Your Michigan Home Search Starts HERE!

Save
Ask
Tour
Hide
Share
$475,000
55 Days On Site

273 W Division Street NE
Rockford City, MI 49341

Single Family Residence|Pending
5
Beds
3
Total Baths
2
Full Baths
1
Partial Bath
2,497
SqFt
$190
/SqFt
1893
Built
County:
Kent
Call Now: 810-360-3488
Is this the listing for you? We can help make it yours.
810-360-3488
273 W Division Street NE273 W Division Street NE273 W Division Street NE273 W Division Street NE
Save
Ask
Tour
Hide
Share

Mortgage Calculator

Monthly Payment (Est.)

$2,167
Calculator powered by Showcase IDX, a Constellation1 Company. Copyright ©2026 Information is deemed reliable but not guaranteed.

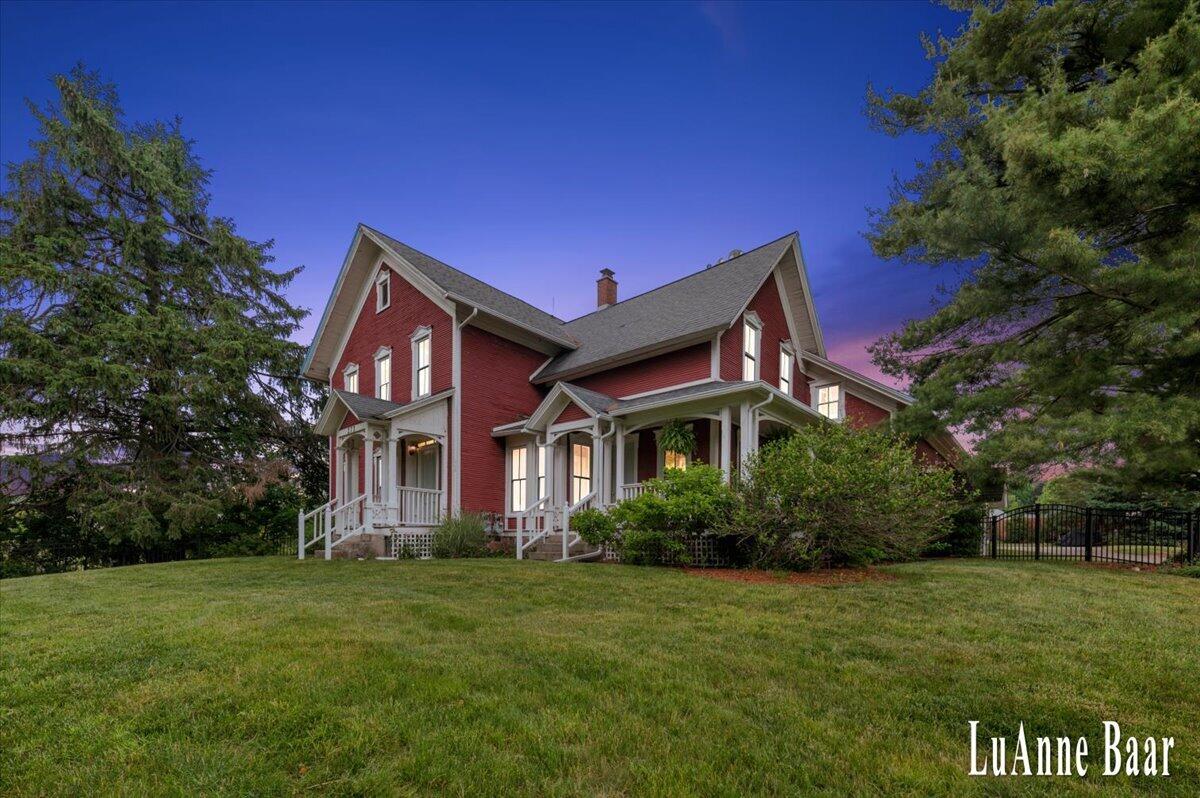
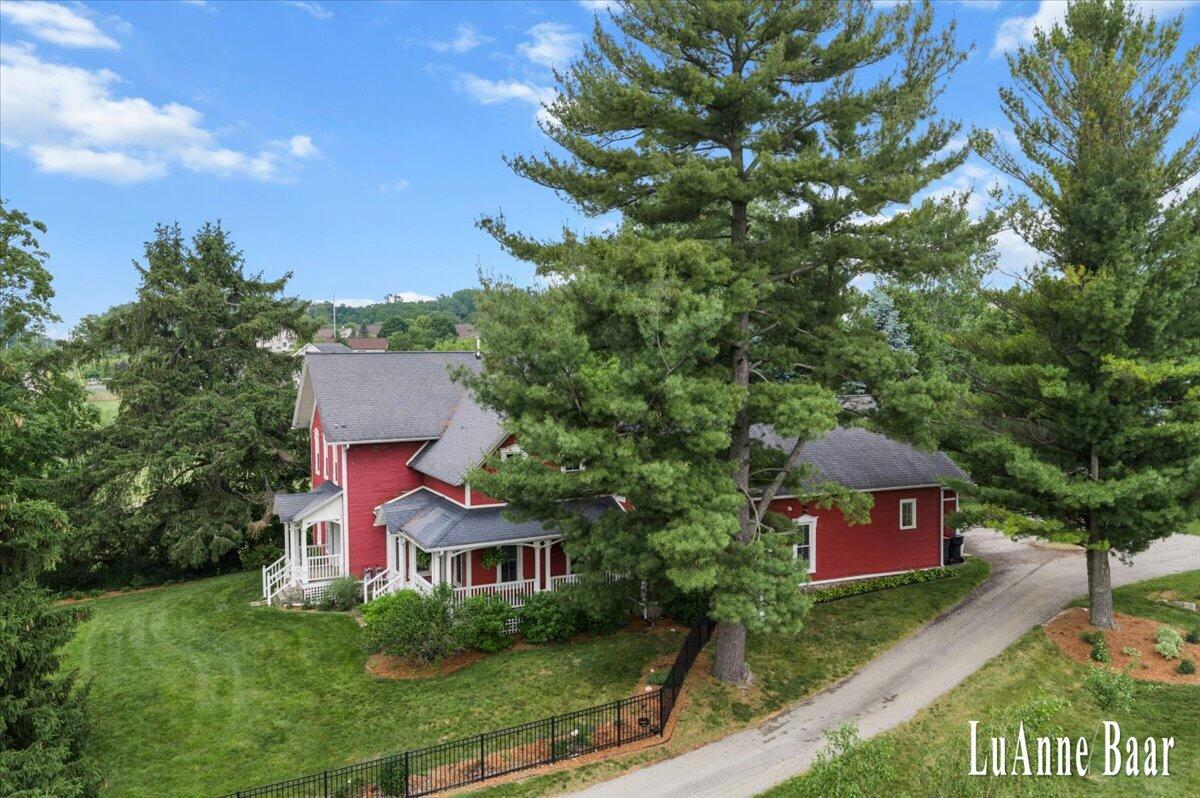
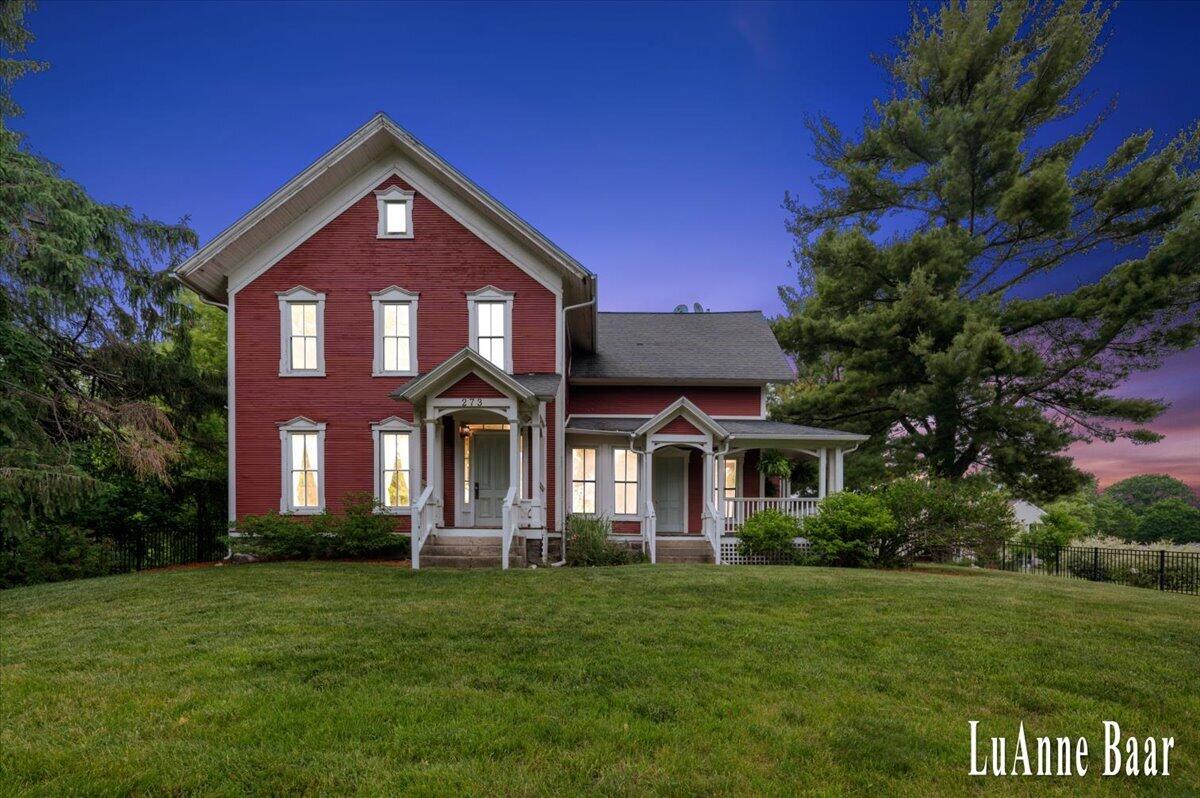
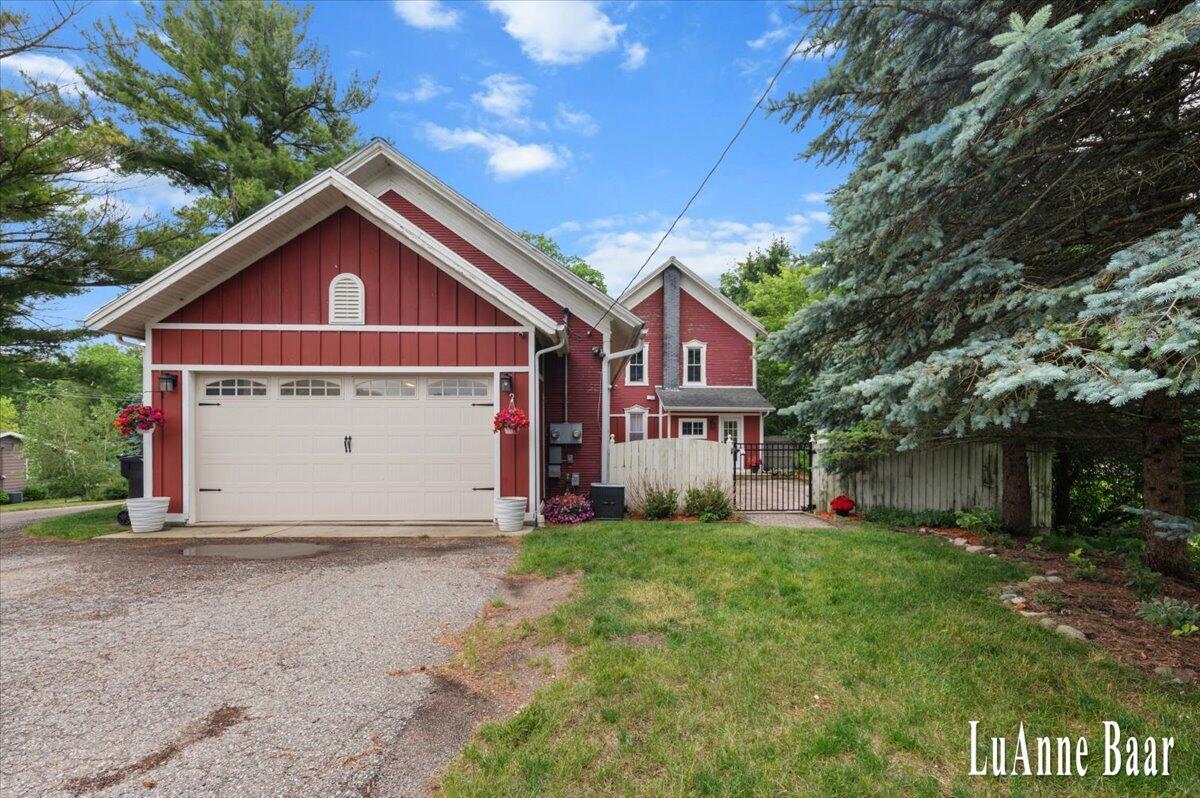
This charming Rockford home sits on a beautiful 1-acre lot just minutes from downtown, offering a rare blend of historic character and modern conveniences.Enjoy a large living room with built-ins and a cozy front nook. A formal dining room features a beautiful decorative slate fireplace and French doors to the modern kitchen.Enjoy a spacious main-floor primary with access to charming front porch, impressive custom closet complete with built-in organizer. A large back entry thru garage serves as a practical drop-zone, mudroom, and laundry area, while a second laundry area upstairs adds convenience for busy households.Upstairs offers three large bedrooms all with ample closets and a bonus room perfect for rec room, craft, home office, etc. Outdoor living is equally impressive with a large private brick patio just off the kitchen, fenced-in front yard, and award winning gardens.Schedule your showing now to own a piece of Rockford history!

Save
Ask
Tour
Hide
Share
Listing Snapshot
Price 
$475,000
Days On Site 
55 Days
Bedrooms 
5
Inside Area (SqFt) 
2,497 sqft
Total Baths 
3
Full Baths 
2
Partial Baths 
1
Lot Size 
0.97 Acres
Year Built 
1893
MLS® Number 
65026028767
Status 
Pending
Property Tax 
$3,919
HOA/Condo/Coop Fees 
N/A
Sq Ft Source 
Public Records
Friends & Family
Recent Activity
3 weeks agoListing updated with changes from the MLS®
3 weeks agoStatus changed to Pending
2 months agoListing first seen on site
General Features
Acres 
0.97
Attached Garage 
Yes
Cross Street 
Childsdale
Garage 
Yes
Garage Spaces 
2
Parking 
AttachedElectric Vehicle Charging Station(s)Garage Door OpenerPaved
Property Sub Type 
Single Family Residence
Sewer 
Public Sewer
Special Circumstances 
Standard
SqFt Above 
2497
SqFt Total 
2497
Style 
FarmhouseHistoric
Water Source 
Public
Zoning 
Residential
Interior Features
Appliances 
DishwasherDryerRefrigeratorRangeWasher
Basement 
Full
Cooling 
Central Air
Fireplace 
Yes
Fireplace Features 
Dining Room
Flooring 
CarpetCeramic TileWood
Heating 
Forced AirNatural Gas
Interior 
Pantry
Laundry Features 
Common AreaIn BathroomMain LevelUpper Level
BathFull 
Level - Upper
BathLav 
Level - Main
Bedroom 3 
Level - Upper
Bedroom 4 
Level - Upper
Bonus Room 
Level - Upper
Dining Room 
Level - Main
Kitchen 
Level - Main
Laundry 
Level - Upper
Living Room 
Level - Main
Master Bedroom 
Level - Upper
Save
Ask
Tour
Hide
Share
Exterior Features
Construction Details 
Wood Siding
Exterior 
Garden
Fencing 
Front YardFullInvisible
Patio And Porch 
PatioPorch
Roof 
CompositionShingle
Community Features
Community Features 
Sidewalks
Financing Terms Available 
CashConventional
MLS Area 
Area41062Rockford
Roads 
Paved
School District 
Rockford
Schools
School District
Rockford
Elementary School
Unknown
Middle School
Unknown
High School
Unknown
Listing courtesy of Rockford Realty Co.: [email protected]


IDX provided courtesy of Realcomp II Ltd. via GreaterRegionalAllianceofREALTORS. Copyright © 2026 Realcomp II Ltd. Shareholders.

IDX information is provided exclusively for consumers' personal, non-commercial use and may not be used for any purpose other than to identify prospective properties consumers may be interested in purchasing and that the data is deemed reliable but not guaranteed accurate by the MLS.

Neighborhood & Commute
Source: Walkscore
Save
Ask
Tour
Hide
Share