Your Michigan Home Search Starts HERE!

Save
Ask
Tour
Hide
Share
$515,000
100 Days On Site

6630 Cannon Farms Drive NE
Cannon Township, MI 49341

For Sale|Single Family Residence|Active
4
Beds
4
Total Baths
3
Full Baths
1
Partial Bath
2,476
SqFt
$208
/SqFt
2000
Built
Subdivision:
CANNON FARMS
County:
Kent
Call Now: 810-360-3488
Is this the listing for you? We can help make it yours.
810-360-3488
6630 Cannon Farms Drive NE6630 Cannon Farms Drive NE6630 Cannon Farms Drive NE6630 Cannon Farms Drive NE
Save
Ask
Tour
Hide
Share

Mortgage Calculator

Monthly Payment (Est.)

Enter an interest rate to see your estimated monthly payment.
Calculator powered by Showcase IDX, a Constellation1 Company. Copyright ©2026 Information is deemed reliable but not guaranteed.

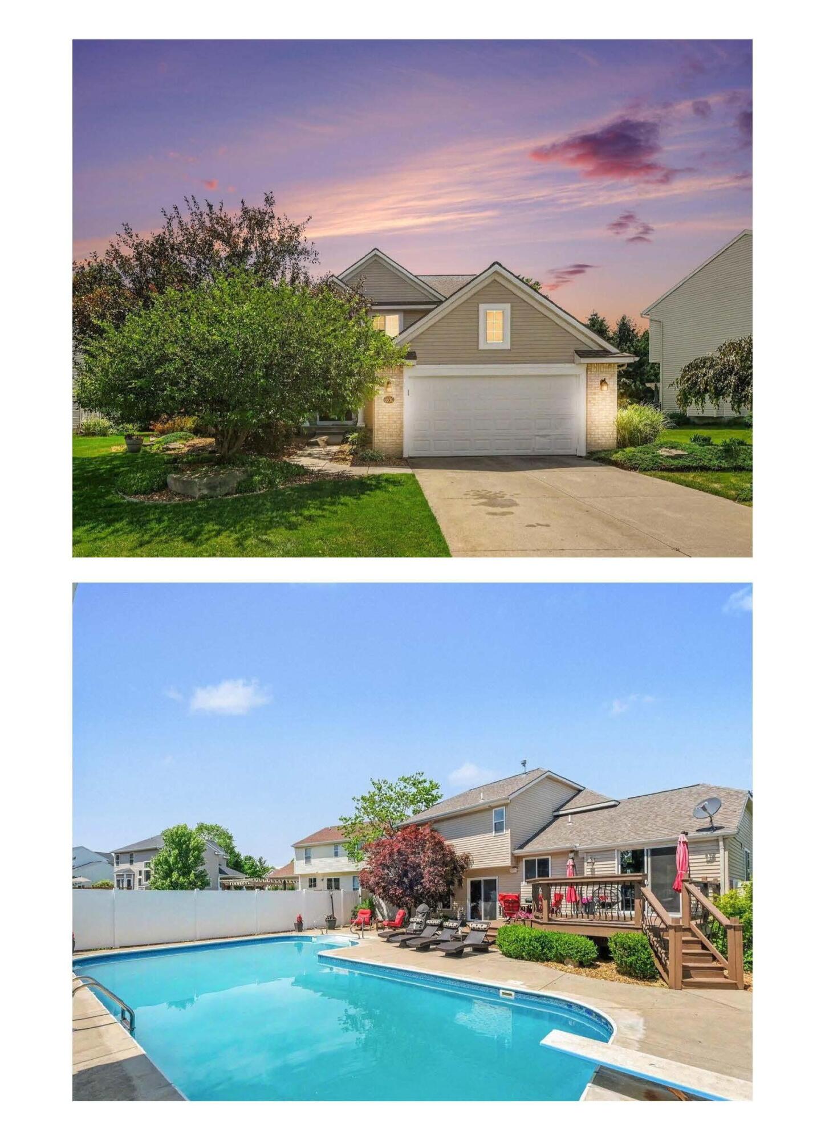
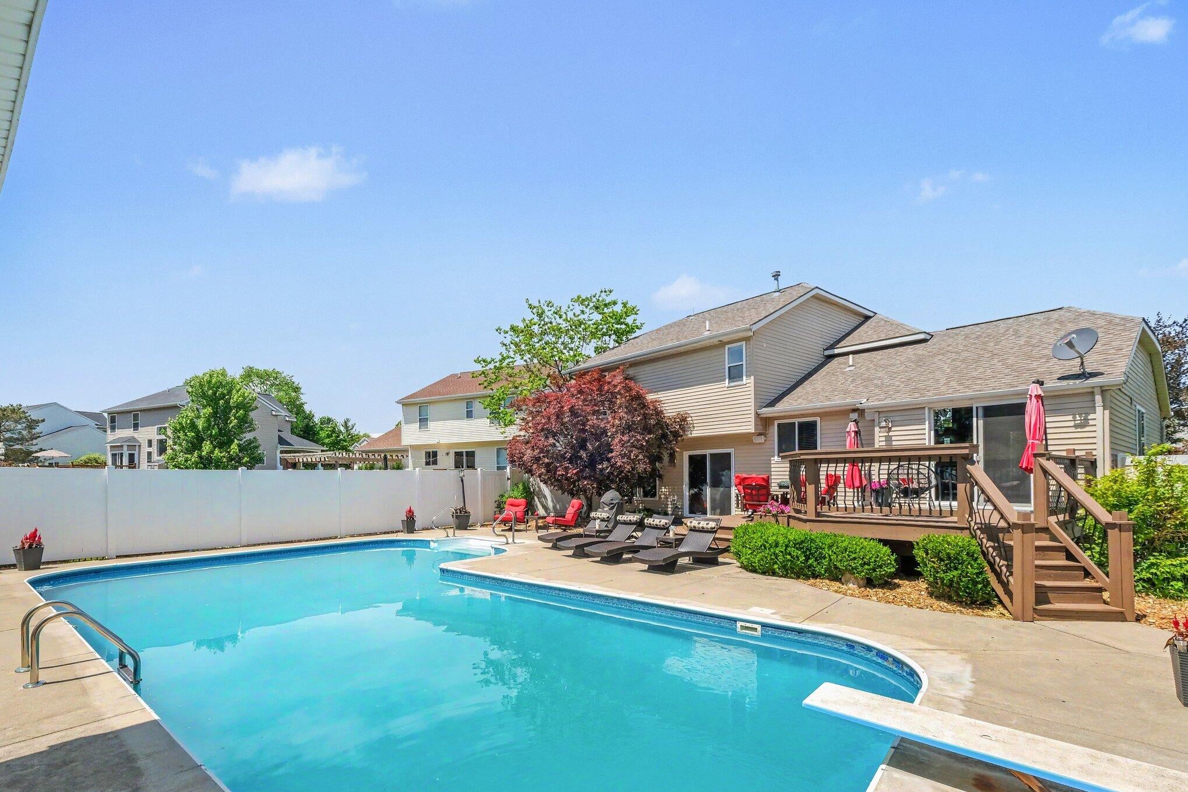
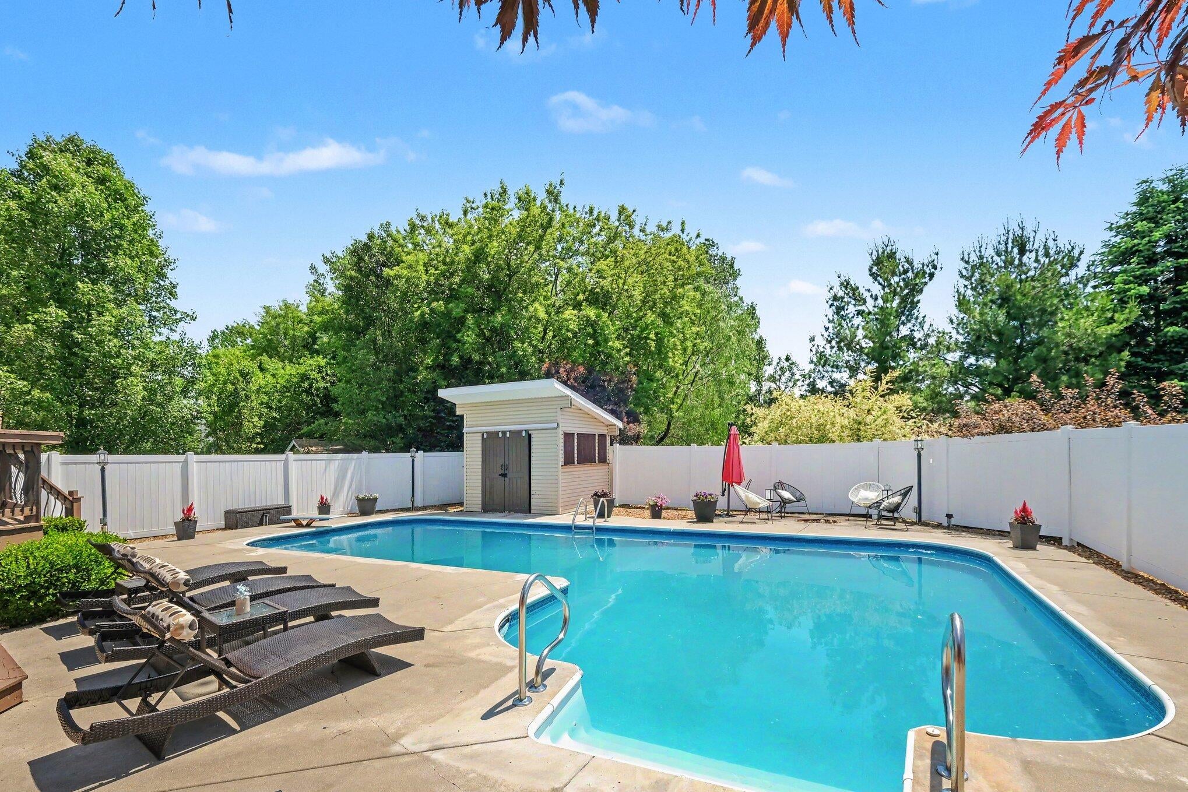
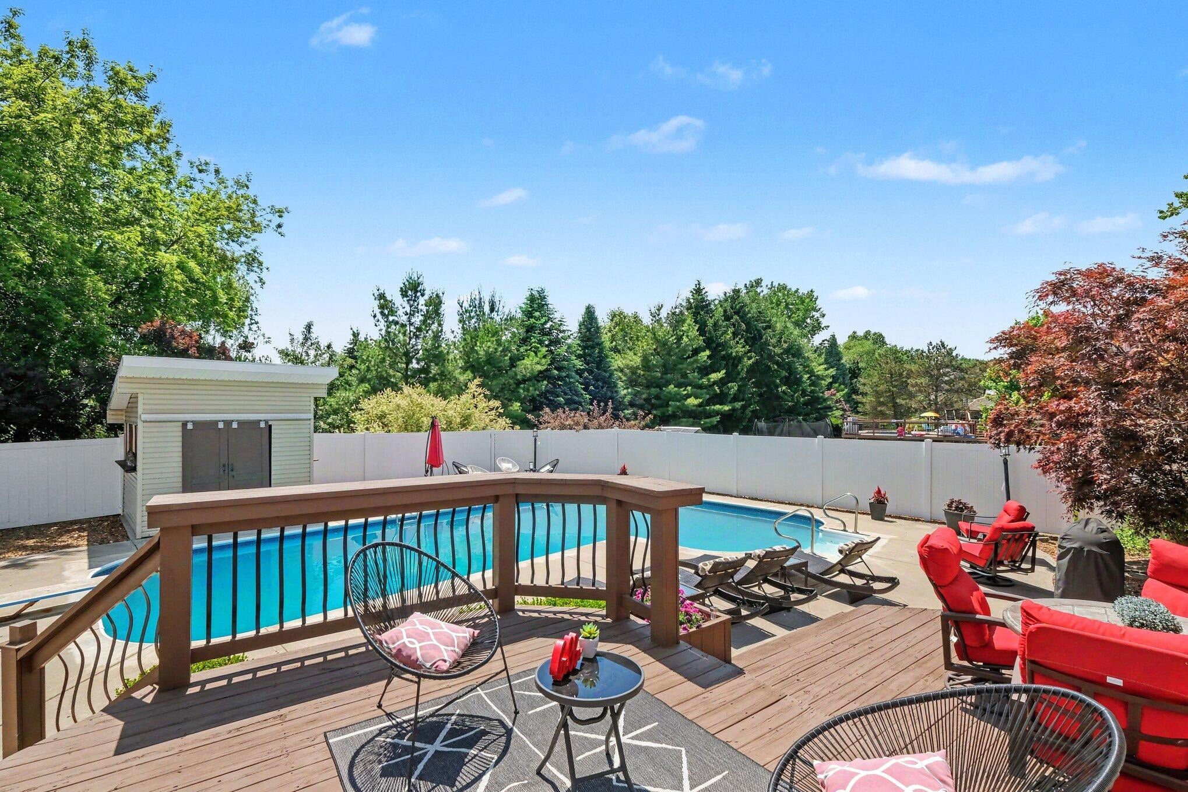
This spacious 4-bedroom, 3.5-bath home with a 2-stall garage is packed with thoughtful updates and premium upgrades throughout. Step outside to your own private resort -- a stunning, large, L-shaped, inground salt-water pool surrounded by tall privacy fencing and an expansive deck, ideal for entertaining all summer long. Inside, a 2018 kitchen remodel opened up the floor plan with an airy open-concept layout, LVP flooring, and updated appliances including microwave, dishwasher, refrigerator, and oven. A dedicated entertainment area complete with a bar fridge makes hosting effortless. The 2018 roof replacement and whole house generator hookup (portable 10,000W generator to stay with property) adds lasting peace of mind. Seller to provide 1 year Home and Pool Warranty through AHS.Premium upgrades set this home apart: custom California Closets in the bedrooms, entryway, and garage keep everything beautifully organized, while a whole-home Sonos surround sound system -- wired both inside and out -- delivers the ultimate audio experience year-round. All of this, just a short walk to the private Cannon Farm's park.

Save
Ask
Tour
Hide
Share
Listing Snapshot
Price 
$515,000
Days On Site 
100 Days
Bedrooms 
4
Inside Area (SqFt) 
2,476 sqft
Total Baths 
4
Full Baths 
3
Partial Baths 
1
Lot Size 
0.28 Acres
Year Built 
2000
MLS® Number 
65026028969
Status 
Active
Property Tax 
$4,614.28
HOA/Condo/Coop Fees 
$16.67 monthly
Sq Ft Source 
Public Records
Friends & Family
Recent Activity
2 weeks agoListing updated with changes from the MLS®
2 weeks agoPrice changed to $515,000
3 months agoListing first seen on site
General Features
Acres 
0.28
Attached Garage 
Yes
Cross Street 
Myers Lake Ave
Garage 
Yes
Garage Spaces 
2
Parking 
AttachedGarage Door OpenerPaved
Property Sub Type 
Single Family Residence
Sewer 
Public Sewer
SqFt Above 
2074
SqFt Below 
402
SqFt Total 
2692
Utilities 
Natural Gas ConnectedPhone Available
Water Source 
Public
Zoning 
Residential
Interior Features
Appliances 
Bar FridgeDishwasherDisposalDouble OvenMicrowaveRefrigeratorRange
Basement 
FullWalk-Out Access
Cooling 
Central Air
Fireplace 
Yes
Fireplace Features 
Family Room
Fireplaces 
1
Heating 
Forced AirNatural Gas
Interior 
Vaulted Ceiling(s)
Laundry Features 
Laundry Room
BathFull 
Level - Upper
BathLav 
Level - Main
Bedroom 2 
Bedroom 3 
Den 
Kitchen 
Living Room 
Master Bedroom 
Other 
Save
Ask
Tour
Hide
Share
Exterior Features
Construction Details 
BrickVinyl Siding
Fencing 
Back Yard
Patio And Porch 
DeckPatio
Pool Features 
In Ground
Community Features
Association Fee 
$200.0
Association Fee Frequency 
Annually
MLS Area 
Area41111CannonTwp
School District 
Rockford
Financing Terms Available 
CashConventional
Roads 
Paved
Schools
School District
Rockford
Elementary School
Unknown
Middle School
Unknown
High School
Unknown
Listing courtesy of Greenridge Realty (Cascade): [email protected]


IDX provided courtesy of Realcomp II Ltd. via GreaterRegionalAllianceofREALTORS. Copyright © 2026 Realcomp II Ltd. Shareholders.

IDX information is provided exclusively for consumers' personal, non-commercial use and may not be used for any purpose other than to identify prospective properties consumers may be interested in purchasing and that the data is deemed reliable but not guaranteed accurate by the MLS.

Neighborhood & Commute
Source: Walkscore
Save
Ask
Tour
Hide
Share