Your Michigan Home Search Starts HERE!

Save
Ask
Tour
Hide
Share
$459,900
55 Days On Site

2869 Ridgecrest Drive
Keene Township, MI 48881

Single Family Residence|Pending
5
Beds
3
Total Baths
3
Full Baths
3,237
SqFt
$142
/SqFt
2001
Built
County:
Ionia
Call Now: 810-360-3488
Is this the listing for you? We can help make it yours.
810-360-3488
2869 Ridgecrest Drive2869 Ridgecrest Drive2869 Ridgecrest Drive2869 Ridgecrest Drive
Save
Ask
Tour
Hide
Share

Mortgage Calculator

Monthly Payment (Est.)

$2,098
Calculator powered by Showcase IDX, a Constellation1 Company. Copyright ©2026 Information is deemed reliable but not guaranteed.

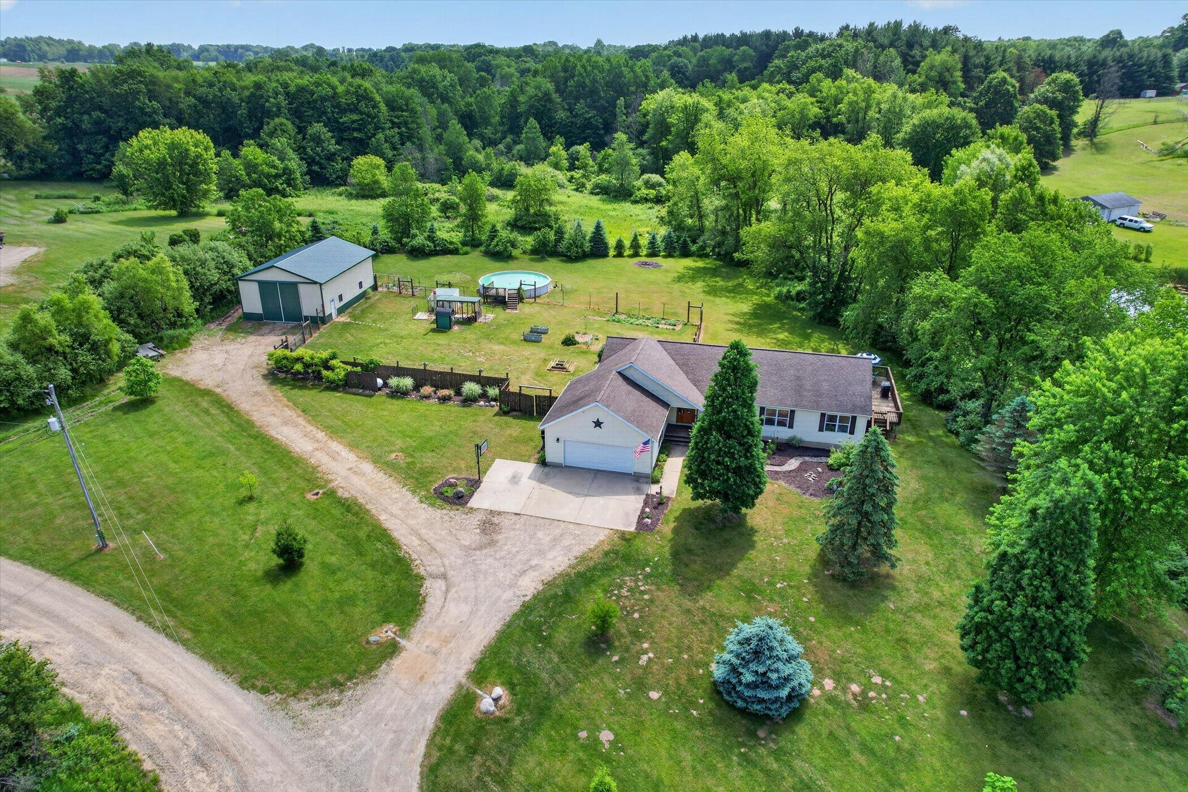
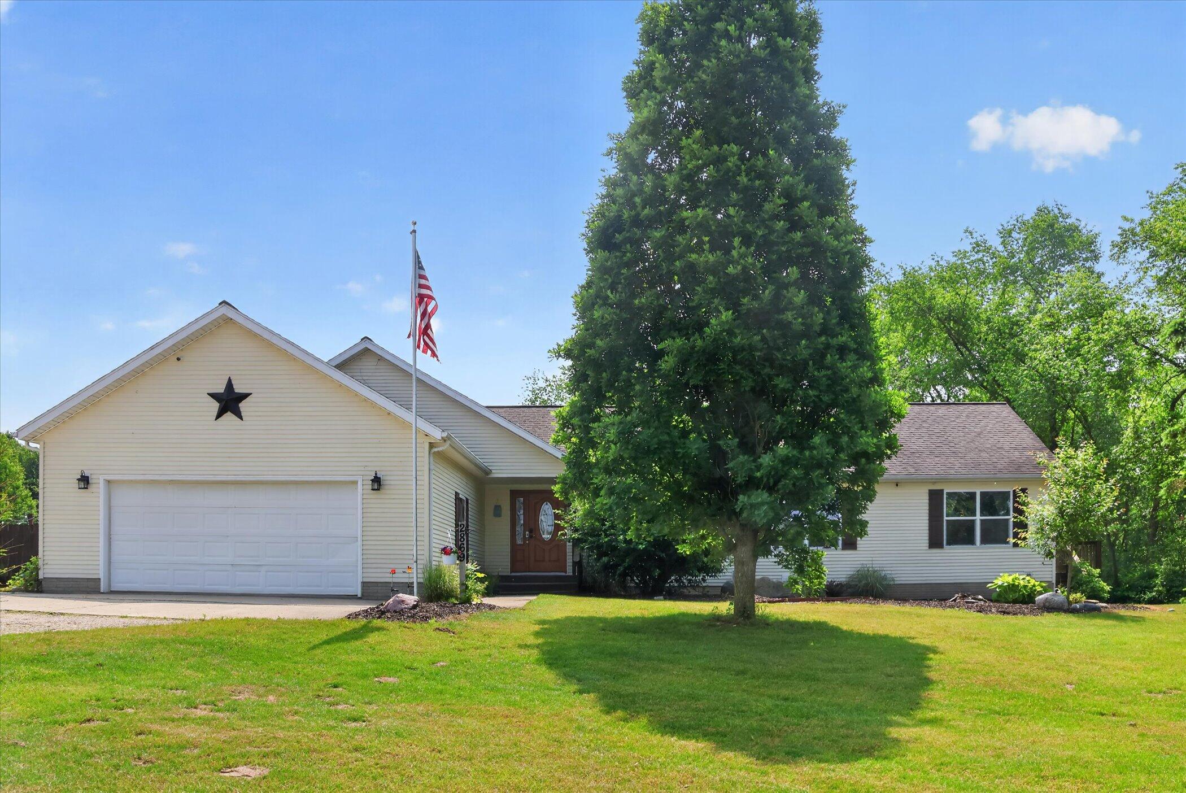
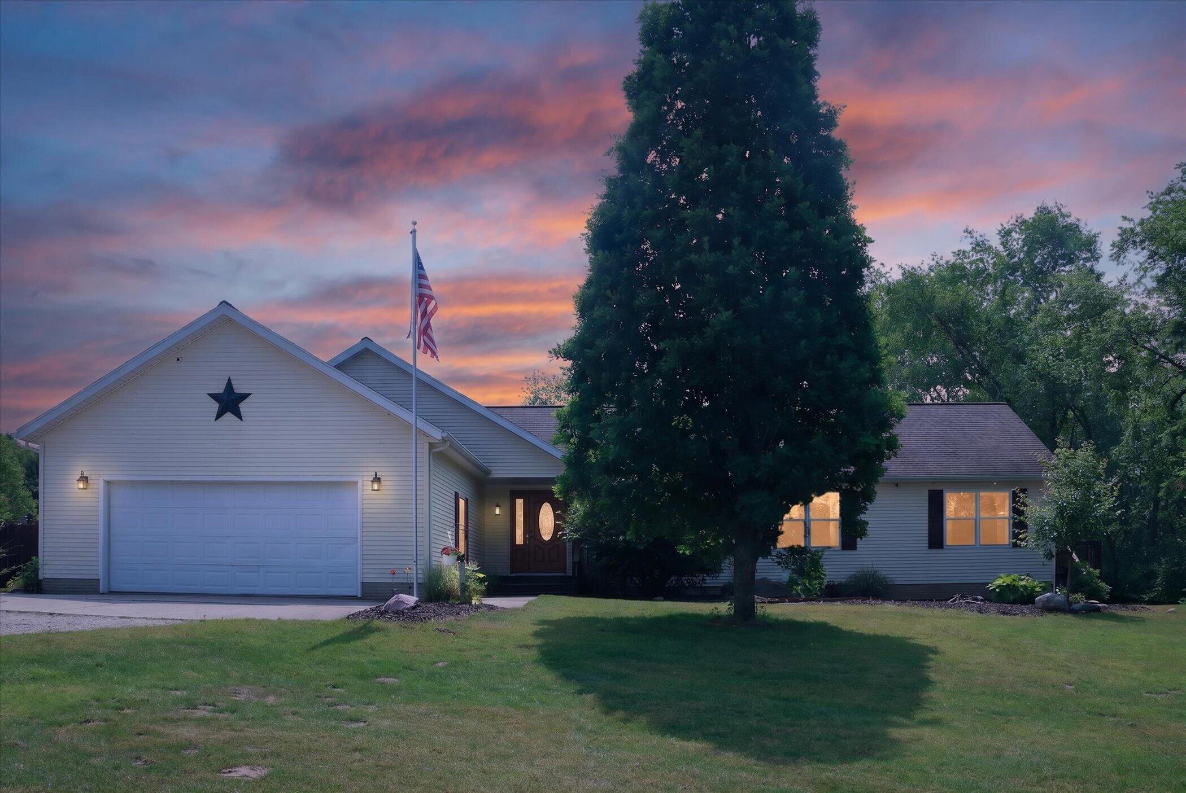
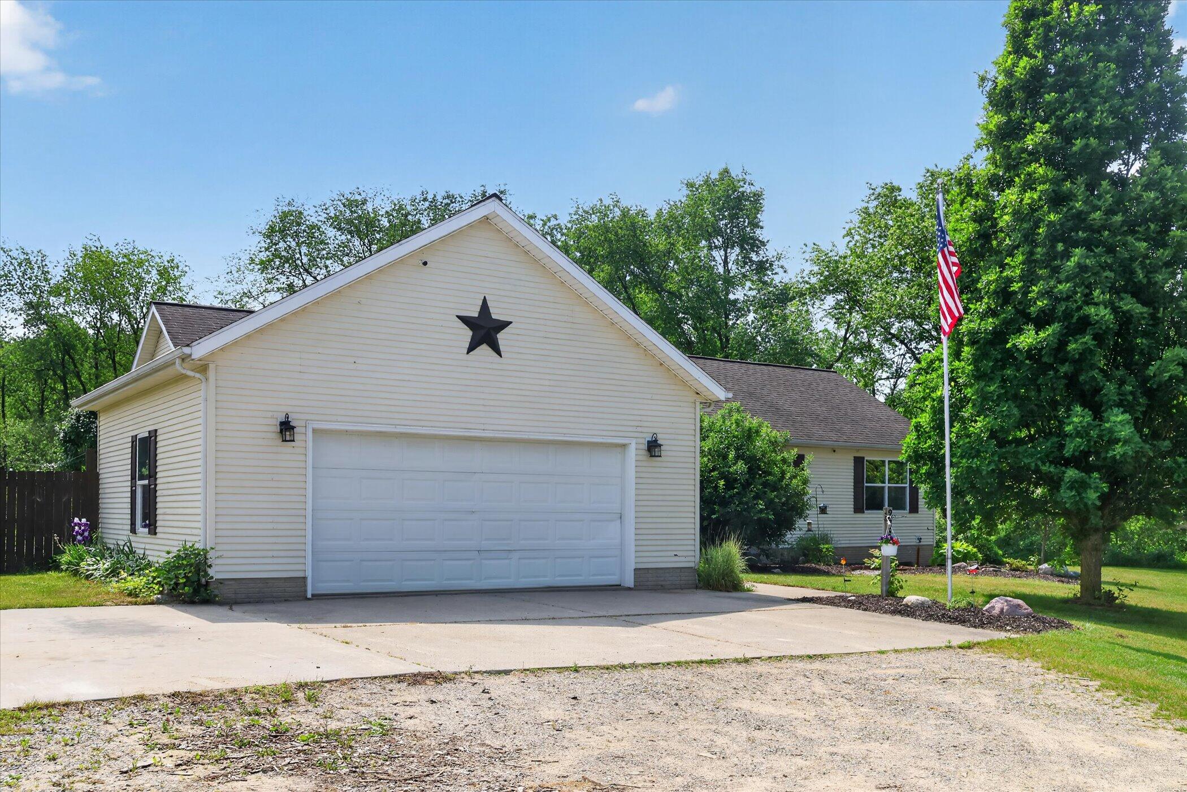
Welcome to your own private country retreat in the desirable Saranac School District! Situated on 3.75 scenic acres with peaceful pond views, this spacious 5-bedroom, 3 full bath home offers a beautiful setting with plenty of room to relax, play, and enjoy the outdoors. Tucked away on a private drive, the property features an above-ground pool, fenced play area, generator hookup, and an impressive 30' x 40' pole barn. Inside, the home offers generous living space, a functional layout, and the opportunity to add your own cosmetic touches and updates over time. The main floor includes a primary suite with walk-through closet and private bath, convenient laundry, attached 2-stall garage, and additional bedrooms for comfortable everyday living. The finished walkout lower level offers 2 additional bedrooms, a full bath, and flexible living space ideal for guests, entertaining, or recreation. The 5th bedroom includes an exterior closet. This quiet country setting is waiting for you!

Save
Ask
Tour
Hide
Share
Listing Snapshot
Price 
$459,900
Days On Site 
55 Days
Bedrooms 
5
Inside Area (SqFt) 
3,237 sqft
Total Baths 
3
Full Baths 
3
Partial Baths 
N/A
Lot Size 
3.75 Acres
Year Built 
2001
MLS® Number 
65026029042
Status 
Pending
Property Tax 
$6,465.05
HOA/Condo/Coop Fees 
N/A
Sq Ft Source 
Public Records
Friends & Family
Recent Activity
3 weeks agoListing updated with changes from the MLS®
3 weeks agoStatus changed to Pending
2 months agoListing first seen on site
General Features
Acres 
3.75
Attached Garage 
Yes
Cross Street 
Centerline
Garage 
Yes
Garage Spaces 
2
Parking 
AttachedGarage Door OpenerUnpaved
Property Sub Type 
Single Family Residence
Sewer 
Septic Tank
Special Circumstances 
Standard
SqFt Above 
1792
SqFt Below 
1445
SqFt Total 
3584
Style 
Ranch
Water Source 
PrivateWell
Zoning 
Residential
Interior Features
Appliances 
DishwasherDryerMicrowaveOvenRefrigeratorRangeWasherWater Softener Owned
Basement 
FinishedFullWalk-Out Access
Cooling 
Ceiling Fan(s)Central Air
Fireplace 
Yes
Fireplace Features 
Recreation Room
Fireplaces 
1
Flooring 
CarpetCeramic Tile
Heating 
Forced AirPropane
Interior 
Pantry
Laundry Features 
Laundry RoomMain Level
Window Features 
Window Treatments
BathFull 
Level - Basement
Bedroom 2 
Bedroom 3 
Bedroom 4 
Level - Basement
Bedroom 5 
Level - Basement
Game Room 
Level - Basement
Kitchen 
Level - Main
Laundry 
Level - Main
Living Room 
Level - Main
Master Bathroom 
Level - Main
Master Bedroom 
Level - Main
Other 
Level - Main
Save
Ask
Tour
Hide
Share
Exterior Features
Construction Details 
Vinyl Siding
Fencing 
Back Yard
Other Structures 
Barn(s)
Patio And Porch 
Deck
Pool Features 
Above GroundOutdoor Pool
Road Frontage 
EasementPrivate Road
Roof 
Composition
View 
Water
Waterfront 
Yes
Waterfront Features 
PondWaterfrontWaterfront Access
Waterview 
Water
Windows/Doors 
Window Treatments
Community Features
Financing Terms Available 
CashConventionalFHAVA Loan
MLS Area 
Area34051KeeneTwp
Roads 
GravelPaved
School District 
Saranac
Schools
School District
Saranac
Elementary School
Unknown
Middle School
Unknown
High School
Unknown
Listing courtesy of Greenridge Realty (Cascade): [email protected]


IDX provided courtesy of Realcomp II Ltd. via GreaterRegionalAllianceofREALTORS. Copyright © 2026 Realcomp II Ltd. Shareholders.

IDX information is provided exclusively for consumers' personal, non-commercial use and may not be used for any purpose other than to identify prospective properties consumers may be interested in purchasing and that the data is deemed reliable but not guaranteed accurate by the MLS.

Neighborhood & Commute
Source: Walkscore
Save
Ask
Tour
Hide
Share