Your Michigan Home Search Starts HERE!

Save
Ask
Tour
Hide
Share
$434,900
52 Days On Site

11381 W Briggs Road
Pine Township, MI 49347

For Sale|Single Family Residence|Active
6
Beds
5
Total Baths
4
Full Baths
1
Partial Bath
4,634
SqFt
$94
/SqFt
2002
Built
County:
Montcalm
Call Now: 810-360-3488
Is this the listing for you? We can help make it yours.
810-360-3488
11381 W Briggs Road11381 W Briggs Road11381 W Briggs Road11381 W Briggs Road
Save
Ask
Tour
Hide
Share

Mortgage Calculator

Monthly Payment (Est.)

$1,984
Calculator powered by Showcase IDX, a Constellation1 Company. Copyright ©2026 Information is deemed reliable but not guaranteed.

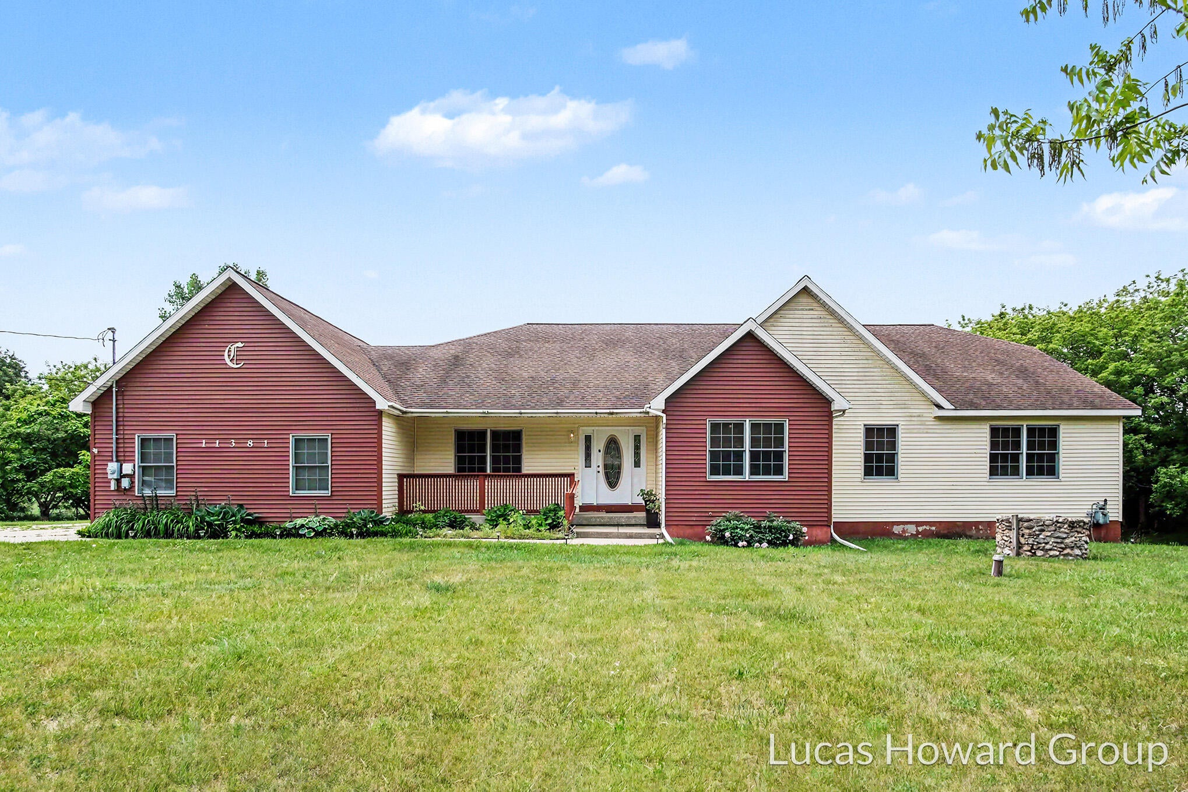
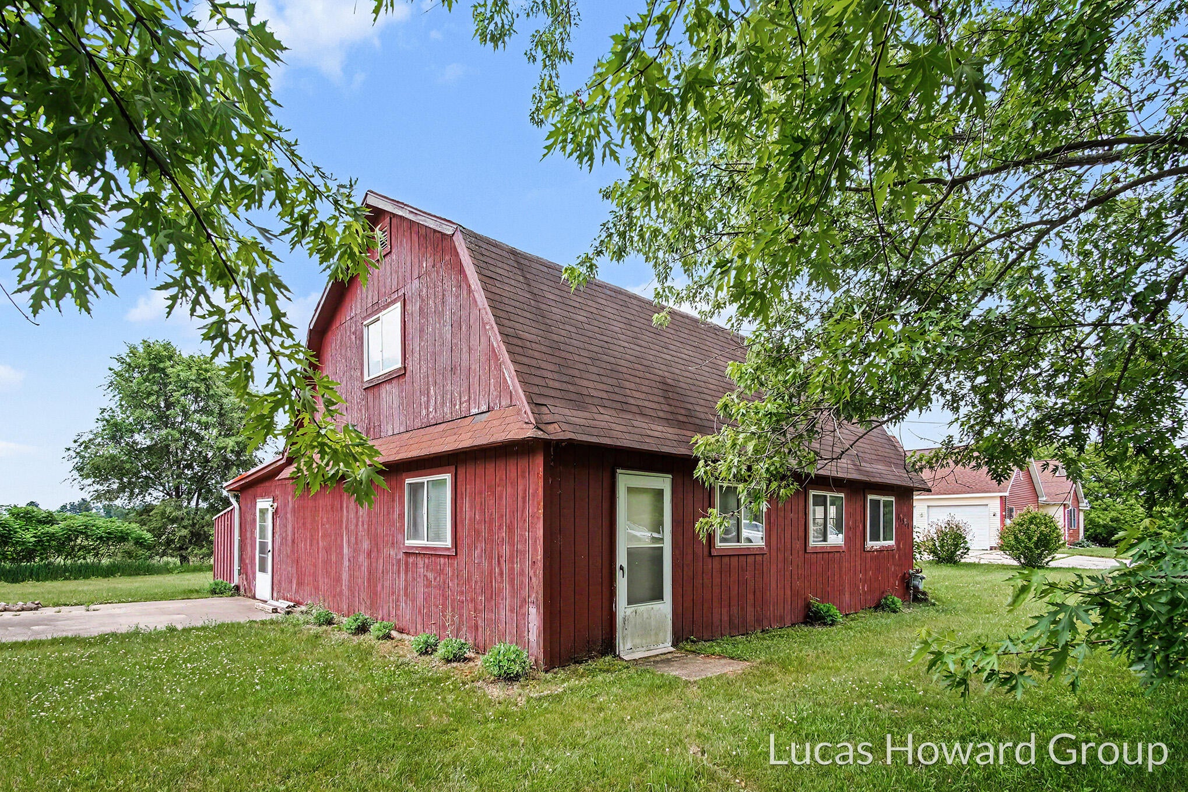
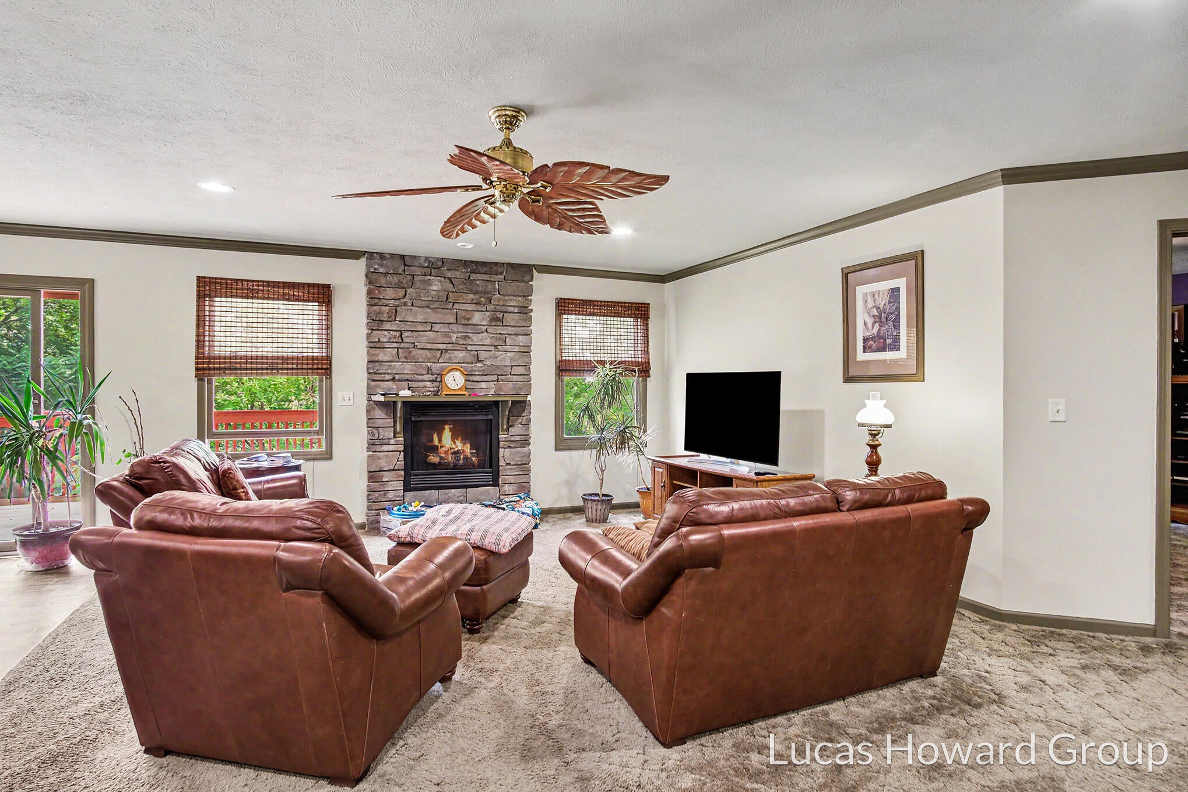
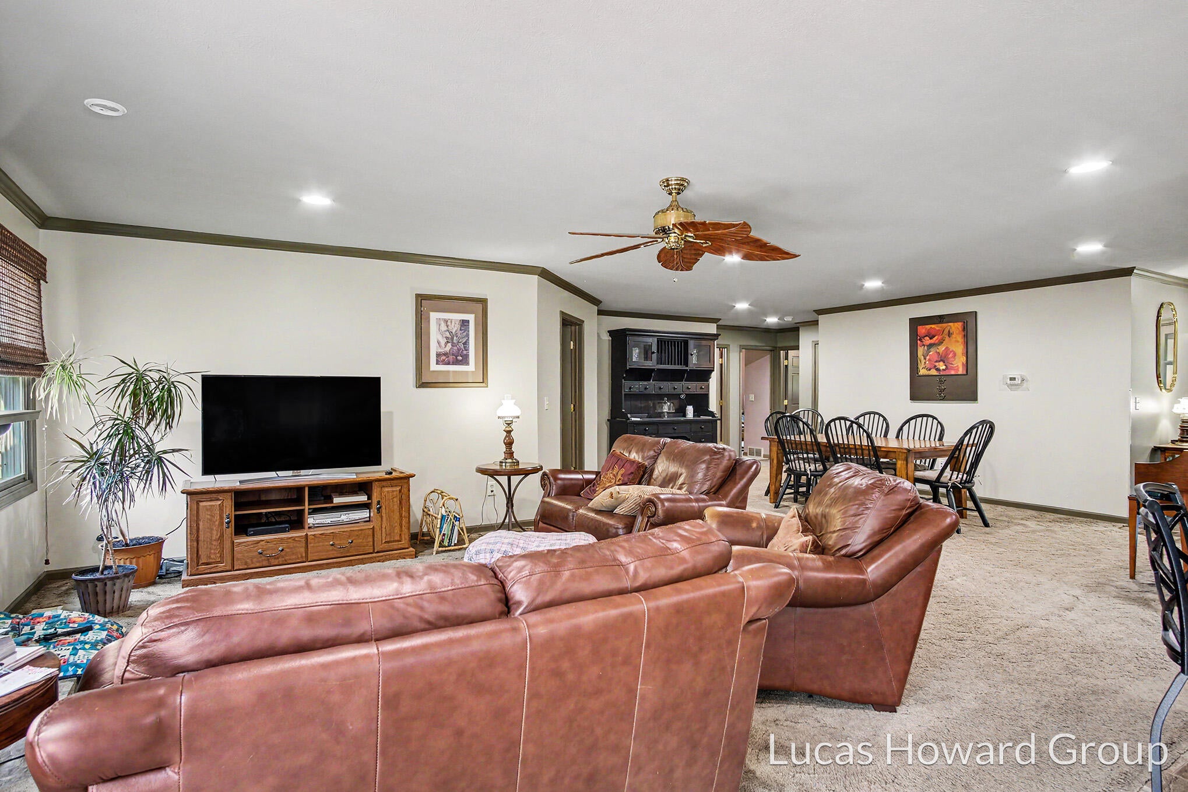
Welcome to 11381 W Briggs Road in Trufant! This spacious ranch home offers over 4,600 square feet of finished living space on 1.38 acres, directly across from beautiful Rainbow Lake. The open-concept main floor is designed for comfortable living and entertaining, featuring 4 bedrooms, 2.5 bathrooms, two dedicated office spaces, main-floor laundry, and seamless sightlines from the kitchen to the living and dining areas. Step out from the dining room onto the deck and enjoy the peaceful setting. The finished lower level provides even more flexibility with 2 additional bedrooms, a bonus flex room, and a large open recreation space ideal for a home theater, game room, fitness area, or multi-generational living. Built in 2002, the property also includes a versatile pole barn that was previously used as a studio apartment and remains plumbed, offering excellent potential for a guest suite, workshop, hobby space, or future conversion. With views of Rainbow Lake, room to spread out,and endless possibilities both inside and out, this property delivers the space, functionality, and lifestyle you've been searching for. Schedule your private showing today!

Save
Ask
Tour
Hide
Share
Listing Snapshot
Price 
$434,900
Days On Site 
52 Days
Bedrooms 
6
Inside Area (SqFt) 
4,634 sqft
Total Baths 
5
Full Baths 
4
Partial Baths 
1
Lot Size 
1.38 Acres
Year Built 
2002
MLS® Number 
65026029072
Status 
Active
Property Tax 
$3,704.58
HOA/Condo/Coop Fees 
N/A
Sq Ft Source 
N/A
Friends & Family
Recent Activity
a month agoListing updated with changes from the MLS®
a month agoStatus changed to Active
2 months agoListing first seen on site
General Features
Acres 
1.38
Attached Garage 
Yes
Cross Street 
N. Johnson Rd / W Briggs Rd
Garage 
Yes
Garage Spaces 
2
Parking 
AttachedConcreteGarage Door OpenerGarage Faces Side
Property Sub Type 
Single Family Residence
Sewer 
Septic Tank
SqFt Above 
2706
SqFt Below 
1928
SqFt Total 
4634
Style 
Ranch
Utilities 
Cable ConnectedNatural Gas ConnectedPhone Connected
Water Source 
PrivateWell
Zoning 
Other
Interior Features
Appliances 
Gas Water HeaterDishwasherDisposalDryerMicrowaveOvenRefrigeratorWasherWater Softener Owned
Basement 
Walk-Out AccessDaylightFinishedFullSump Pump
Cooling 
Ceiling Fan(s)Central Air
Fireplace 
Yes
Fireplace Features 
Living Room
Fireplaces 
1
Heating 
Forced AirNatural Gas
Interior 
Pantry
Laundry Features 
Main Level
Window Features 
Screens
BathFull 
Level - Main
BathLav 
Level - Main
Save
Ask
Tour
Hide
Share
Exterior Features
Construction Details 
Vinyl Siding
Lot Features 
Level
Other Structures 
Guest House
Patio And Porch 
DeckPorch
Roof 
Asphalt
Windows/Doors 
Screens
Community Features
Financing Terms Available 
CashConventionalFHA
MLS Area 
Area59091PineTwp
School District 
Lakeview
Schools
School District
Lakeview
Elementary School
Unknown
Middle School
Unknown
High School
Unknown
Listing courtesy of Keller Williams GR East: [email protected]


IDX provided courtesy of Realcomp II Ltd. via GreaterRegionalAllianceofREALTORS. Copyright © 2026 Realcomp II Ltd. Shareholders.

IDX information is provided exclusively for consumers' personal, non-commercial use and may not be used for any purpose other than to identify prospective properties consumers may be interested in purchasing and that the data is deemed reliable but not guaranteed accurate by the MLS.

Neighborhood & Commute
Source: Walkscore
Save
Ask
Tour
Hide
Share