Your Michigan Home Search Starts HERE!

Save
Ask
Tour
Hide
Share
$465,000
53 Days On Site

8292 N 12th Street
Cooper Charter Township, MI 49009

Single Family Residence|Pending
4
Beds
3
Total Baths
2
Full Baths
1
Partial Bath
2,207
SqFt
$211
/SqFt
1990
Built
County:
Kalamazoo
Call Now: 810-360-3488
Is this the listing for you? We can help make it yours.
810-360-3488
8292 N 12th Street8292 N 12th Street8292 N 12th Street8292 N 12th Street
Save
Ask
Tour
Hide
Share

Mortgage Calculator

Monthly Payment (Est.)

$2,122
Calculator powered by Showcase IDX, a Constellation1 Company. Copyright ©2026 Information is deemed reliable but not guaranteed.

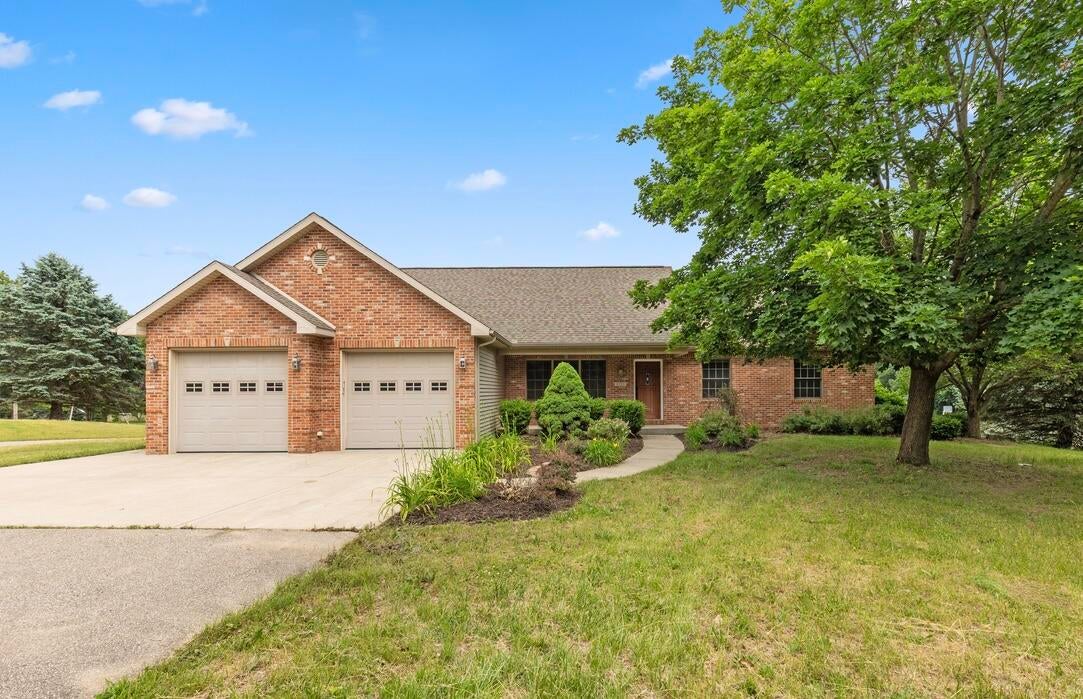
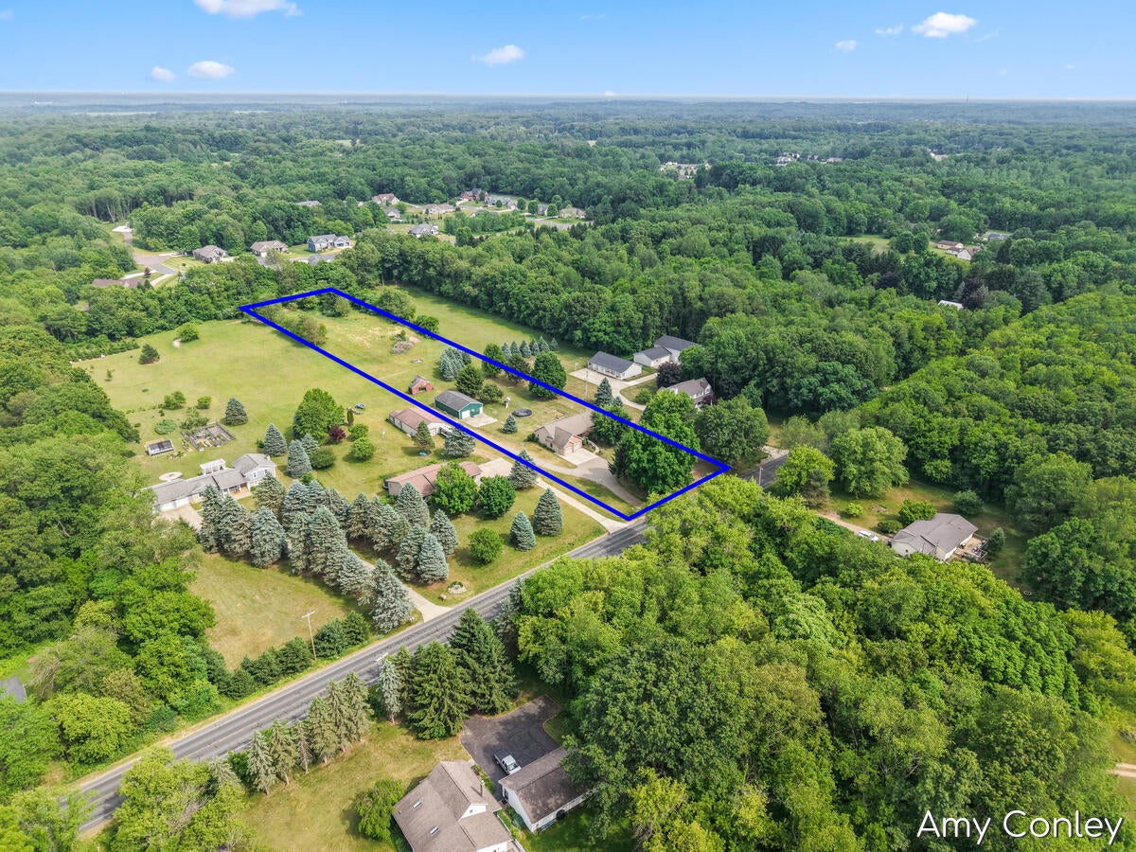
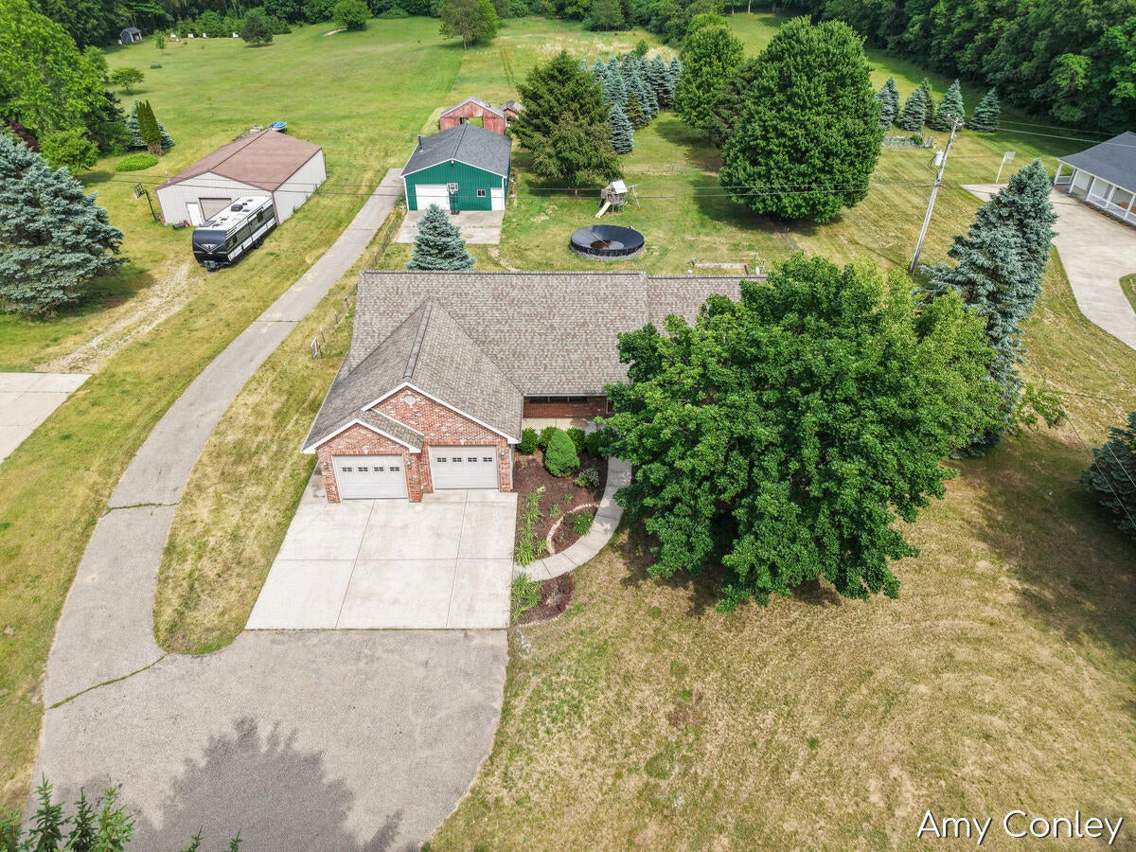
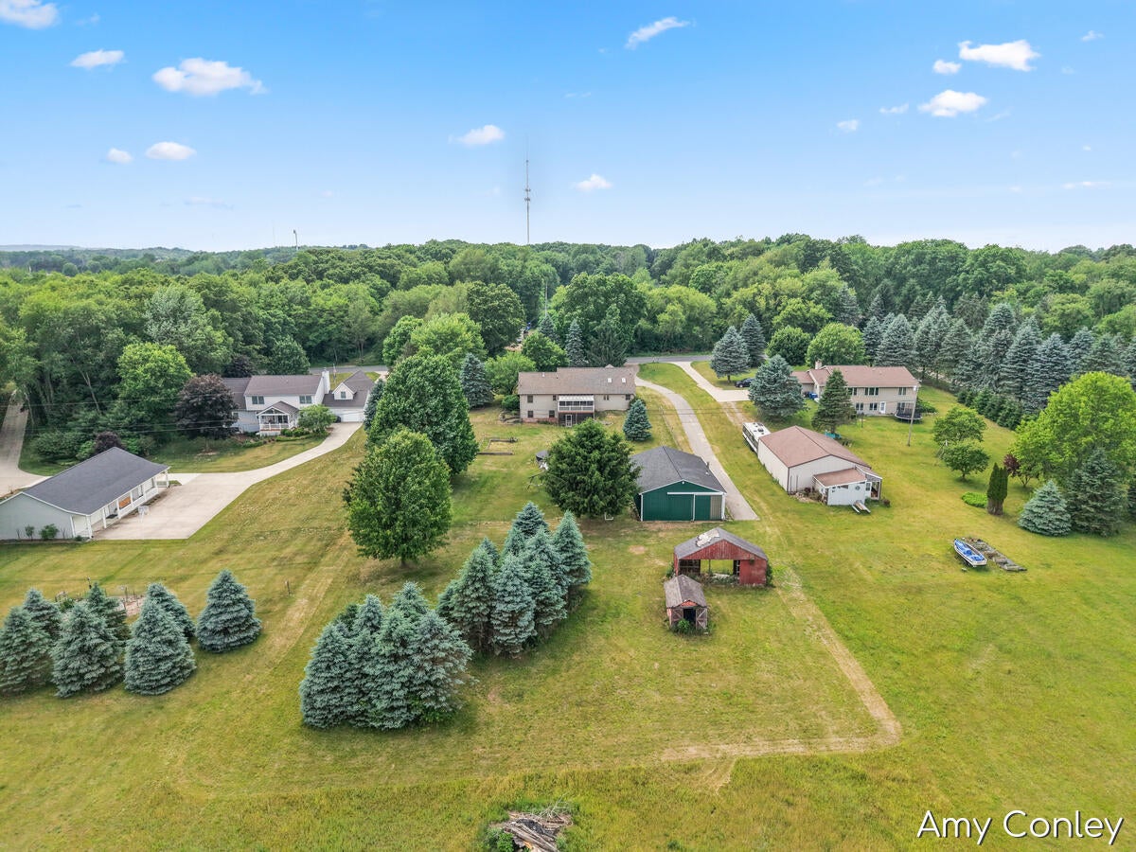
ACREAGE! POLE BARN! Don't miss out on this one! Great location...3+ acres of property, beautiful country setting & not far from US131. Relax & enjoy outdoors from the covered front porch, screened-in deck or patio. Inside you'll find cathedral ceilings & wood flooring throughout the main level. The open-concept kitchen & dining area features maple cabinetry, a center island w/cooktop, double oven, & all appliances included. The main floor also offers 3 bedrooms, full bath, laundry room, & half bath. The walkout level provides additional living space w/4th bedroom, full bath, & family room w/fireplace. Attached 2-stall garage & paved driveway leading to both the home & pole barn. The insulated pole barn has electric, an overhead door & a large sliding back door to accommodate larger toys or equipment. Home has updated electrical panel & is wired for generator hookup. Fenced-in back yard, playset & pool included. *Agent is related to Sellers. *Sellers are offering POSSESSION AT CLOSE.

Save
Ask
Tour
Hide
Share
Listing Snapshot
Price 
$465,000
Days On Site 
53 Days
Bedrooms 
4
Inside Area (SqFt) 
2,207 sqft
Total Baths 
3
Full Baths 
2
Partial Baths 
1
Lot Size 
3.21 Acres
Year Built 
1990
MLS® Number 
65026029150
Status 
Pending
Property Tax 
$4,546
HOA/Condo/Coop Fees 
N/A
Sq Ft Source 
Public Records
Friends & Family
Recent Activity
2 weeks agoListing updated with changes from the MLS®
2 weeks agoStatus changed to Pending
a month agoPrice changed to $465,000
2 months agoListing first seen on site
General Features
Acres 
3.21
Attached Garage 
Yes
Cross Street 
D Ave & C Ave
Garage 
Yes
Garage Spaces 
2
Parking 
AttachedGarage Faces FrontGarage Door OpenerPaved
Property Sub Type 
Single Family Residence
Sewer 
Septic Tank
Special Circumstances 
Standard
SqFt Above 
1567
SqFt Below 
640
SqFt Total 
2659
Style 
Ranch
Utilities 
Cable ConnectedNatural Gas Connected
Water Source 
PrivateWell
Zoning 
Residential
Interior Features
Appliances 
CooktopDishwasherDouble OvenDryerFreezerMicrowaveRefrigeratorWasher
Basement 
Crawl SpaceFinishedPartialSump PumpWalk-Out Access
Cooling 
Ceiling Fan(s)Central Air
Fireplace 
Yes
Fireplace Features 
Family Room
Fireplaces 
1
Flooring 
CarpetCeramic TileWood
Heating 
Forced AirNatural Gas
Interior 
Pantry
Laundry Features 
Laundry RoomMain LevelSink
BathFull 
Level - Lower
BathLav 
Level - Main
Bedroom 2 
Dimensions - 11 x 10Level - MainArea - 110
Bedroom 3 
Dimensions - 10 x 8Level - MainArea - 80
Bedroom 4 
Dimensions - 10 x 13Level - LowerArea - 130
Dining Room 
Level - MainDescription - Formal
Family Room 
Dimensions - 23 x 13Level - LowerArea - 299
Kitchen 
Level - Main
Laundry 
Dimensions - 16 x 8Level - MainArea - 128
Master Bedroom 
Dimensions - 12 x 12Level - MainArea - 144
Utility Room 
Dimensions - 42 x 12Level - LowerArea - 504
Save
Ask
Tour
Hide
Share
Exterior Features
Construction Details 
BrickVinyl Siding
Exterior 
GardenPlayground
Fencing 
Back Yard
Other Structures 
Barn(s)
Patio And Porch 
DeckPatioPorchScreened
Pool Features 
Above Ground
Roof 
Composition
Community Features
Financing Terms Available 
CashConventionalFHA
MLS Area 
Area39021CooperTwp
Roads 
Paved
School District 
Planiwell
Schools
School District
Planiwell
Elementary School
Unknown
Middle School
Unknown
High School
Unknown
Listing courtesy of Greenridge Realty (Kentwood): [email protected]


IDX provided courtesy of Realcomp II Ltd. via GreaterRegionalAllianceofREALTORS. Copyright © 2026 Realcomp II Ltd. Shareholders.

IDX information is provided exclusively for consumers' personal, non-commercial use and may not be used for any purpose other than to identify prospective properties consumers may be interested in purchasing and that the data is deemed reliable but not guaranteed accurate by the MLS.

Neighborhood & Commute
Source: Walkscore
Save
Ask
Tour
Hide
Share