Your Michigan Home Search Starts HERE!

Save
Ask
Tour
Hide
Share
$250,000
52 Days On Site

417 S Stewart Avenue
Fremont City, MI 49412

Single Family Residence|Pending
4
Beds
2
Total Baths
2
Full Baths
1,905
SqFt
$131
/SqFt
1920
Built
County:
Newaygo
Call Now: 810-360-3488
Is this the listing for you? We can help make it yours.
810-360-3488
417 S Stewart Avenue417 S Stewart Avenue417 S Stewart Avenue417 S Stewart Avenue
Save
Ask
Tour
Hide
Share

Mortgage Calculator

Monthly Payment (Est.)

$1,141
Calculator powered by Showcase IDX, a Constellation1 Company. Copyright ©2026 Information is deemed reliable but not guaranteed.

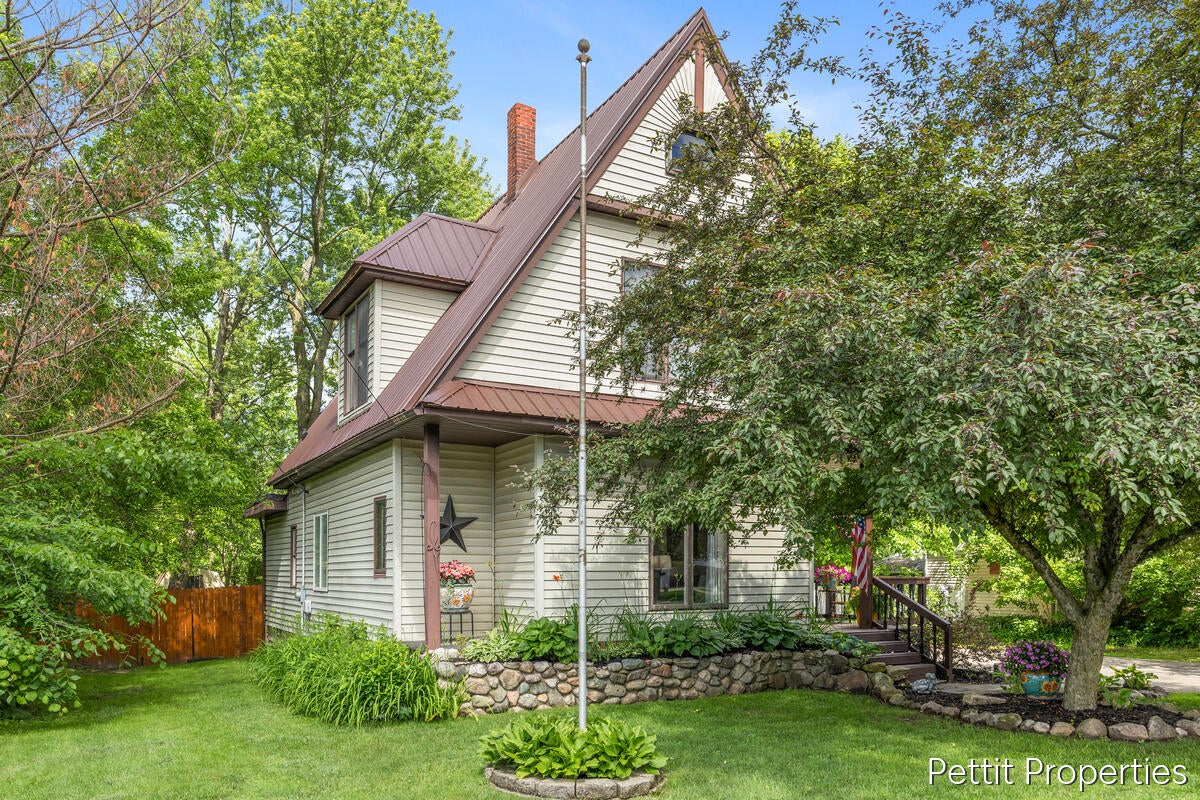
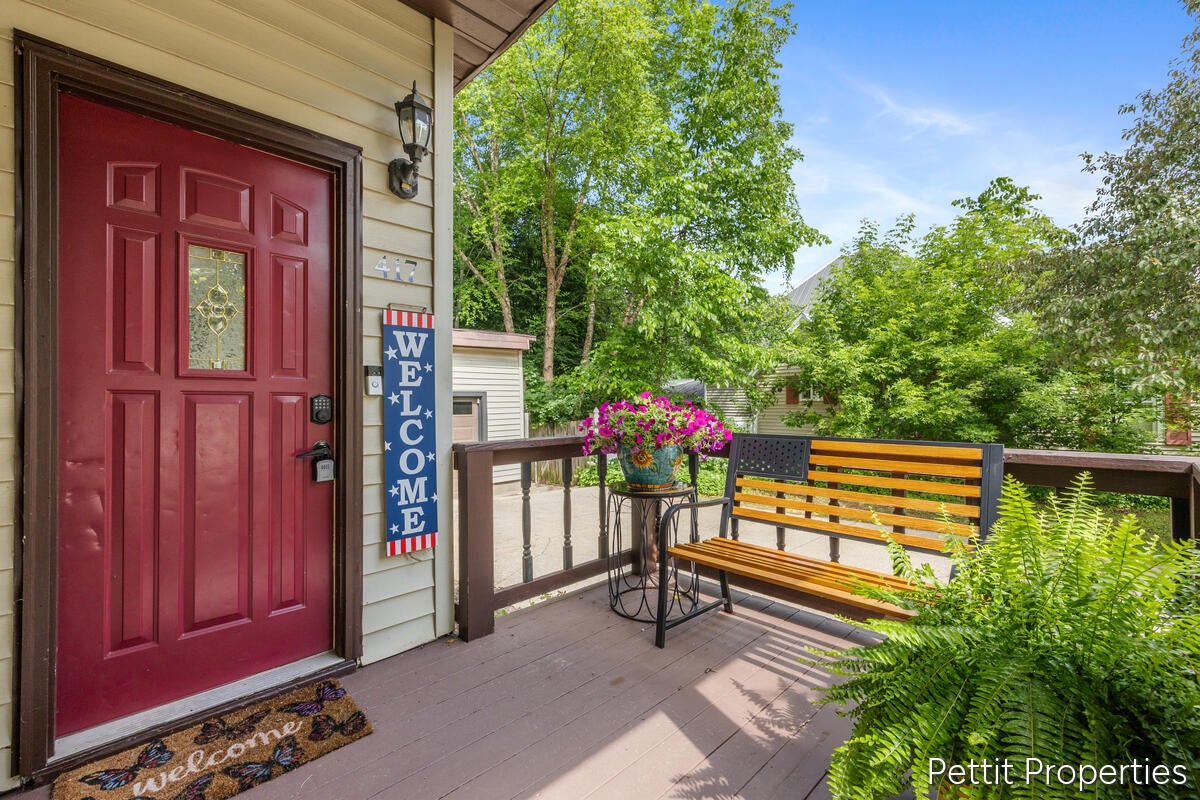
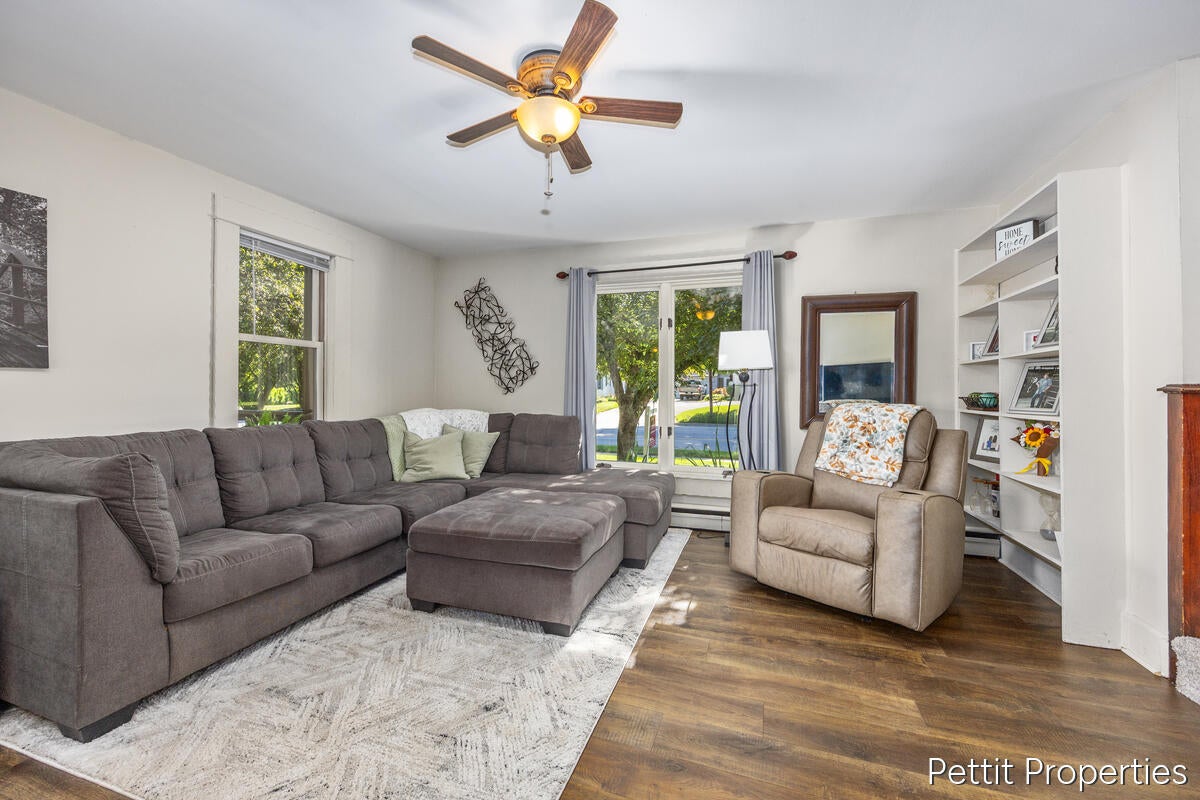
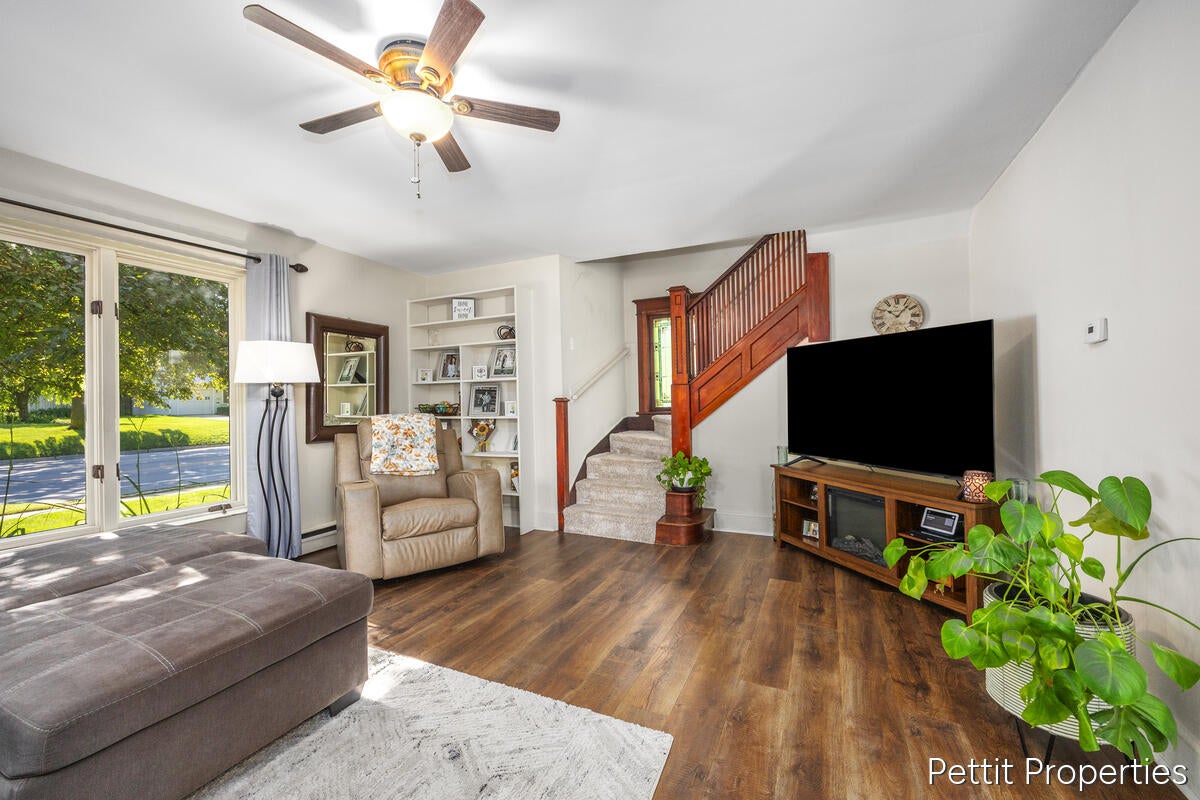
Welcome to this beautifully maintained 4-bedroom, 2-bathroom home in the heart of Fremont. Thoughtfully updated throughout, this move-in-ready residence combines modern finishes, comfortable living spaces, and inviting outdoor amenities.Step inside to a bright, open-concept living area filled with natural light and featuring a completely refreshed interior with contemporary fixtures and finishes. The stylish kitchen is designed for both everyday living and entertaining, offering modern appliances, generous cabinetry, and ample workspace.The spacious primary suite provides a comfortable retreat, while three additional bedrooms offer flexibility for family, guests, or a home office. Both bathrooms have been tastefully updated to complement the home's fresh, modern appeal.Outdoor living is a highlight of this property, with expansive decks perfect for relaxing, dining, or entertaining. Enjoy summer barbecues, morning coffee, or peaceful evenings overlooking the fenced backyard.

Save
Ask
Tour
Hide
Share
Listing Snapshot
Price 
$250,000
Days On Site 
52 Days
Bedrooms 
4
Inside Area (SqFt) 
1,905 sqft
Total Baths 
2
Full Baths 
2
Partial Baths 
N/A
Lot Size 
0.28 Acres
Year Built 
1920
MLS® Number 
65026029255
Status 
Pending
Property Tax 
$5,016.5
HOA/Condo/Coop Fees 
N/A
Sq Ft Source 
N/A
Friends & Family
Recent Activity
a month agoListing updated with changes from the MLS®
a month agoStatus changed to Pending
2 months agoListing first seen on site
General Features
Acres 
0.28
Attached Garage 
Yes
Cross Street 
Main st
Garage 
Yes
Garage Spaces 
1
Parking 
AttachedConcrete
Property Sub Type 
Single Family Residence
Sewer 
Public Sewer
Special Circumstances 
Standard
SqFt Above 
1905
SqFt Total 
2434
Style 
CapeCod
Utilities 
Natural Gas Connected
Water Source 
Public
Zoning 
Residential
Interior Features
Appliances 
DishwasherDryerOvenRefrigeratorRangeWasher
Basement 
Partial
Flooring 
CarpetLaminateWood
Heating 
BaseboardHot WaterNatural Gas
Laundry Features 
Main Level
BathFull 
Level - Upper
Save
Ask
Tour
Hide
Share
Exterior Features
Construction Details 
Vinyl Siding
Fencing 
Back Yard
Lot Features 
Wooded
Other Structures 
Shed(s)
Patio And Porch 
Deck
Roof 
Composition
Community Features
Financing Terms Available 
CashConventionalFHAVA Loan
MLS Area 
Area62132Fremont
Roads 
Paved
School District 
Fremont
Schools
School District
Fremont
Elementary School
Unknown
Middle School
Unknown
High School
Unknown
Listing courtesy of Keller Williams GR North: [email protected]


IDX provided courtesy of Realcomp II Ltd. via GreaterRegionalAllianceofREALTORS. Copyright © 2026 Realcomp II Ltd. Shareholders.

IDX information is provided exclusively for consumers' personal, non-commercial use and may not be used for any purpose other than to identify prospective properties consumers may be interested in purchasing and that the data is deemed reliable but not guaranteed accurate by the MLS.

Neighborhood & Commute
Source: Walkscore
Save
Ask
Tour
Hide
Share