Your Michigan Home Search Starts HERE!

Save
Ask
Tour
Hide
Share
$995,000
98 Days On Site

5578 Blackberry Bluff Court SE
Kentwood City, MI 49512

For Sale|Single Family Residence|Active
6
Beds
5
Total Baths
4
Full Baths
1
Partial Bath
5,982
SqFt
$166
/SqFt
2003
Built
Subdivision:
WALNUT WOODS
County:
Kent
Call Now: 810-360-3488
Is this the listing for you? We can help make it yours.
810-360-3488
5578 Blackberry Bluff Court SE5578 Blackberry Bluff Court SE5578 Blackberry Bluff Court SE5578 Blackberry Bluff Court SE
Save
Ask
Tour
Hide
Share

Mortgage Calculator

Monthly Payment (Est.)

Enter an interest rate to see your estimated monthly payment.
Calculator powered by Showcase IDX, a Constellation1 Company. Copyright ©2026 Information is deemed reliable but not guaranteed.

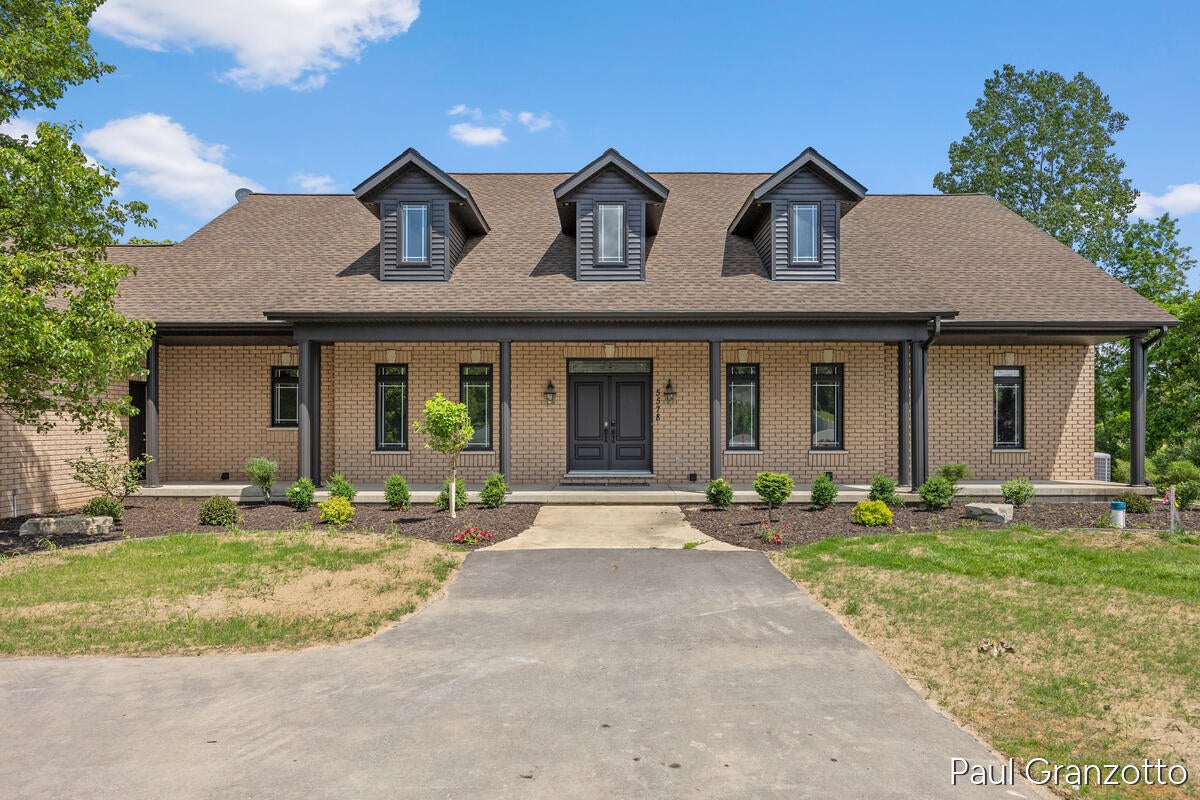
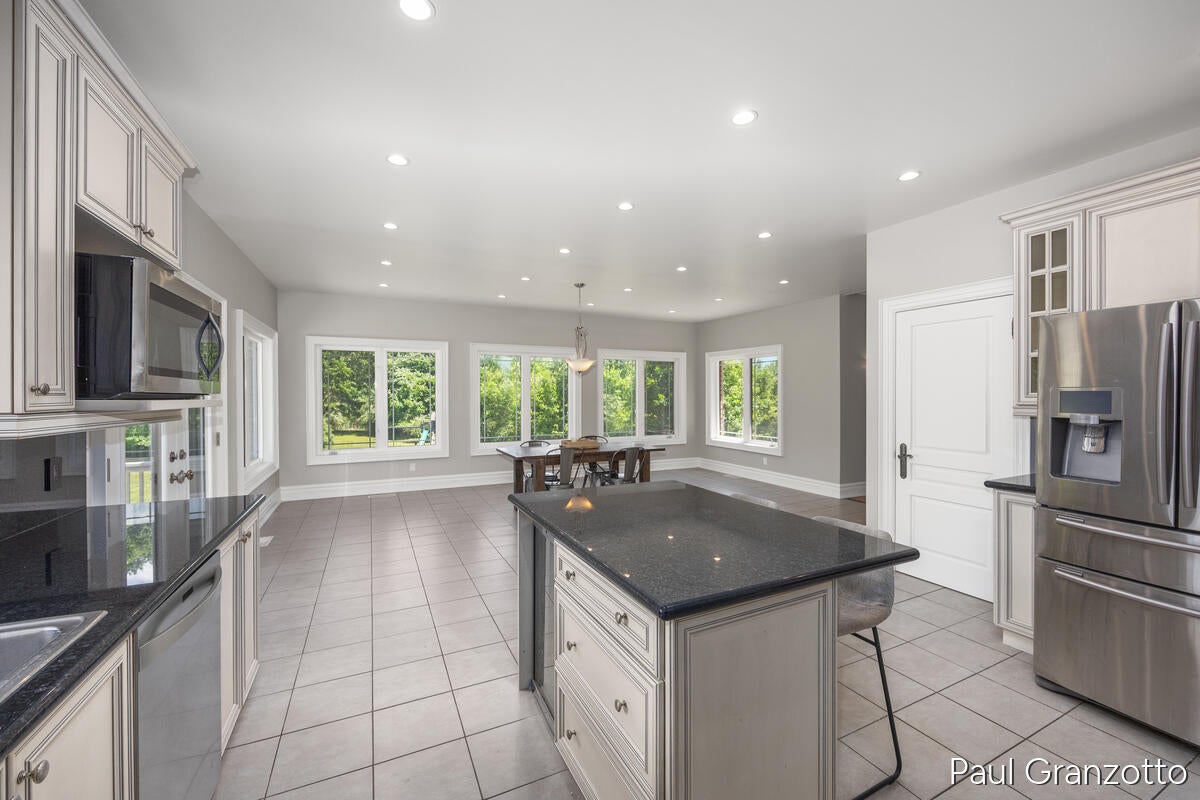
The proceeds from the sale of this exceptional home will help fund the construction of schools in the Dominican Republic, creating opportunities that will impact countless lives for generations to come. Offering more than 7,000 square feet of living space, this stunning residence is filled with natural light pouring through expansive windows, creating a warm atmosphere throughout. For added peace of mind, a brand-new 50+ year roof has just been installed. The spacious tandem garage provides ample room for vehicles, recreational equipment, and all your favorite toys. Extensive renovations have enhanced the home's beauty making it a true showpiece. Step outside to the massive deck overlooking the meticulously landscaped yard, all nestled in a quiet and desirable section of the Walnut Woods development. This remarkable property combines elegance, comfort, and purpose in one extraordinary package. Call for a private showing

Save
Ask
Tour
Hide
Share
Listing Snapshot
Price 
$995,000
Days On Site 
98 Days
Bedrooms 
6
Inside Area (SqFt) 
5,982 sqft
Total Baths 
5
Full Baths 
4
Partial Baths 
1
Lot Size 
1.86 Acres
Year Built 
2003
MLS® Number 
65026029677
Status 
Active
Property Tax 
$15,000
HOA/Condo/Coop Fees 
$20.83 monthly
Sq Ft Source 
N/A
Friends & Family
Recent Activity
5 hours agoListing updated with changes from the MLS®
6 hours agoPrice changed to $995,000
3 months agoListing first seen on site
General Features
Acres 
1.86
Attached Garage 
Yes
Cross Street 
Black Berry Bluff
Disclosures 
Mineral Rights
Garage 
Yes
Garage Spaces 
7
Parking 
AsphaltAttachedGarage Faces FrontGarage Door OpenerGarage Faces RearTandem
Property Sub Type 
Single Family Residence
Security 
Smoke Detector(s)Carbon Monoxide Detector(s)Fire Alarm
Sewer 
Public Sewer
Special Circumstances 
Standard
SqFt Above 
4478
SqFt Below 
2587
SqFt Total 
7065
Style 
CapeCod
Utilities 
Natural Gas Connected
Water Source 
Public
Zoning 
Residential
Interior Features
Appliances 
Gas Water HeaterBuilt-In Gas OvenBar FridgeDishwasherDisposalDryerFreezerMicrowaveOvenRefrigeratorRange
Basement 
FinishedFullSump PumpWalk-Out Access
Cooling 
Ceiling Fan(s)Central Air
Fireplace 
Yes
Fireplace Features 
Family Room
Fireplaces 
1
Flooring 
CarpetSimulated WoodTile
Heating 
Forced AirNatural Gas
Interior 
PantryWet Bar
Laundry Features 
Gas Dryer HookupIn KitchenLaundry RoomMain LevelSink
Spa 
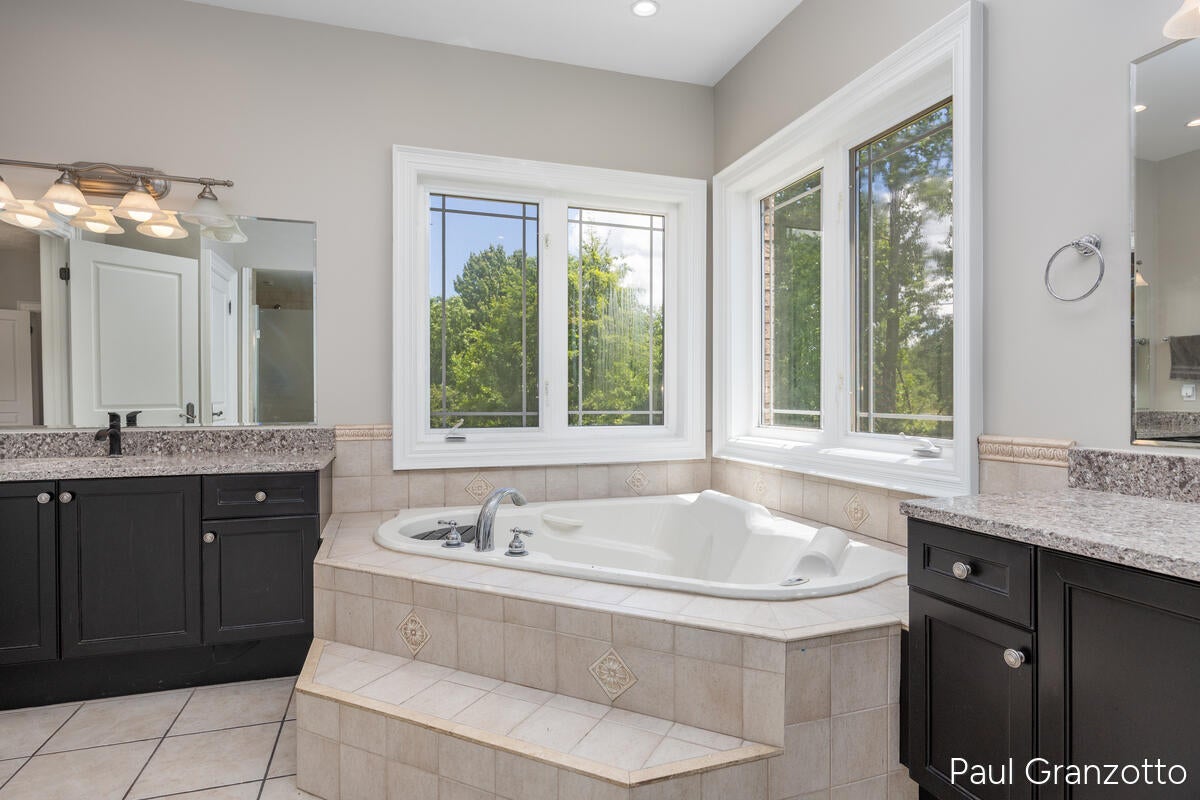
Yes
Window Features 
Bay Window(s)Insulated WindowsScreensStorm Window(s)Window Treatments
BathFull 
Level - Lower
BathLav 
Level - Lower
Save
Ask
Tour
Hide
Share
Exterior Features
Construction Details 
BrickStone
Exterior 
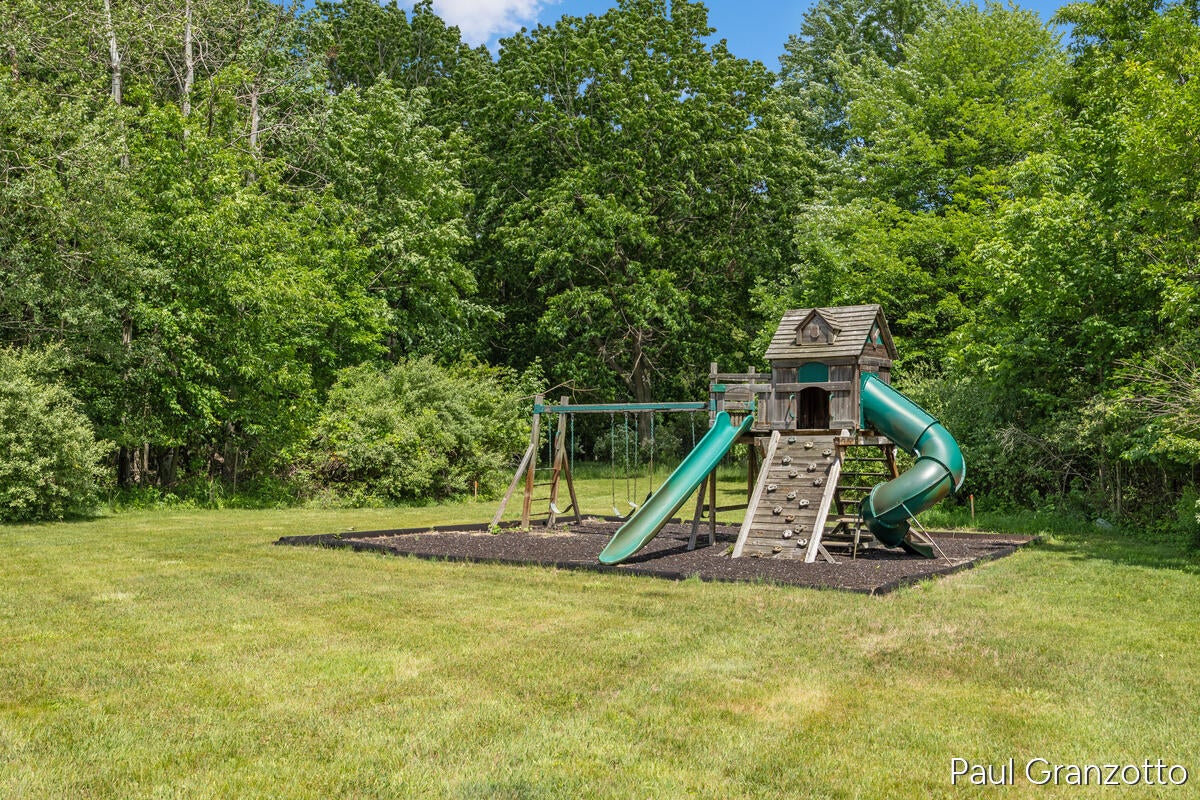
GardenPlayground
Lot Features 
Corner LotCul-De-SacWetlandsWooded
Patio And Porch 
Deck
Roof 
Shingle
Spa 
Yes
Windows/Doors 
Bay Window(s)Insulated WindowsScreensStorm Window(s)Window Treatments
Community Features
Association Fee 
$250.0
Association Fee Frequency 
Annually
Additional Association Fee 
$125.0
Additional Association Fee Frequency 
One Time
Community Features 
Sidewalks
MLS Area 
Area41181Kentwood
School District 
Kentwood
Financing Terms Available 
CashConventionalFHAVA Loan
Roads 
Paved
Schools
School District
Kentwood
Elementary School
Unknown
Middle School
Unknown
High School
Unknown
Listing courtesy of Keller Williams GR North: [email protected]


IDX provided courtesy of Realcomp II Ltd. via GreaterRegionalAllianceofREALTORS. Copyright © 2026 Realcomp II Ltd. Shareholders.

IDX information is provided exclusively for consumers' personal, non-commercial use and may not be used for any purpose other than to identify prospective properties consumers may be interested in purchasing and that the data is deemed reliable but not guaranteed accurate by the MLS.

Neighborhood & Commute
Source: Walkscore
Save
Ask
Tour
Hide
Share