Your Michigan Home Search Starts HERE!

Save
Ask
Tour
Hide
Share
$1,790,000
97 Days On Site

2825 Terra Nova Drive SE
Cascade Charter Township, MI 49301

For Sale|Single Family Residence|Active
4
Beds
3
Total Baths
2
Full Baths
1
Partial Bath
3,500
SqFt
$511
/SqFt
2027
Built
Subdivision:
TERRA NOVA
County:
Kent
Call Now: 810-360-3488
Is this the listing for you? We can help make it yours.
810-360-3488
2825 Terra Nova Drive SE2825 Terra Nova Drive SE2825 Terra Nova Drive SE2825 Terra Nova Drive SE
Save
Ask
Tour
Hide
Share

Mortgage Calculator

Monthly Payment (Est.)

Enter an interest rate to see your estimated monthly payment.
Calculator powered by Showcase IDX, a Constellation1 Company. Copyright ©2026 Information is deemed reliable but not guaranteed.

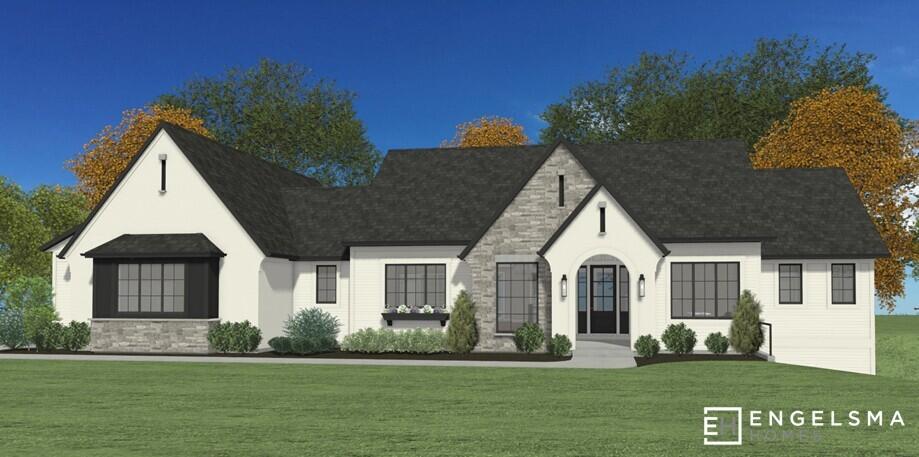
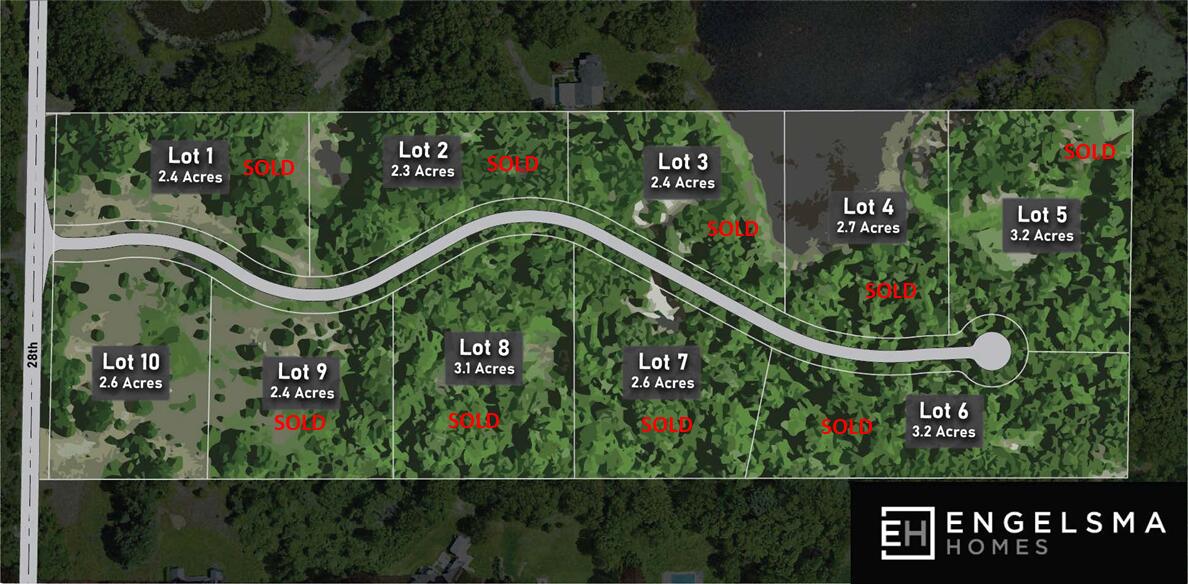
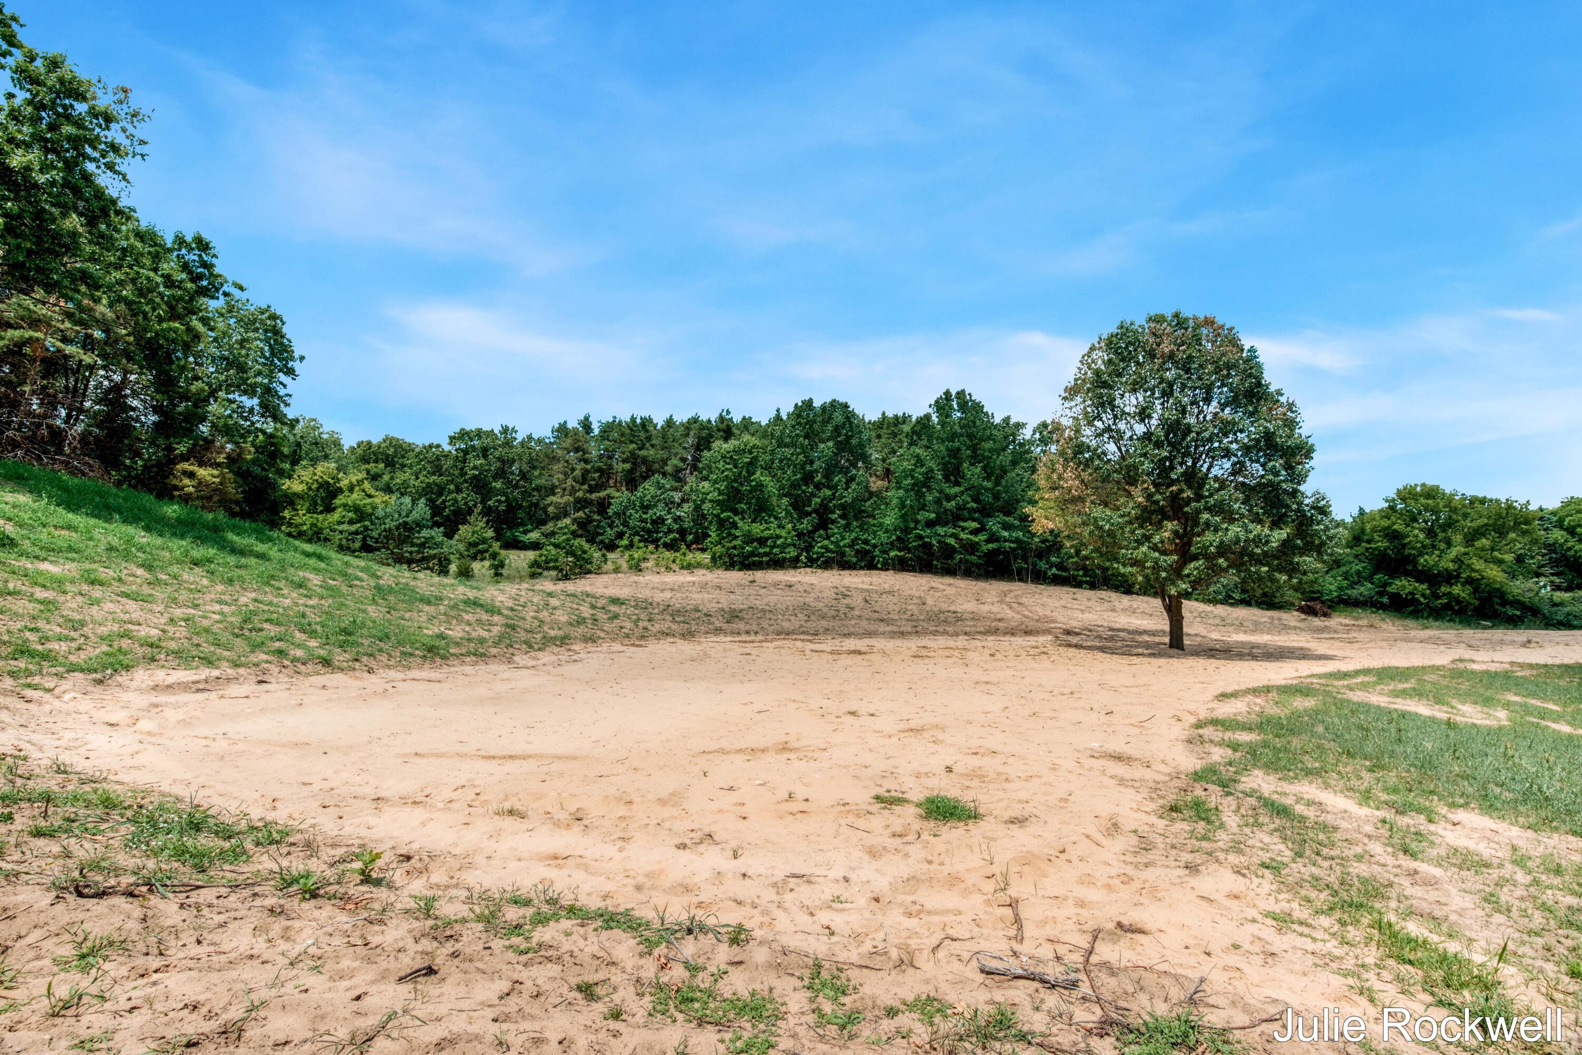
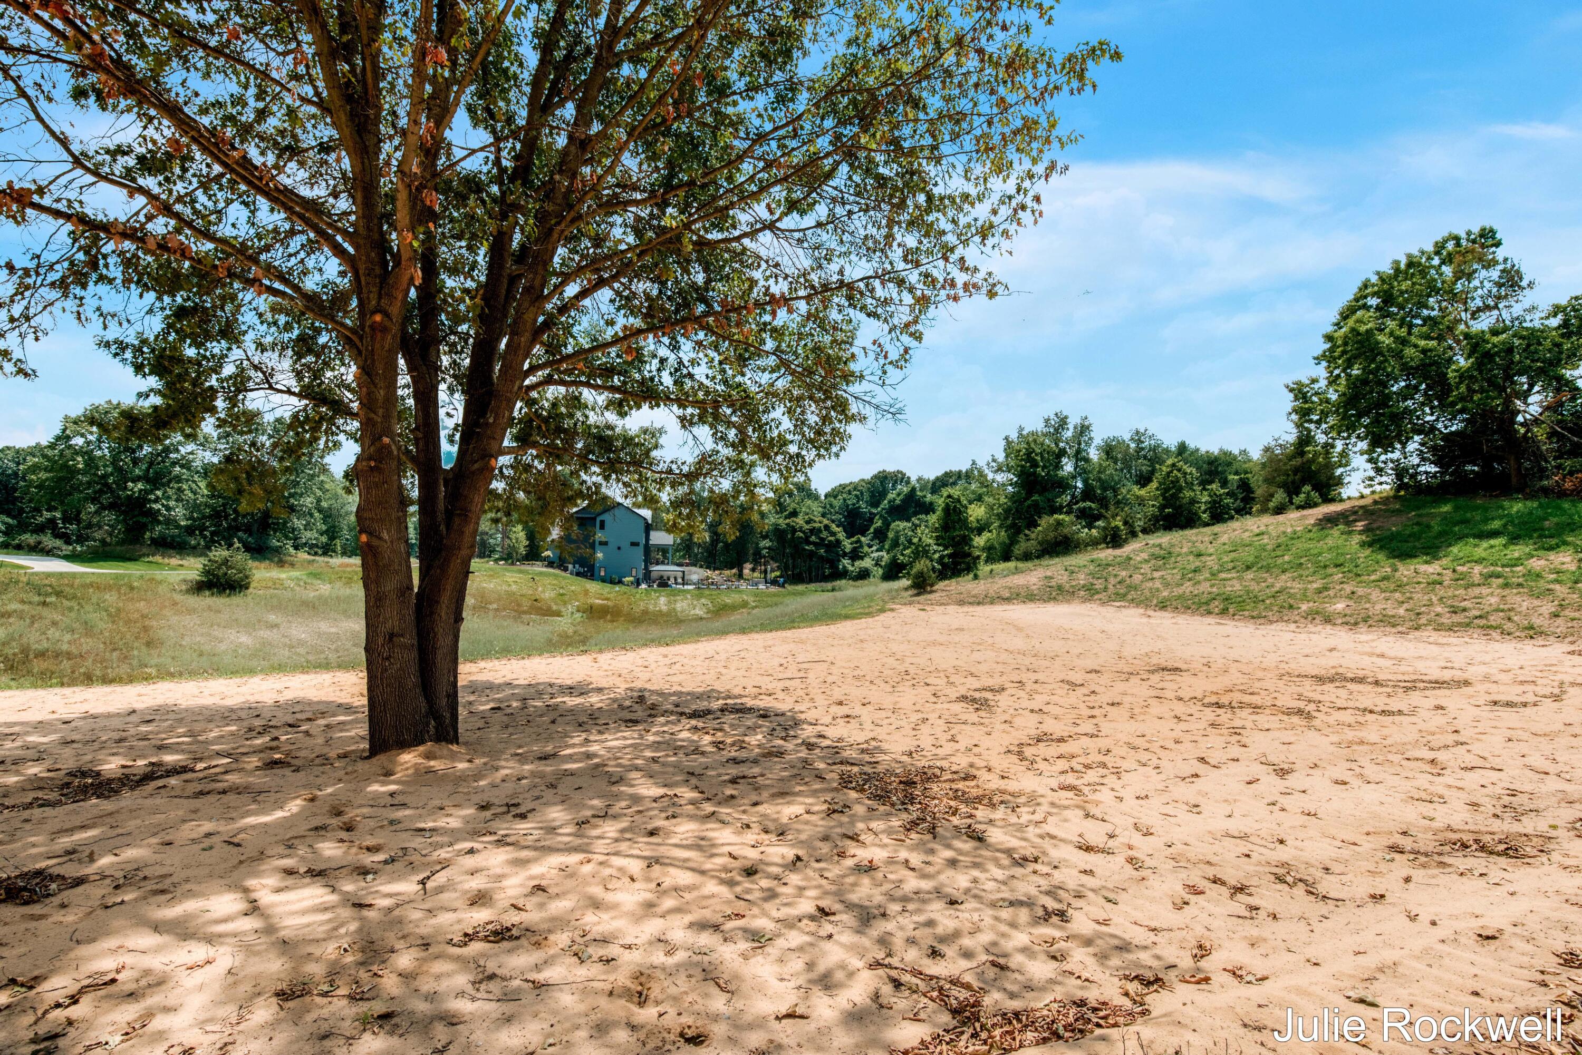
A fresh take on classic elegance makes for perfect inspiration with this Engelsma Homes proposed build focused on main floor living. This is a special chance to blend into Terra Nova and reside amongst other dynamic, custom-built residences. Terra Nova is a highly curated, Engelsma Homes exclusive development that has become the jewel of Cascade, with rolling hills and spectacular wooded backdrops. Whether it be a discrete, luxe build with clean lines and natural surround - or a bold and lavish showpiece with dialed-in landscaping and fabulous outdoor living features, this gorgeous build site is set to accommodate. Always longed for a dialed-in golf simulator space to take your game to the next level? Or a private outdoor oasis to relax and entertain? Engelsma Homes has the experience and design team to make your dreams a reality. In-house architecture and design services are included, as well as a fixed bid proposal and guaranteed move-in date. Experience the excellent process, transparent pricing, exceptional communication and outstanding craftsmanship that has earned Engelsma Homes a top reputation and very loyal, repeat clients. Seller/builder hold a real estate license in the State of Michigan.

Save
Ask
Tour
Hide
Share
Listing Snapshot
Price 
$1,790,000
Days On Site 
97 Days
Bedrooms 
4
Inside Area (SqFt) 
3,500 sqft
Total Baths 
3
Full Baths 
2
Partial Baths 
1
Lot Size 
2.55 Acres
Year Built 
2027
MLS® Number 
65026029739
Status 
Active
Property Tax 
$4,511
HOA/Condo/Coop Fees 
N/A
Sq Ft Source 
Plans
Friends & Family
Recent Activity
3 months agoListing updated with changes from the MLS®
3 months agoListing first seen on site
General Features
Acres 
2.55
Attached Garage 
Yes
Cross Street 
Buttrick & 28th
Garage 
Yes
Garage Spaces 
3
Parking 
AttachedGarage Door OpenerPavedGarage Faces Side
Property Condition 
New Construction
Property Sub Type 
Single Family Residence
Sewer 
Septic Tank
SqFt Above 
2000
SqFt Below 
1500
SqFt Total 
4000
Style 
Ranch
Water Source 
PrivateWell
Zoning 
Residential
Interior Features
Appliances 
DishwasherDisposalMicrowaveRefrigeratorRange
Basement 
FinishedWalk-Out Access
Cooling 
Central Air
Fireplace 
Yes
Fireplace Features 
Gas LogLiving Room
Fireplaces 
1
Flooring 
CarpetCeramic TileWood
Heating 
Forced AirNatural Gas
Interior 
PantryWet Bar
Laundry Features 
Laundry RoomMain Level
BathFull 
Level - Lower
BathLav 
Level - Main
Bedroom 2 
Level - MainDescription - or office
Bedroom 4 
Level - Lower
Exercise Room 
Level - Lower
Family Room 
Level - Lower
Great Room 
Level - Main
Kitchen 
Level - Main
Laundry 
Level - Main
Master Bathroom 
Level - Main
Master Bedroom 
Level - Main
Other 
Level - Main
Save
Ask
Tour
Hide
Share
Exterior Features
Construction Details 
Stucco
Lot Features 
Wooded
Patio And Porch 
Patio
Community Features
Accessibility Features 
Accessible EntranceAccessible BedroomAccessible DoorsAccessible Full BathAccessible Hallway(s)
MLS Area 
Area41191CascadeTwp
School District 
ForestHills
Financing Terms Available 
CashConventional
Roads 
Paved
Schools
School District
ForestHills
Elementary School
Unknown
Middle School
Unknown
High School
Unknown
Listing courtesy of Berkshire Hathaway HomeServices Michigan Real Estate (Cascade): [email protected]


IDX provided courtesy of Realcomp II Ltd. via GreaterRegionalAllianceofREALTORS. Copyright © 2026 Realcomp II Ltd. Shareholders.

IDX information is provided exclusively for consumers' personal, non-commercial use and may not be used for any purpose other than to identify prospective properties consumers may be interested in purchasing and that the data is deemed reliable but not guaranteed accurate by the MLS.

Neighborhood & Commute
Source: Walkscore
Save
Ask
Tour
Hide
Share