Your Michigan Home Search Starts HERE!

Save
Ask
Tour
Hide
Share
$339,900
50 Days On Site

18249 8 Mile Road
Mecosta Township, MI 49346

Single Family Residence|Pending
3
Beds
2
Total Baths
2
Full Baths
1,888
SqFt
$180
/SqFt
1995
Built
County:
Mecosta
Call Now: 810-360-3488
Is this the listing for you? We can help make it yours.
810-360-3488
18249 8 Mile Road18249 8 Mile Road18249 8 Mile Road18249 8 Mile Road
Save
Ask
Tour
Hide
Share

Mortgage Calculator

Monthly Payment (Est.)

$1,551
Calculator powered by Showcase IDX, a Constellation1 Company. Copyright ©2026 Information is deemed reliable but not guaranteed.

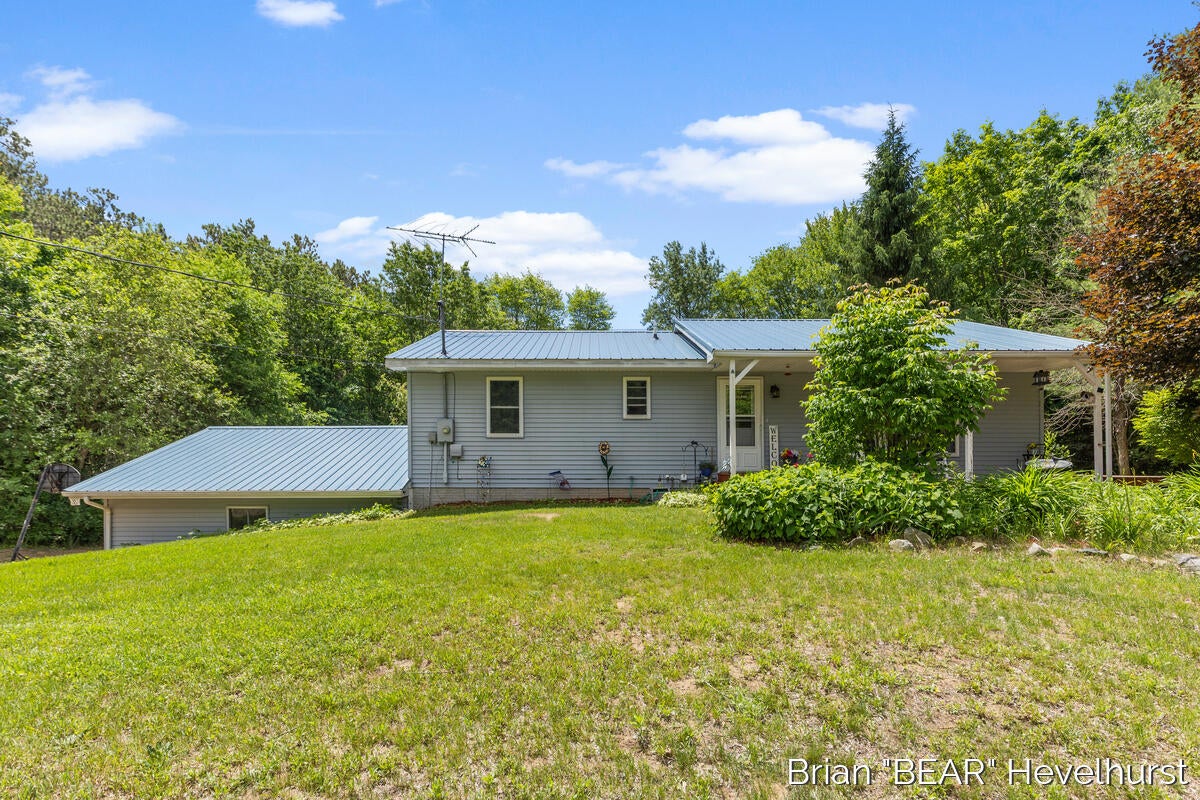
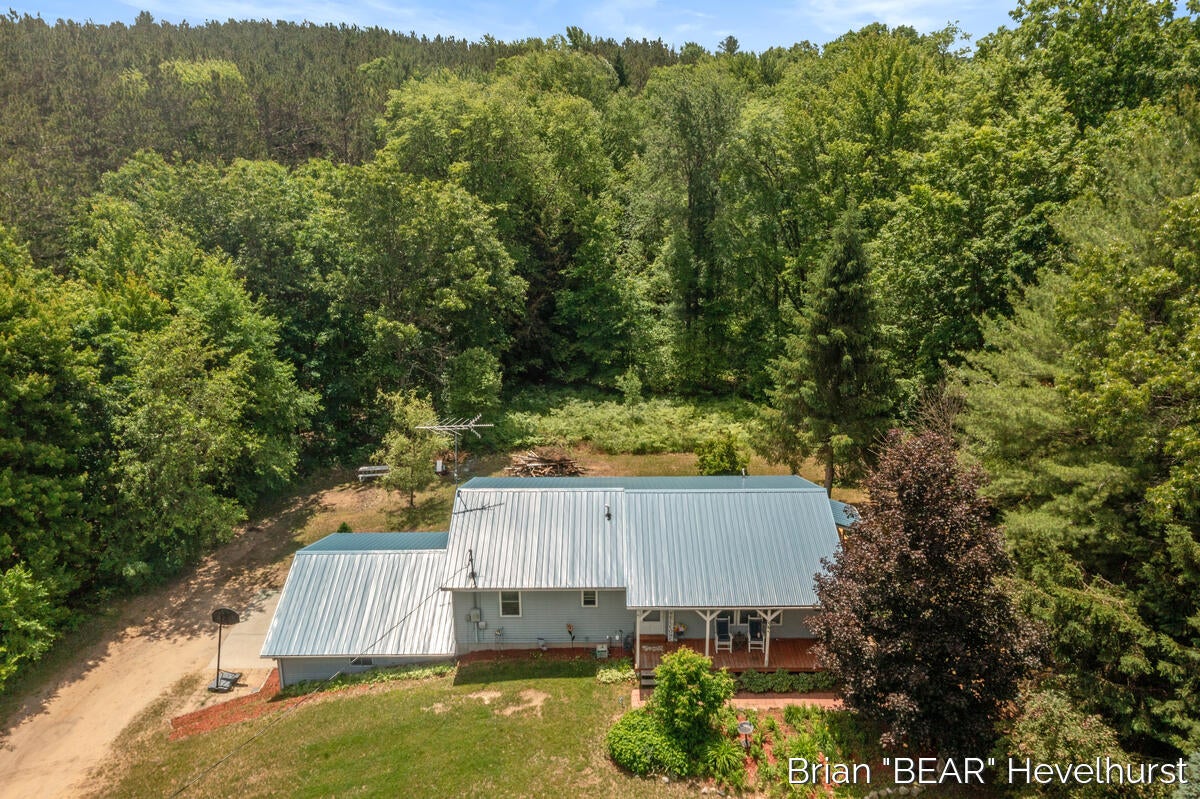
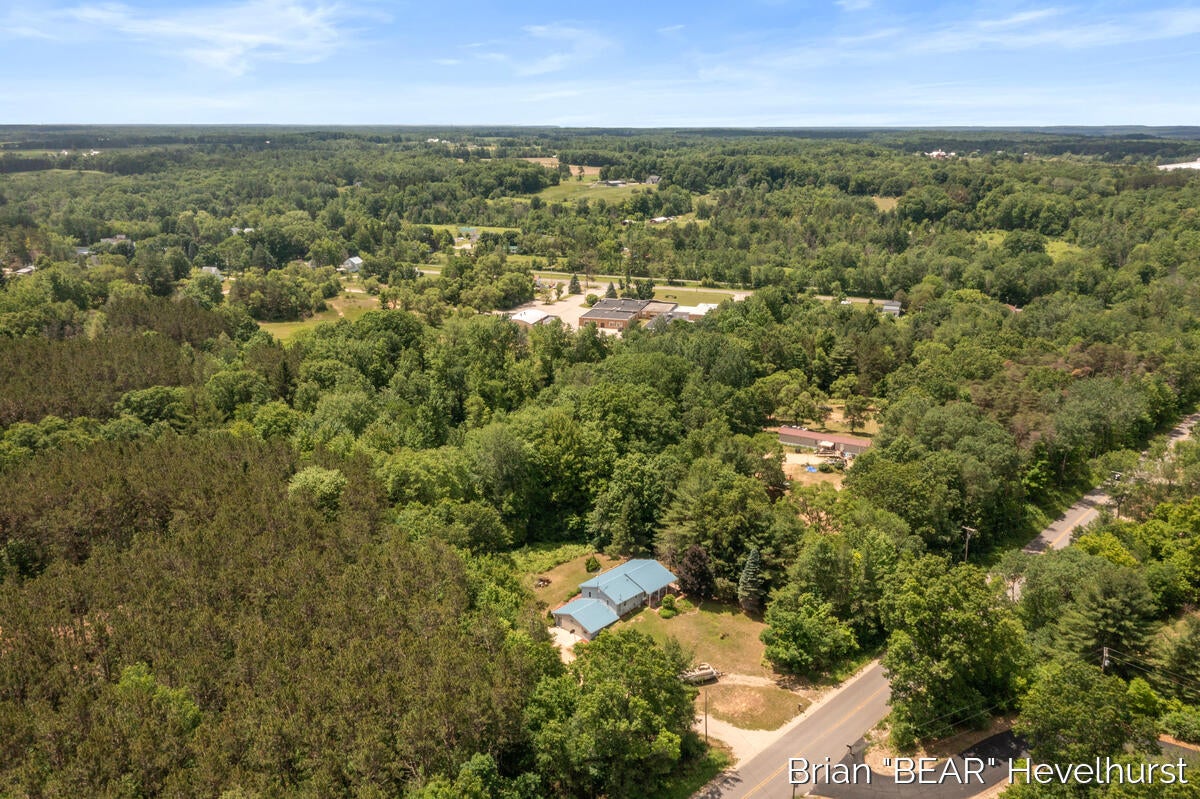
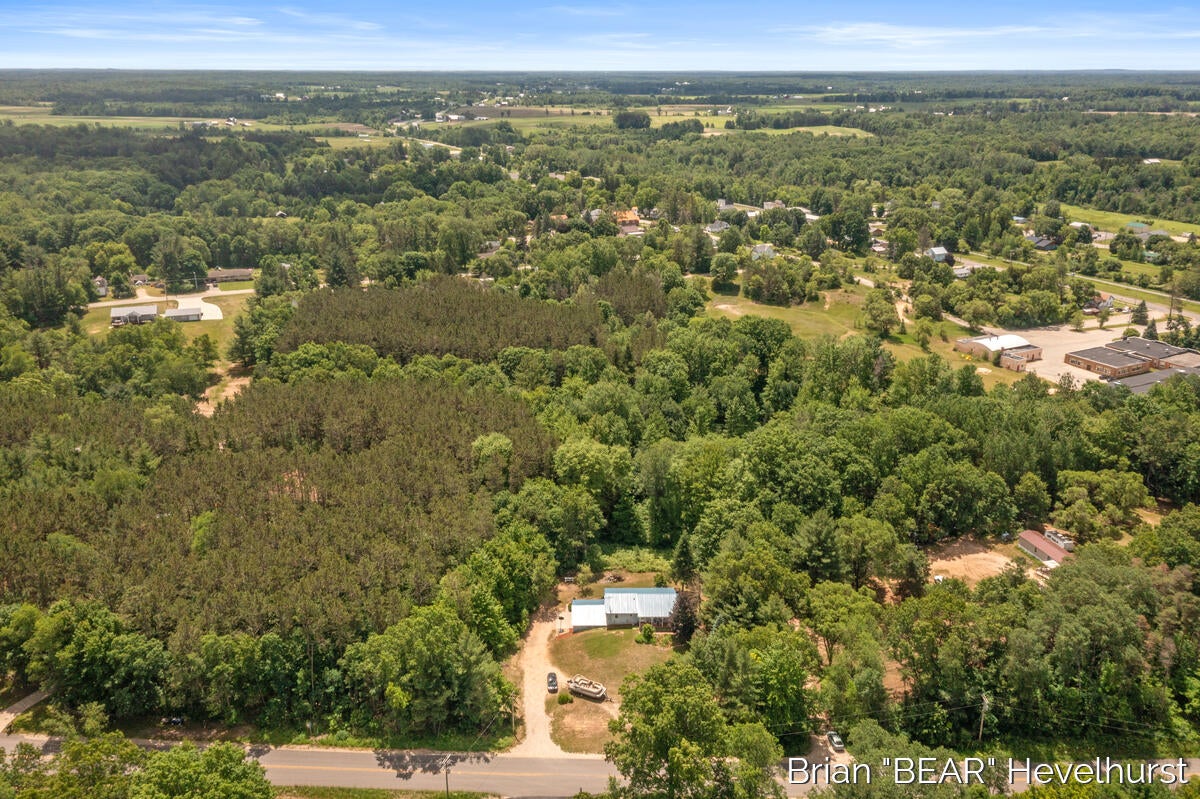
Welcome to 18249 8 Mile Rd! This 3-bed/2-bath home sits on over 5 acres of peaceful, wooded space. Freshly painted main floor with new hardware and light fixtures (2025), plus a brand-new water heater (2025), furnace (2016), and metal roof (2014) for peace of mind. The main floor offers a large living room, dining area, and open-concept kitchen, with a generous primary bedroom featuring a walk-in closet and full bath. All 3 bedrooms and 2 baths are on the main level, and a slider off the dining room opens to a wraparound deck with serene backyard views and a gas grill. Downstairs you'll find a rec area and office or non-conforming 4th bedroom option. An oversized 2-car garage fits most vehicles. Just minutes to US-131, 15 min to downtown Big Rapids, 13 min to Canadian Lakes, and 42 min to downtown Grand Rapids. Call today and enjoy Northern Michigan summer vibes, campfire nights, deck grilling, and plenty of room for hosting!

Save
Ask
Tour
Hide
Share
Listing Snapshot
Price 
$339,900
Days On Site 
50 Days
Bedrooms 
3
Inside Area (SqFt) 
1,888 sqft
Total Baths 
2
Full Baths 
2
Partial Baths 
N/A
Lot Size 
5.3 Acres
Year Built 
1995
MLS® Number 
65026029825
Status 
Pending
Property Tax 
$1,774.6
HOA/Condo/Coop Fees 
N/A
Sq Ft Source 
N/A
Friends & Family
Recent Activity
3 weeks agoListing updated with changes from the MLS®
3 weeks agoStatus changed to Pending
2 months agoListing first seen on site
General Features
Acres 
5.3
Attached Garage 
Yes
Cross Street 
185th ave
Garage 
Yes
Garage Spaces 
2
Parking 
AttachedGarage Door OpenerUnpaved
Property Sub Type 
Single Family Residence
Sewer 
Septic Tank
Special Circumstances 
Standard
SqFt Above 
1288
SqFt Below 
1288
SqFt Total 
2576
Style 
Ranch
Utilities 
Natural Gas ConnectedPhone AvailablePhone Connected
Water Source 
PrivateWell
Zoning 
Residential
Interior Features
Appliances 
Gas Water HeaterDishwasherMicrowaveRefrigeratorRangeWater Softener Owned
Basement 
FullPartially FinishedWalk-Out Access
Cooling 
Ceiling Fan(s)Central Air
Flooring 
Laminate
Heating 
Forced AirNatural Gas
Laundry Features 
In BasementWasher Hookup
Window Features 
Insulated WindowsWindow Treatments
BathFull 
Level - Main
Bedroom 2 
Bedroom 3 
Bedroom 4 
Bedroom 5 
Den 
Dining Room 
Description - Formal
Family Room 
Game Room 
Kitchen 
Laundry 
Living Room 
Master Bathroom 
Master Bedroom 
Other 
Save
Ask
Tour
Hide
Share
Exterior Features
Construction Details 
Vinyl Siding
Exterior 
Garden
Lot Features 
Wooded
Patio And Porch 
DeckPorch
Roof 
Metal
Windows/Doors 
Insulated WindowsWindow Treatments
Community Features
Financing Terms Available 
CashConventionalFHAUSDA LoanVA Loan
MLS Area 
Area54291MecostaTwp
Roads 
Paved
School District 
MorleyStanwood
Schools
School District
MorleyStanwood
Elementary School
Unknown
Middle School
Unknown
High School
Unknown
Listing courtesy of RE/MAX of Grand Rapids (FH): [email protected]


IDX provided courtesy of Realcomp II Ltd. via GreaterRegionalAllianceofREALTORS. Copyright © 2026 Realcomp II Ltd. Shareholders.

IDX information is provided exclusively for consumers' personal, non-commercial use and may not be used for any purpose other than to identify prospective properties consumers may be interested in purchasing and that the data is deemed reliable but not guaranteed accurate by the MLS.

Neighborhood & Commute
Source: Walkscore
Save
Ask
Tour
Hide
Share