
8262 Autumn Acres Drive NERockford City, MI 49341
Mortgage Calculator
Monthly Payment (Est.)
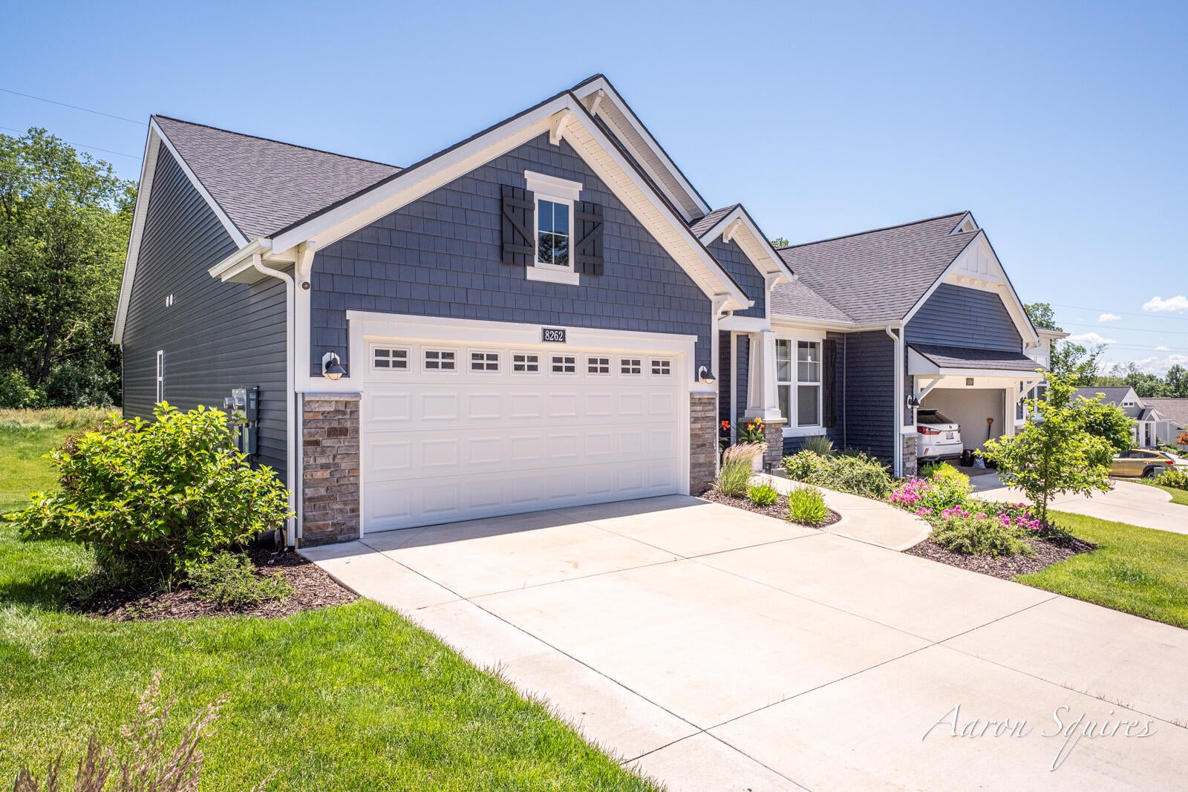
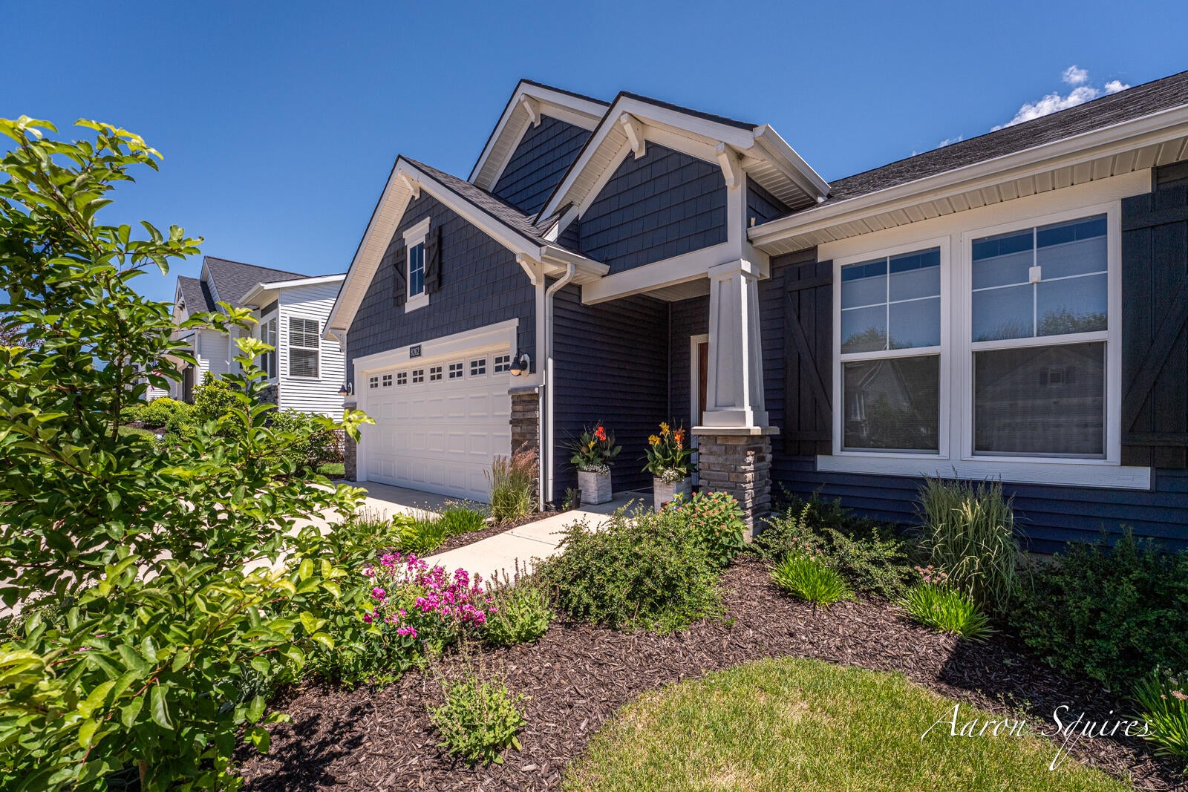
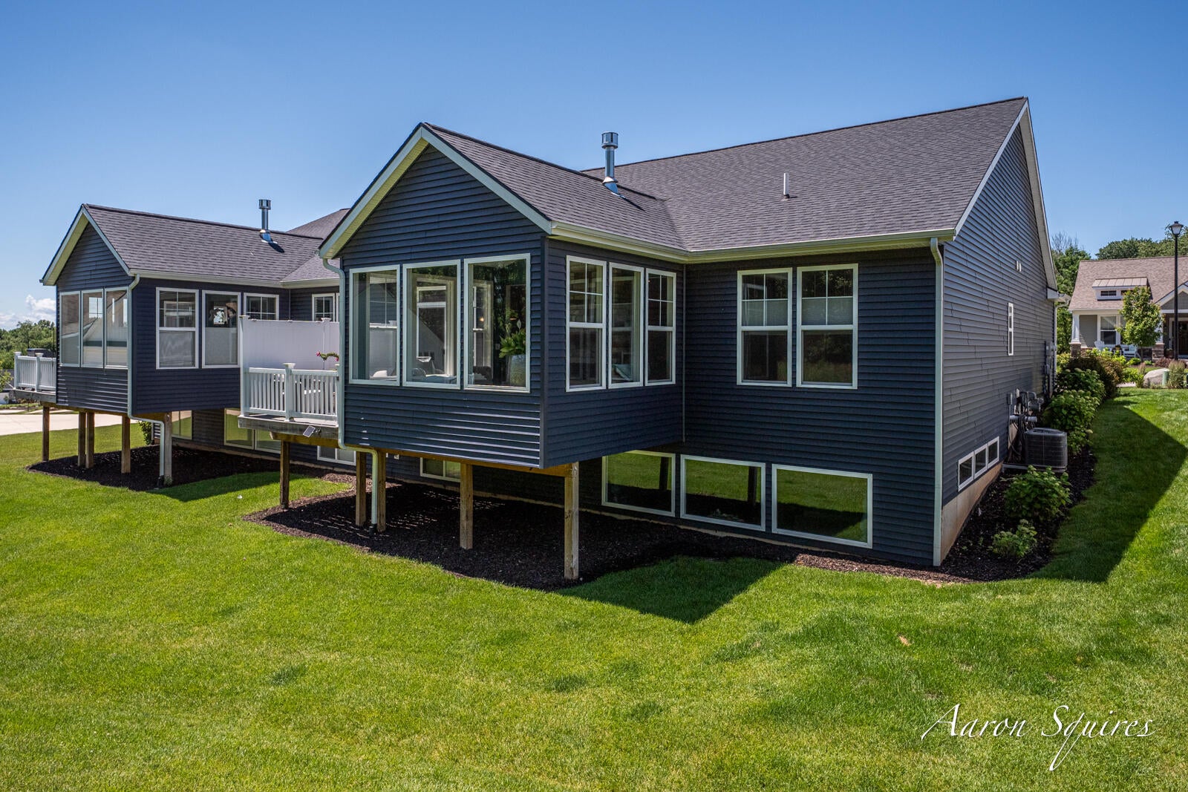
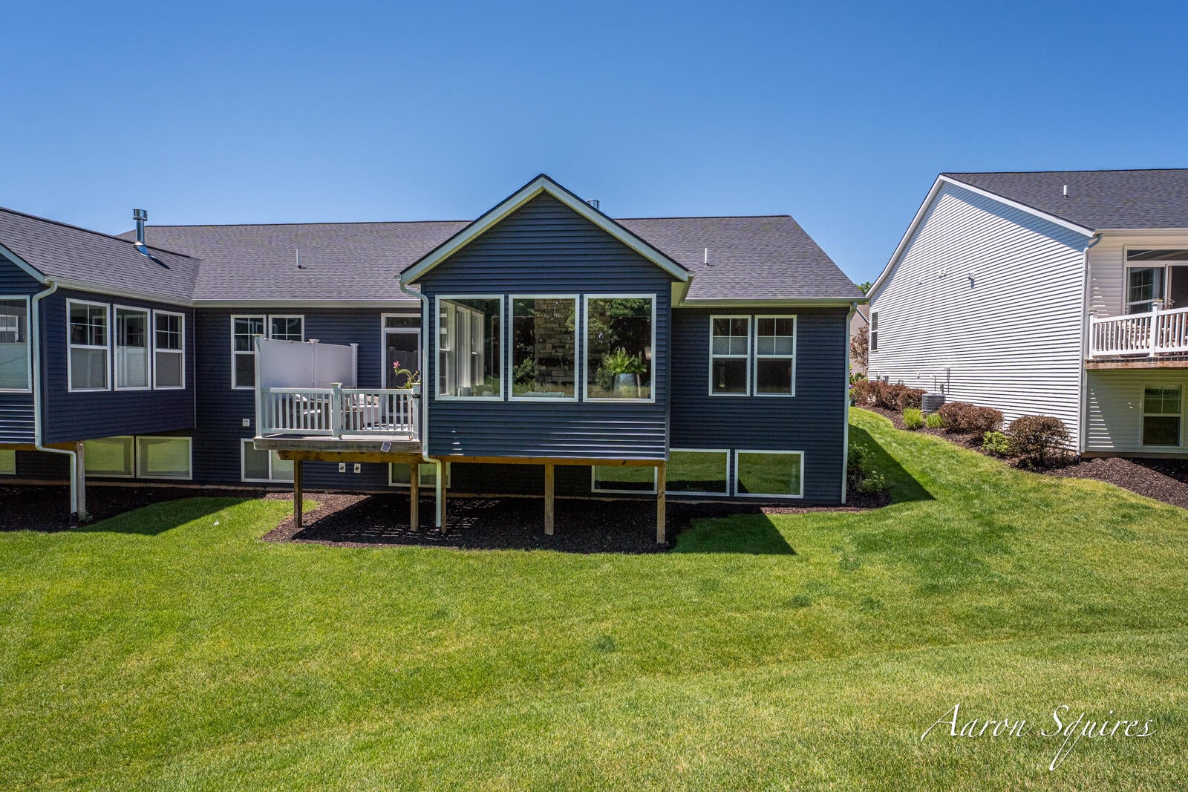
$2,509Beautiful Eastbrook-built ranch in one of Rockford's most desirable communities! This thoughtfully designed home features an open-concept floor plan with luxury vinyl plank flooring, quartz countertops, a large center island, walk-in pantry, and spacious dining area. The bright Michigan room provides the perfect place to relax and enjoy views of the private wooded backdrop.The main level offers a dedicated office, convenient laundry room, and a spacious primary suite complete with a walk-in closet and private bath featuring dual vanities and a tiled shower.The finished daylight lower level includes a large family room, additional bedroom, full bath, and extensive unfinished storage space. Step outside to the covered deck and enjoy peaceful outdoor living with no immediate rear neighbors.Conveniently located near schools, parks, shopping, dining, and trails, this move-in-ready home offers the perfect combination of style, functionality, and privacy. Schedule your private tour today!Welcome to 8262 Autumn Acres Drive NE, a beautifully maintained Eastbrook-built ranch offering stylish finishes, thoughtful design, and a private setting in one of Rockford's most sought-after communities. The open-concept main level is designed for both everyday living and entertaining, featuring luxury vinyl plank flooring, abundant natural light, and seamless flow throughout the main living areas. The spacious kitchen showcases quartz countertops, a large center island, stainless steel appliances, ample cabinetry, and a walk-in pantry. The adjoining dining area opens to the inviting living room and bright Michigan room, creating an ideal gathering space for family and friends. The primary suite provides a relaxing retreat with a walk-in closet and private bath featuring dual vanities and a beautifully tiled shower. A dedicated office near the front entry offers an ideal work-from-home space, while the main-floor laundry room adds convenience to daily living. The finished daylight lower level expands the home's functionality with a la
| a week ago | Listing updated with changes from the MLS® | |
| a week ago | Status changed to Pending | |
| 4 weeks ago | Price changed to $550,000 | |
| 2 months ago | Listing first seen on site |

IDX provided courtesy of Realcomp II Ltd. via GreaterRegionalAllianceofREALTORS. Copyright © 2026 Realcomp II Ltd. Shareholders.
IDX information is provided exclusively for consumers' personal, non-commercial use and may not be used for any purpose other than to identify prospective properties consumers may be interested in purchasing and that the data is deemed reliable but not guaranteed accurate by the MLS.
Did you know? You can invite friends and family to your search. They can join your search, rate and discuss listings with you.