Your Michigan Home Search Starts HERE!

Save
Ask
Tour
Hide
Share
$275,000
50 Days On Site

4379 20 Mile Road NE
Solon Township, MI 49343

Single Family Residence|Pending
2
Beds
1
Total Bath
1
Full Bath
1,030
SqFt
$267
/SqFt
1954
Built
County:
Kent
Call Now: 810-360-3488
Is this the listing for you? We can help make it yours.
810-360-3488
4379 20 Mile Road NE4379 20 Mile Road NE4379 20 Mile Road NE4379 20 Mile Road NE
Save
Ask
Tour
Hide
Share

Mortgage Calculator

Monthly Payment (Est.)

$1,255
Calculator powered by Showcase IDX, a Constellation1 Company. Copyright ©2026 Information is deemed reliable but not guaranteed.

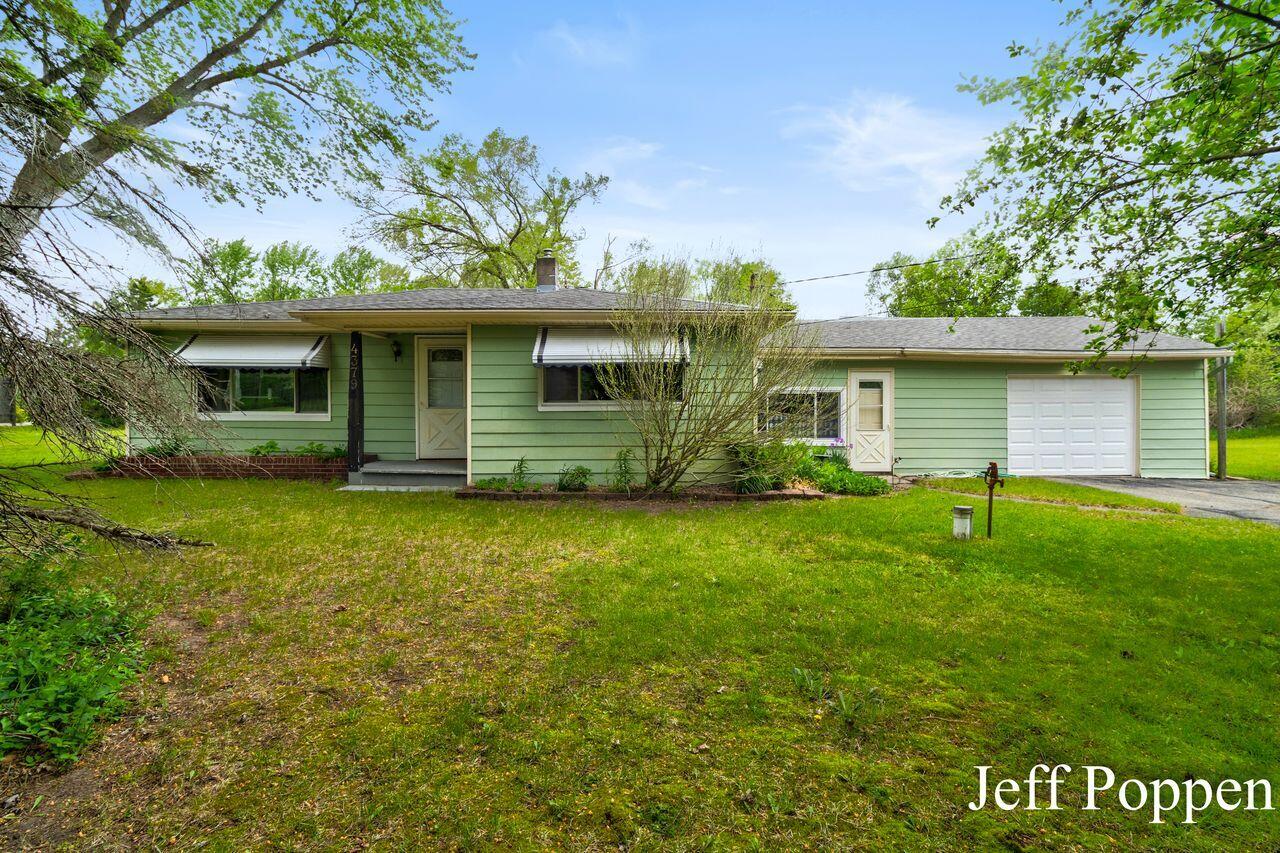
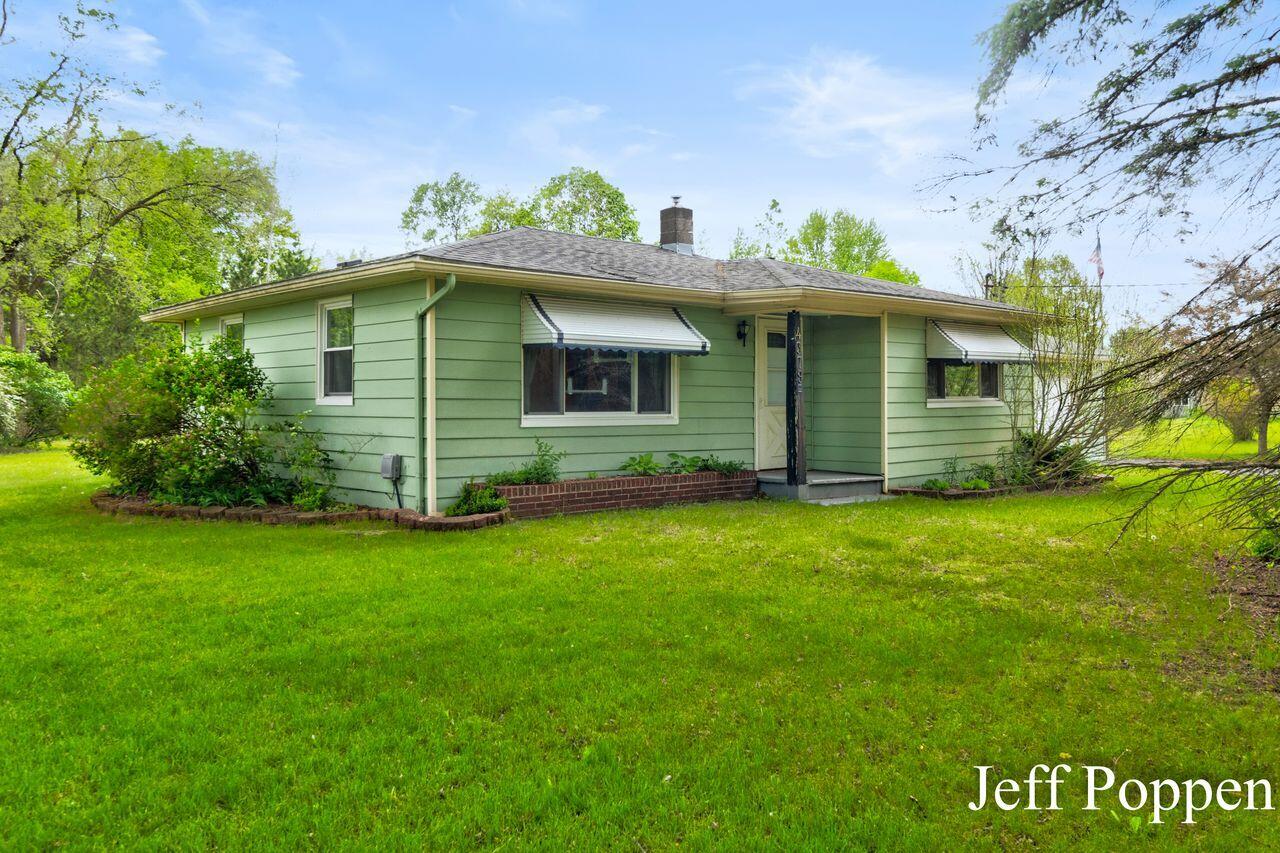
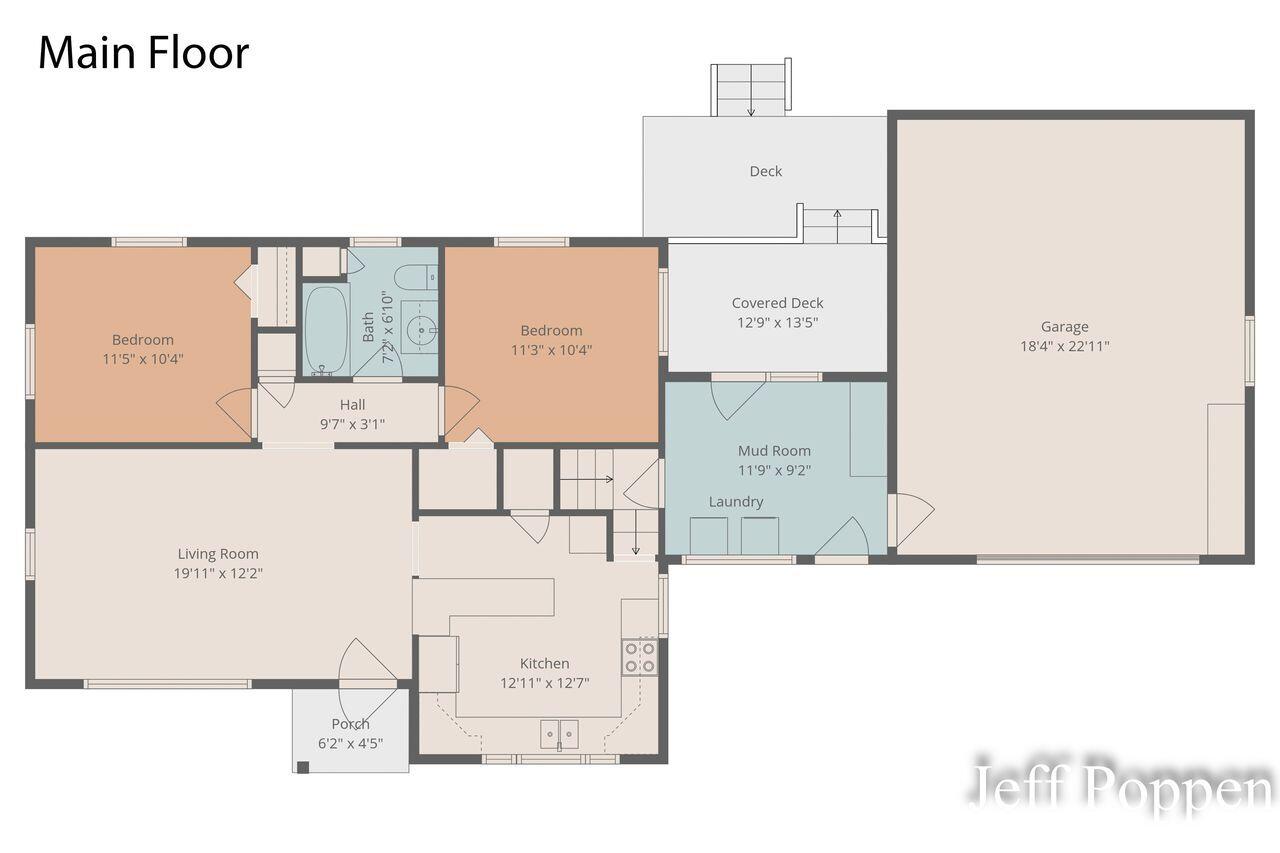
A true country gem with easy highway access! This charming home is full of character and retains many of its original design elements, offering the perfect blend of country living and timeless appeal. Situated on a beautiful approx. 1 acre lot, this solid 2-bedroom home features hardwood floors, butcher block countertops, and a spacious breezeway with convenient laundry area. Step outside to a wonderful deck overlooking the peaceful backyard, complete with fruit trees and plenty of room to enjoy the outdoors. Additional highlights include a large 19' x 24' attached garage, a paved driveway, and a paved road frontage. The impressive 24' x 32' pole barn features a concrete floor, 100-amp electrical service, workbenches, and shelving--ideal for hobbies, storage, or a workshop. The home includes a generator for added peace of mind and a furnace installed in 2009. The back bedroom could use a fresh coat of paint, offering an opportunity to add your personal touch. Country living!

Save
Ask
Tour
Hide
Share
Listing Snapshot
Price 
$275,000
Days On Site 
50 Days
Bedrooms 
2
Inside Area (SqFt) 
1,030 sqft
Total Baths 
1
Full Baths 
1
Partial Baths 
N/A
Lot Size 
1 Acre
Year Built 
1954
MLS® Number 
65026029880
Status 
Pending
Property Tax 
$1,803
HOA/Condo/Coop Fees 
N/A
Sq Ft Source 
Appraiser
Friends & Family
Recent Activity
4 weeks agoListing updated with changes from the MLS®
4 weeks agoStatus changed to Pending
a month agoPrice changed to $275,000
2 months agoListing first seen on site
General Features
Acres 
1
Attached Garage 
Yes
Cross Street 
Cedar Springs Ave
Disclosures 
Mineral Rights
Garage 
Yes
Garage Spaces 
1
Parking 
AttachedPaved
Property Sub Type 
Single Family Residence
Sewer 
Septic Tank
SqFt Above 
1030
SqFt Total 
1050
Style 
Ranch
Water Source 
PrivateWell
Zoning 
Residential
Interior Features
Appliances 
DishwasherDryerRefrigeratorRangeWasherWater Softener Owned
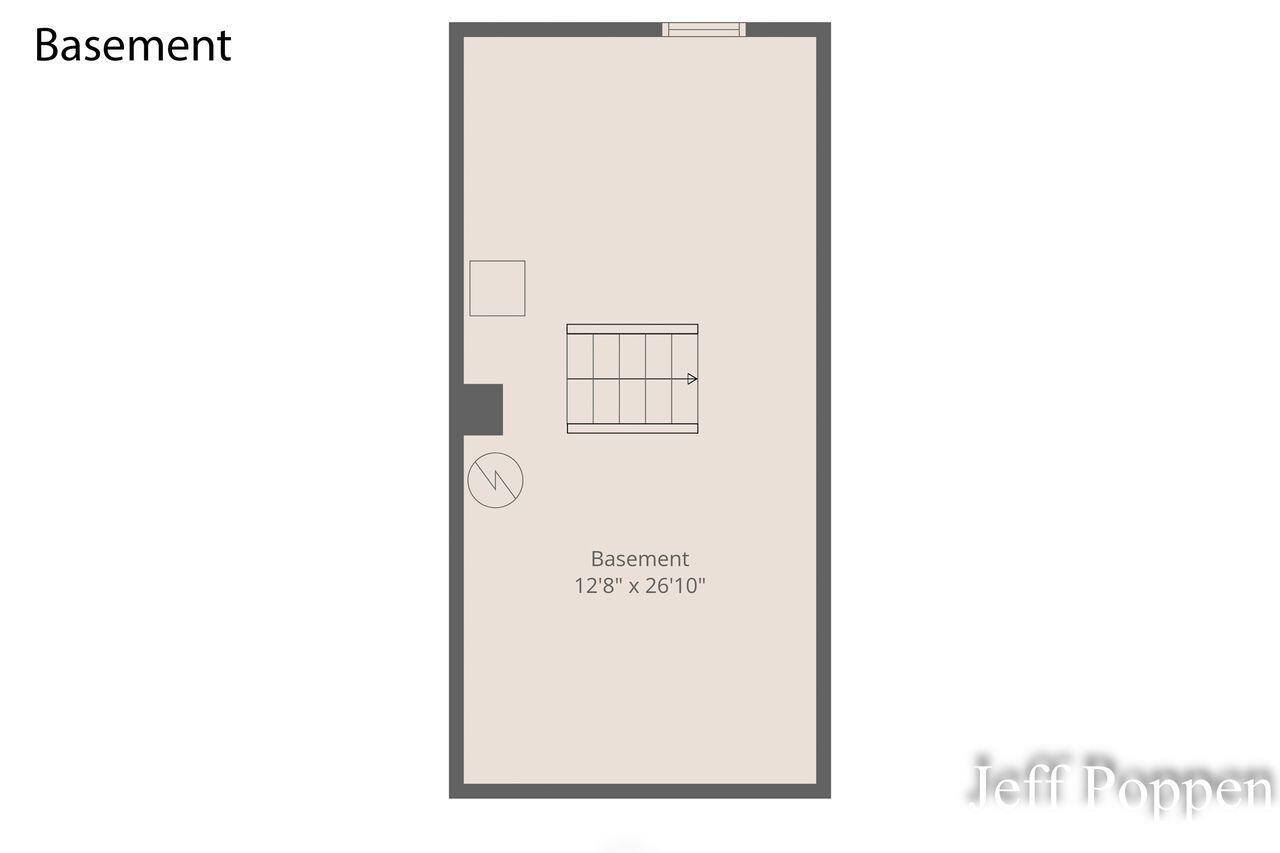
Basement 
Crawl SpacePartial
Cooling 
Central Air
Heating 
Forced AirPropane
Interior 
Pantry
Laundry Features 
Gas Dryer HookupMain Level
Window Features 
Garden Window(s)Screens
BathFull 
Level - Main
Bedroom 2 
Bedroom 3 
Bedroom 4 
Bedroom 5 
Den 
Dining Room 
Description - Formal
Family Room 
Game Room 
Kitchen 
Laundry 
Living Room 
Master Bathroom 
Master Bedroom 
Other 
ThreeSeasonRoom 
Save
Ask
Tour
Hide
Share
Exterior Features
Construction Details 
Aluminum Siding
Exterior 
Garden
Lot Features 
LevelWetlands
Other Structures 
Barn(s)
Patio And Porch 
DeckPorch
Roof 
Composition
Windows/Doors 
Garden Window(s)Screens
Community Features
Financing Terms Available 
CashConventionalFHAUSDA LoanVA Loan
MLS Area 
Area41021SolonTwp
Roads 
Paved
School District 
CedarSprings
Schools
School District
CedarSprings
Elementary School
Unknown
Middle School
Unknown
High School
Unknown
Listing courtesy of Poppen Realty Group LLC: [email protected]


IDX provided courtesy of Realcomp II Ltd. via GreaterRegionalAllianceofREALTORS. Copyright © 2026 Realcomp II Ltd. Shareholders.

IDX information is provided exclusively for consumers' personal, non-commercial use and may not be used for any purpose other than to identify prospective properties consumers may be interested in purchasing and that the data is deemed reliable but not guaranteed accurate by the MLS.

Neighborhood & Commute
Source: Walkscore
Save
Ask
Tour
Hide
Share