
7710 Cascade Pines Drive SECascade Charter Township, MI 49546
Mortgage Calculator
Monthly Payment (Est.)
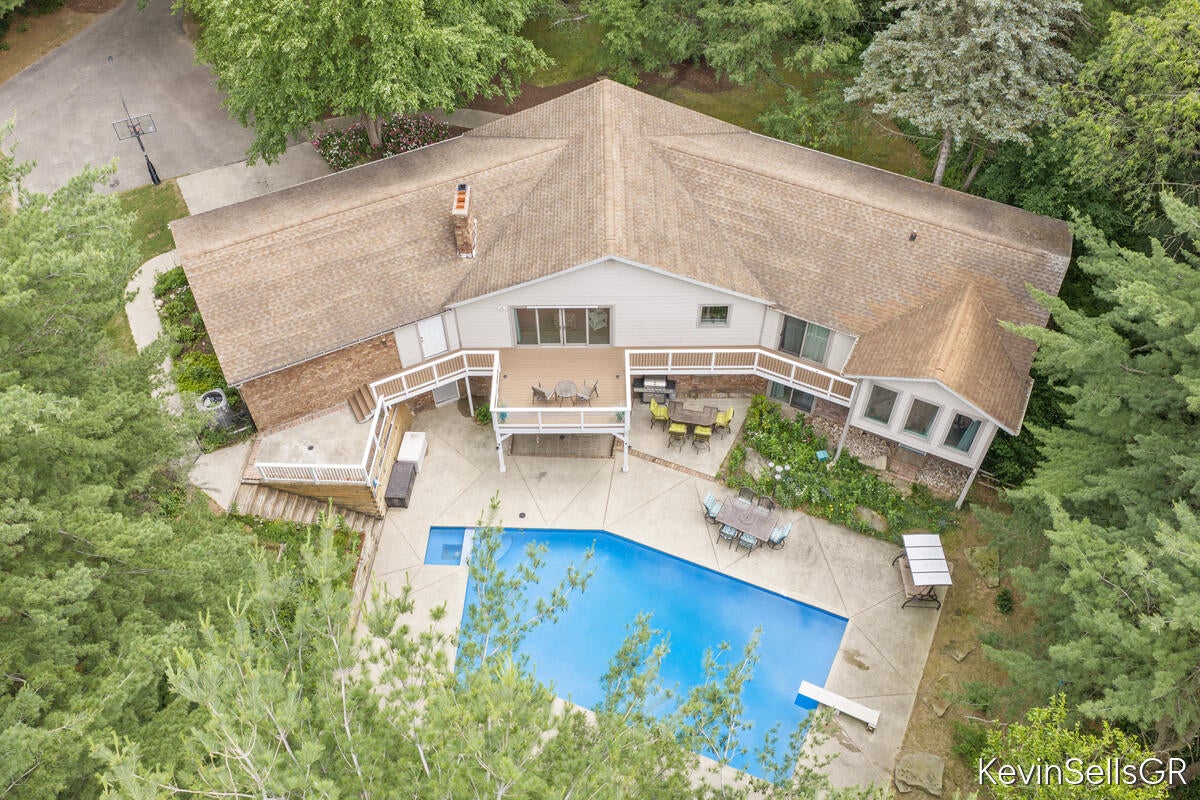
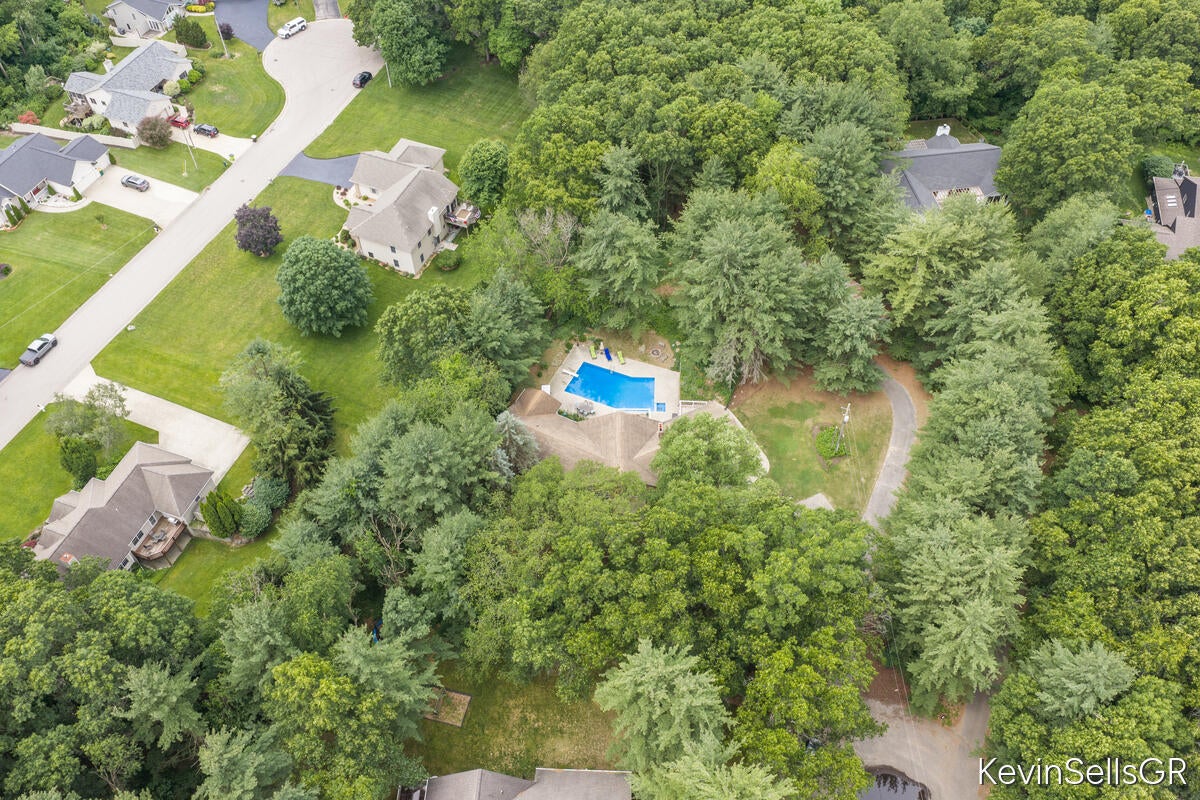
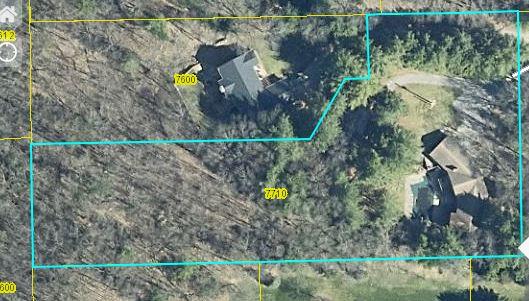
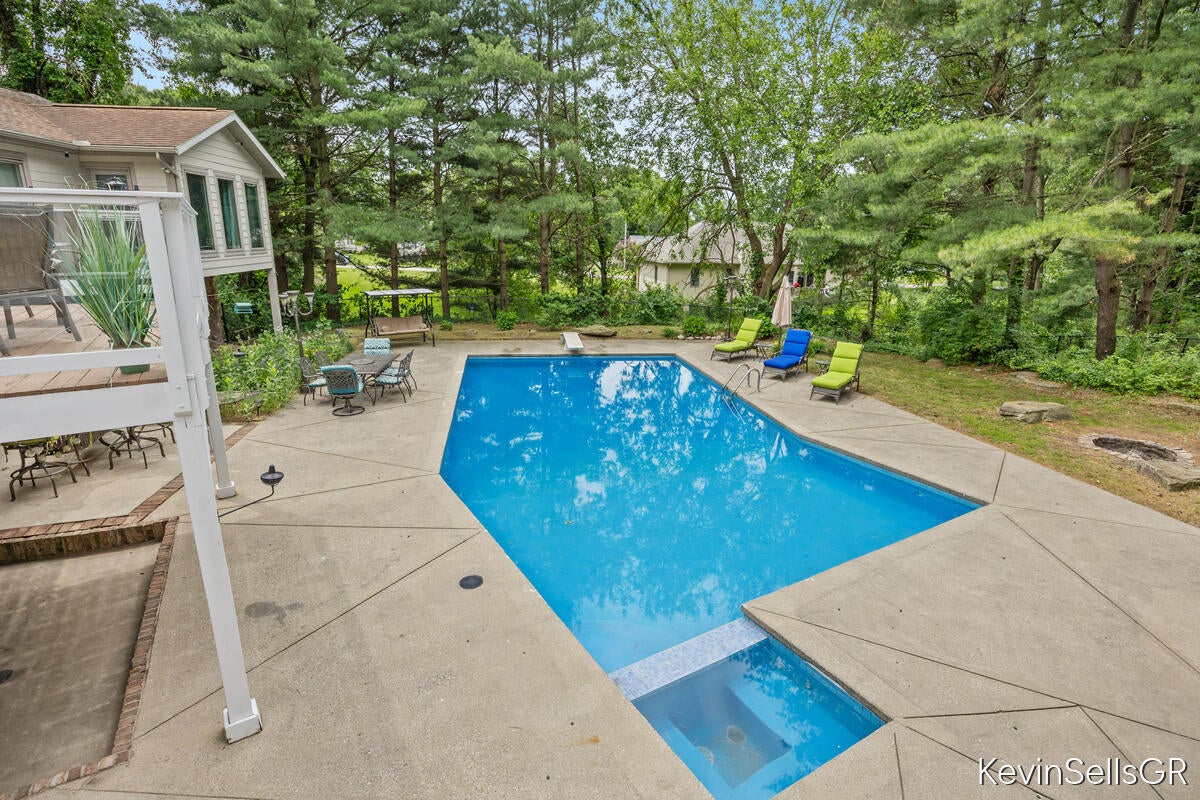
Enter an interest rate to see your estimated monthly payment.7710 Cascade Pines \ Forest Hills Central Schools - Nestled on two private wooded acres at the end of a quiet private road, 7710 Cascade Pines offers over 4,300 square feet of living space, a backyard escape with a custom gunite pool, and an impressive 32' x 48' pole barn. Surrounded by mature pines and natural woodland, the property provides a sense of seclusion while remaining just minutes from Cascade, downtown Ada, and top-rated schools. The main level centers around a spacious living area highlighted by a floor-to-ceiling stone fireplace. The kitchen, dining area, and living room connect seamlessly, creating a comfortable space for everyday living and entertaining. Large windows and sliding doors provide views of the surrounding woods and lead to the glass-railed deck overlooking the pool and natural landscape below. The home features four bedrooms, three full bathrooms, and a home office. Two bedrooms have direct deck access, bringing the outdoor setting into everyday living.The finished lower level offers exceptional versatility with a large open recreation area featuring a pool table, wet bar, and large-screen projection setup ideal for movie nights, game days, and entertaining. The lower level also includes a dedicated home gym with a built-in infrared sauna. Outside, the custom pool creates a private backyard retreat, while the pole barn provides plenty of space for vehicles, equipment, storage, hobbies, or recreational use. Whether enjoying a quiet evening by the pool, hosting friends and family, or simply taking in the natural surroundings, 7710 Cascade Pines offers a unique opportunity to enjoy the benefits of acreage living without sacrificing convenience.
| 6 days ago | Listing updated with changes from the MLS® | |
| 6 days ago | Price changed to $829,900 | |
| 3 months ago | Listing first seen on site |

IDX provided courtesy of Realcomp II Ltd. via GreaterRegionalAllianceofREALTORS. Copyright © 2026 Realcomp II Ltd. Shareholders.
IDX information is provided exclusively for consumers' personal, non-commercial use and may not be used for any purpose other than to identify prospective properties consumers may be interested in purchasing and that the data is deemed reliable but not guaranteed accurate by the MLS.
Did you know? You can invite friends and family to your search. They can join your search, rate and discuss listings with you.