Your Michigan Home Search Starts HERE!

Save
Ask
Tour
Hide
Share
$364,900
50 Days On Site

1140 David Drive
Hastings City, MI 49058

For Sale|Single Family Residence|Active
3
Beds
3
Total Baths
2
Full Baths
1
Partial Bath
1,836
SqFt
$199
/SqFt
1950
Built
County:
Barry
Call Now: 810-360-3488
Is this the listing for you? We can help make it yours.
810-360-3488
1140 David Drive1140 David Drive1140 David Drive1140 David Drive
Save
Ask
Tour
Hide
Share

Mortgage Calculator

Monthly Payment (Est.)

$1,665
Calculator powered by Showcase IDX, a Constellation1 Company. Copyright ©2026 Information is deemed reliable but not guaranteed.

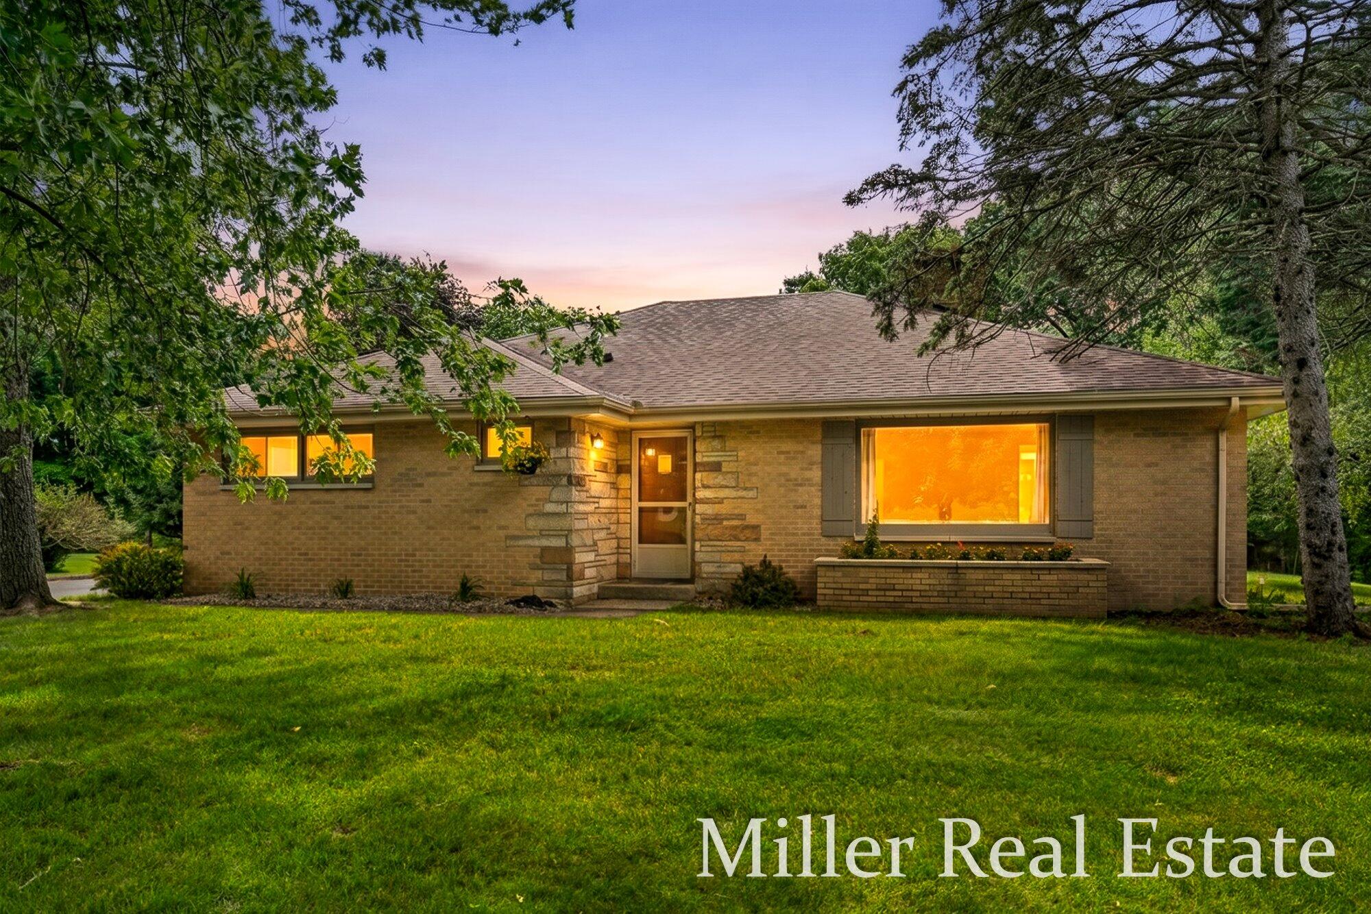
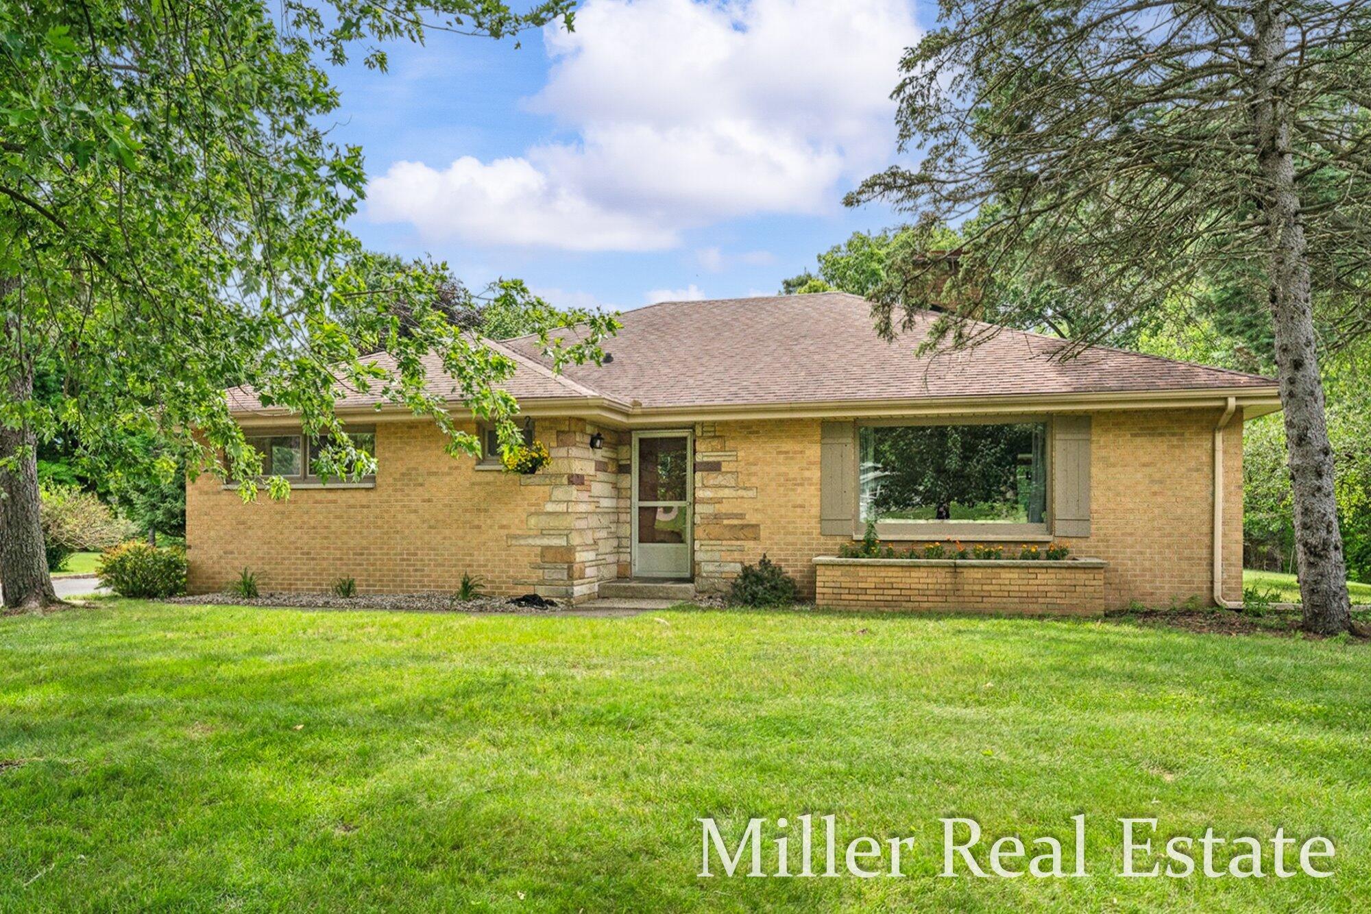
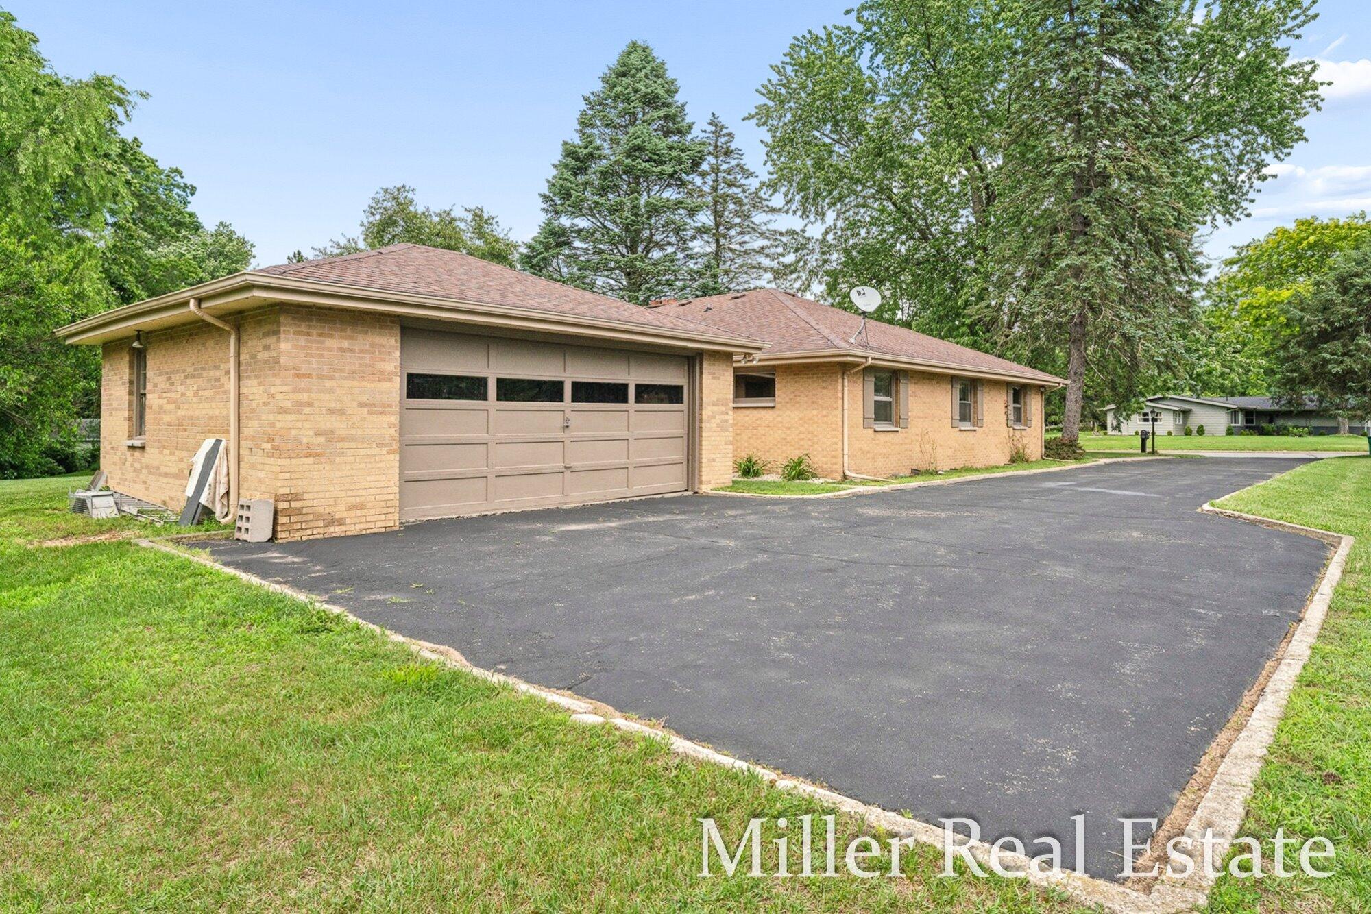
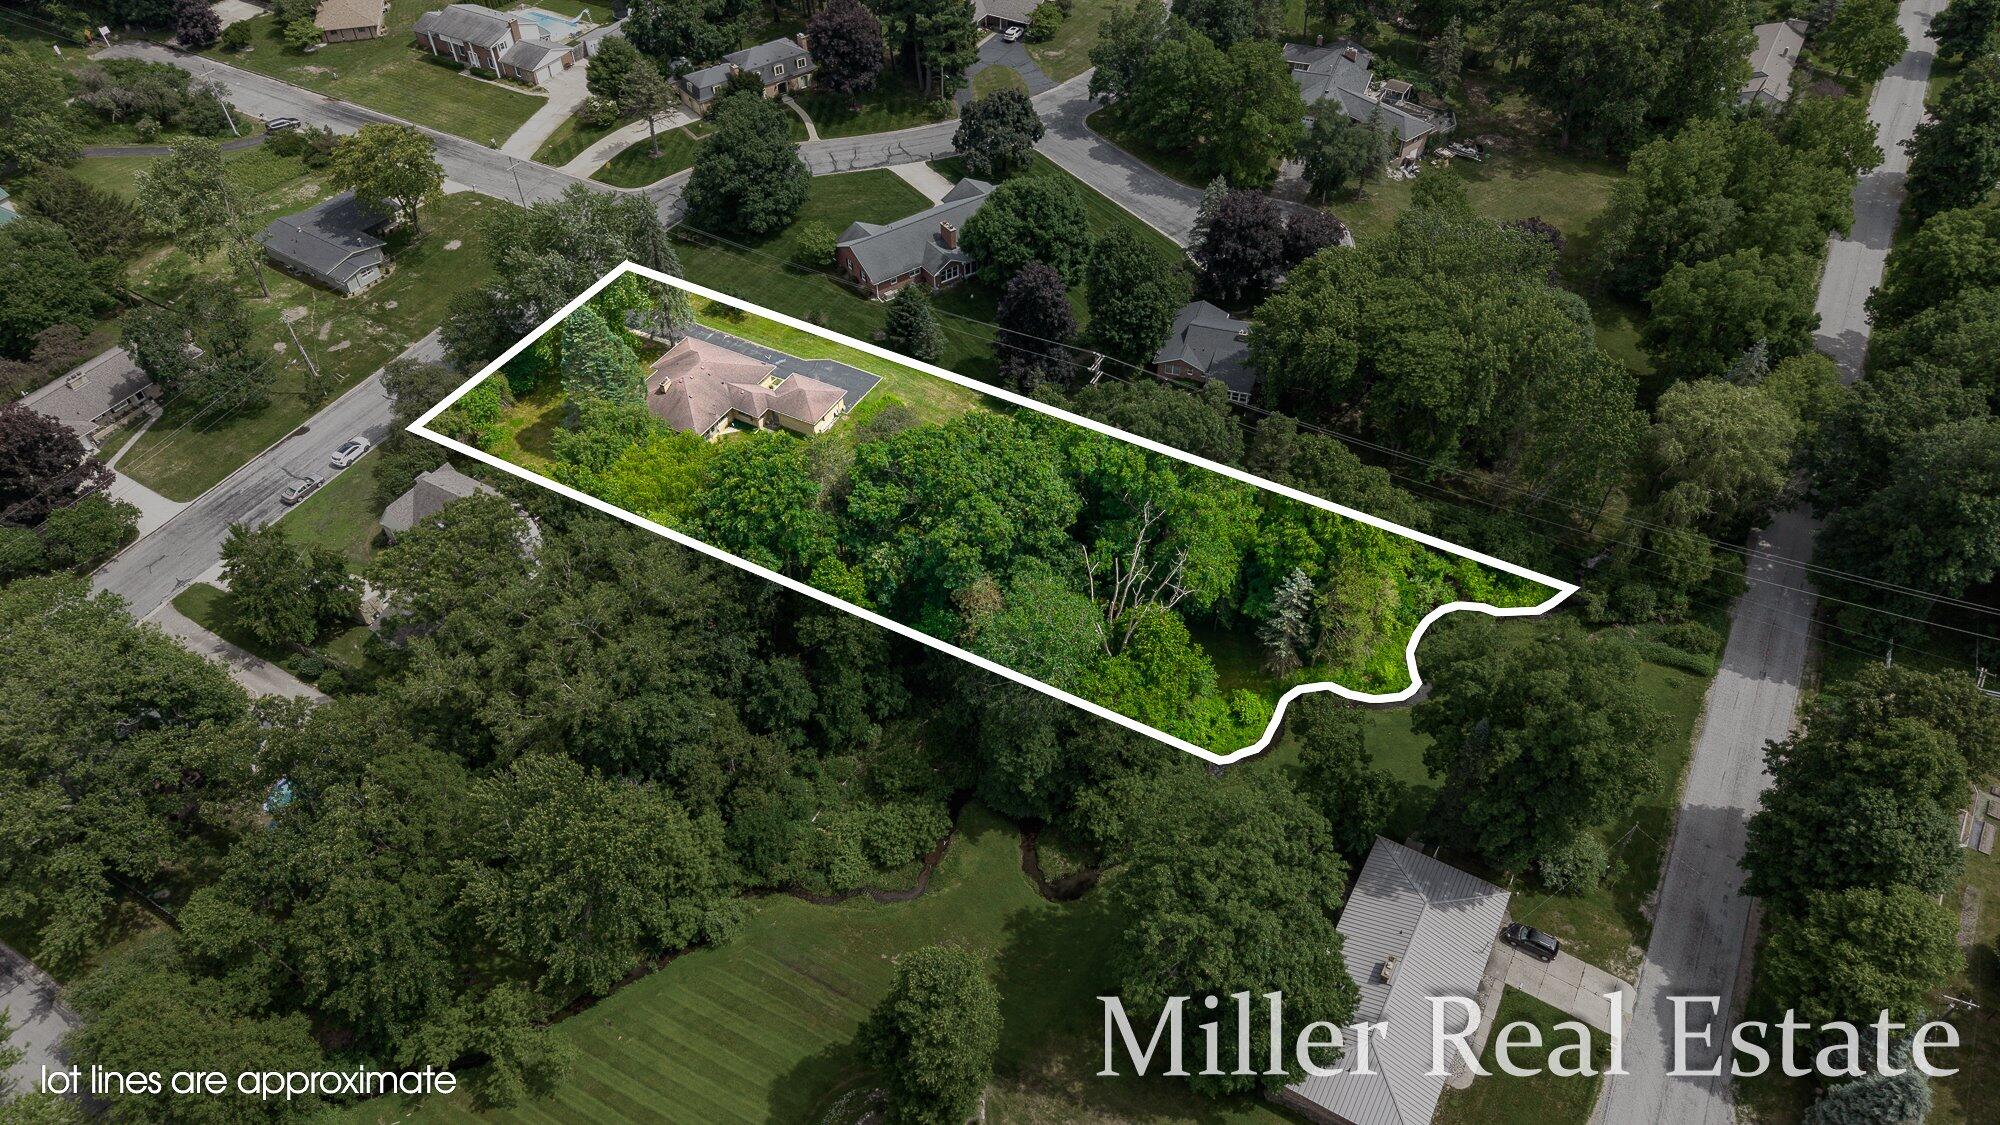
Welcome home to this quality built brick ranch tucked away on just over a secluded acre in one of Hastings' most desirable neighborhoods. Offering frontage on West Creek, this property combines peaceful natural surroundings with the convenience of city living. The main floor features a spacious mudroom with laundry connecting to the attached 2 stall garage, an updated galley kitchen, and a large dining area highlighted by expansive windows overlooking the inviting 3 season room. The comfortable living room centers around a classic wood-burning fireplace, while 3 generously sized bedrooms and 2 full bathrooms provide plenty of living space. The full basement offers nearly 2,000 additional square feet, complete with a second wood-burning fireplace and endless possibilities for future finishing, recreation, or storage. A rare opportunity to own a well maintained home on a private creekside setting in a sought-after Hastings location. Don't pass this opportunity by!

Save
Ask
Tour
Hide
Share
Listing Snapshot
Price 
$364,900
Days On Site 
50 Days
Bedrooms 
3
Inside Area (SqFt) 
1,836 sqft
Total Baths 
3
Full Baths 
2
Partial Baths 
1
Lot Size 
1 Acre
Year Built 
1950
MLS® Number 
65026030061
Status 
Active
Property Tax 
$3,300
HOA/Condo/Coop Fees 
N/A
Sq Ft Source 
Public Records
Friends & Family
Recent Activity
4 weeks agoListing updated with changes from the MLS®
4 weeks agoPrice changed to $364,900
2 months agoListing first seen on site
General Features
Acres 
1
Attached Garage 
Yes
Cross Street 
Ridgewood Dr.
Garage 
Yes
Garage Spaces 
2
Parking 
AttachedPaved
Property Sub Type 
Single Family Residence
Sewer 
Septic Tank
SqFt Above 
1836
SqFt Total 
3672
Style 
Ranch
Water Source 
PrivateWell
Zoning 
Other
Interior Features
Appliances 
Gas Water HeaterCooktopDishwasherMicrowaveWater Softener Owned
Basement 
Walk-Out AccessDaylightFull
Cooling 
Central Air
Fireplace 
Yes
Fireplace Features 
Family RoomLiving RoomWood Burning
Fireplaces 
2
Flooring 
CarpetTileVinylWood
Heating 
Forced AirNatural Gas
Laundry Features 
Laundry RoomMain Level
BathFull 
Level - Main
BathLav 
Level - Basement
Save
Ask
Tour
Hide
Share
Exterior Features
Construction Details 
BrickStone
Lot Features 
Wooded
Patio And Porch 
Enclosed
Roof 
CompositionShingle
View 
Water
Waterfront 
Yes
Waterfront Features 
StreamWaterfrontWaterfront Access
Waterview 
Water
Community Features
Financing Terms Available 
CashConventionalFHAUSDA LoanVA Loan
MLS Area 
Area91072Hastings
Roads 
Paved
School District 
Hastings
Schools
School District
Hastings
Elementary School
Unknown
Middle School
Unknown
High School
Unknown
Listing courtesy of Miller Real Estate: [email protected]


IDX provided courtesy of Realcomp II Ltd. via GreaterRegionalAllianceofREALTORS. Copyright © 2026 Realcomp II Ltd. Shareholders.

IDX information is provided exclusively for consumers' personal, non-commercial use and may not be used for any purpose other than to identify prospective properties consumers may be interested in purchasing and that the data is deemed reliable but not guaranteed accurate by the MLS.

Neighborhood & Commute
Source: Walkscore
Save
Ask
Tour
Hide
Share