
566 Stonehenge Drive SWGeorgetown Charter Township, MI 49418

Mortgage Calculator
Monthly Payment (Est.)
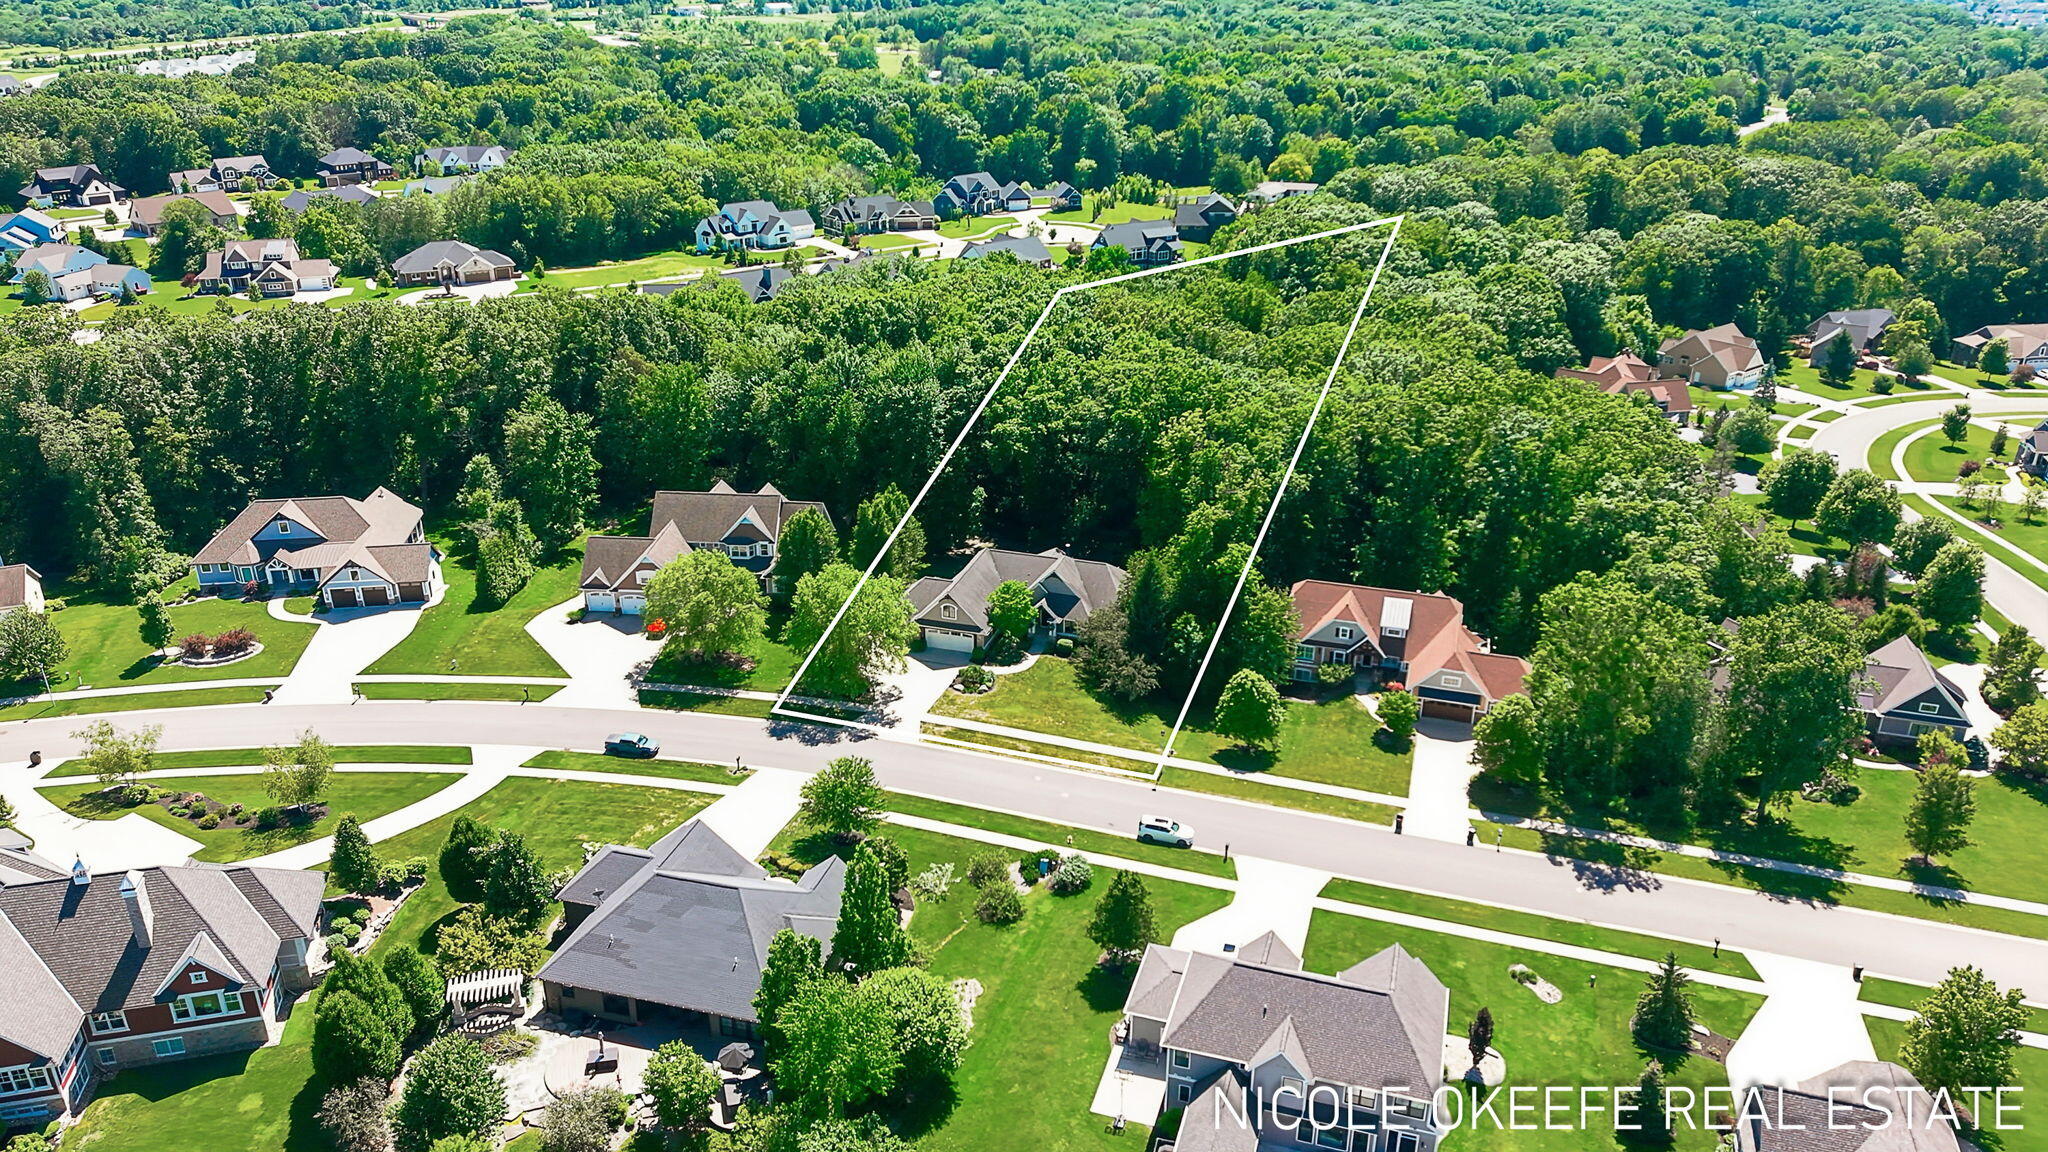
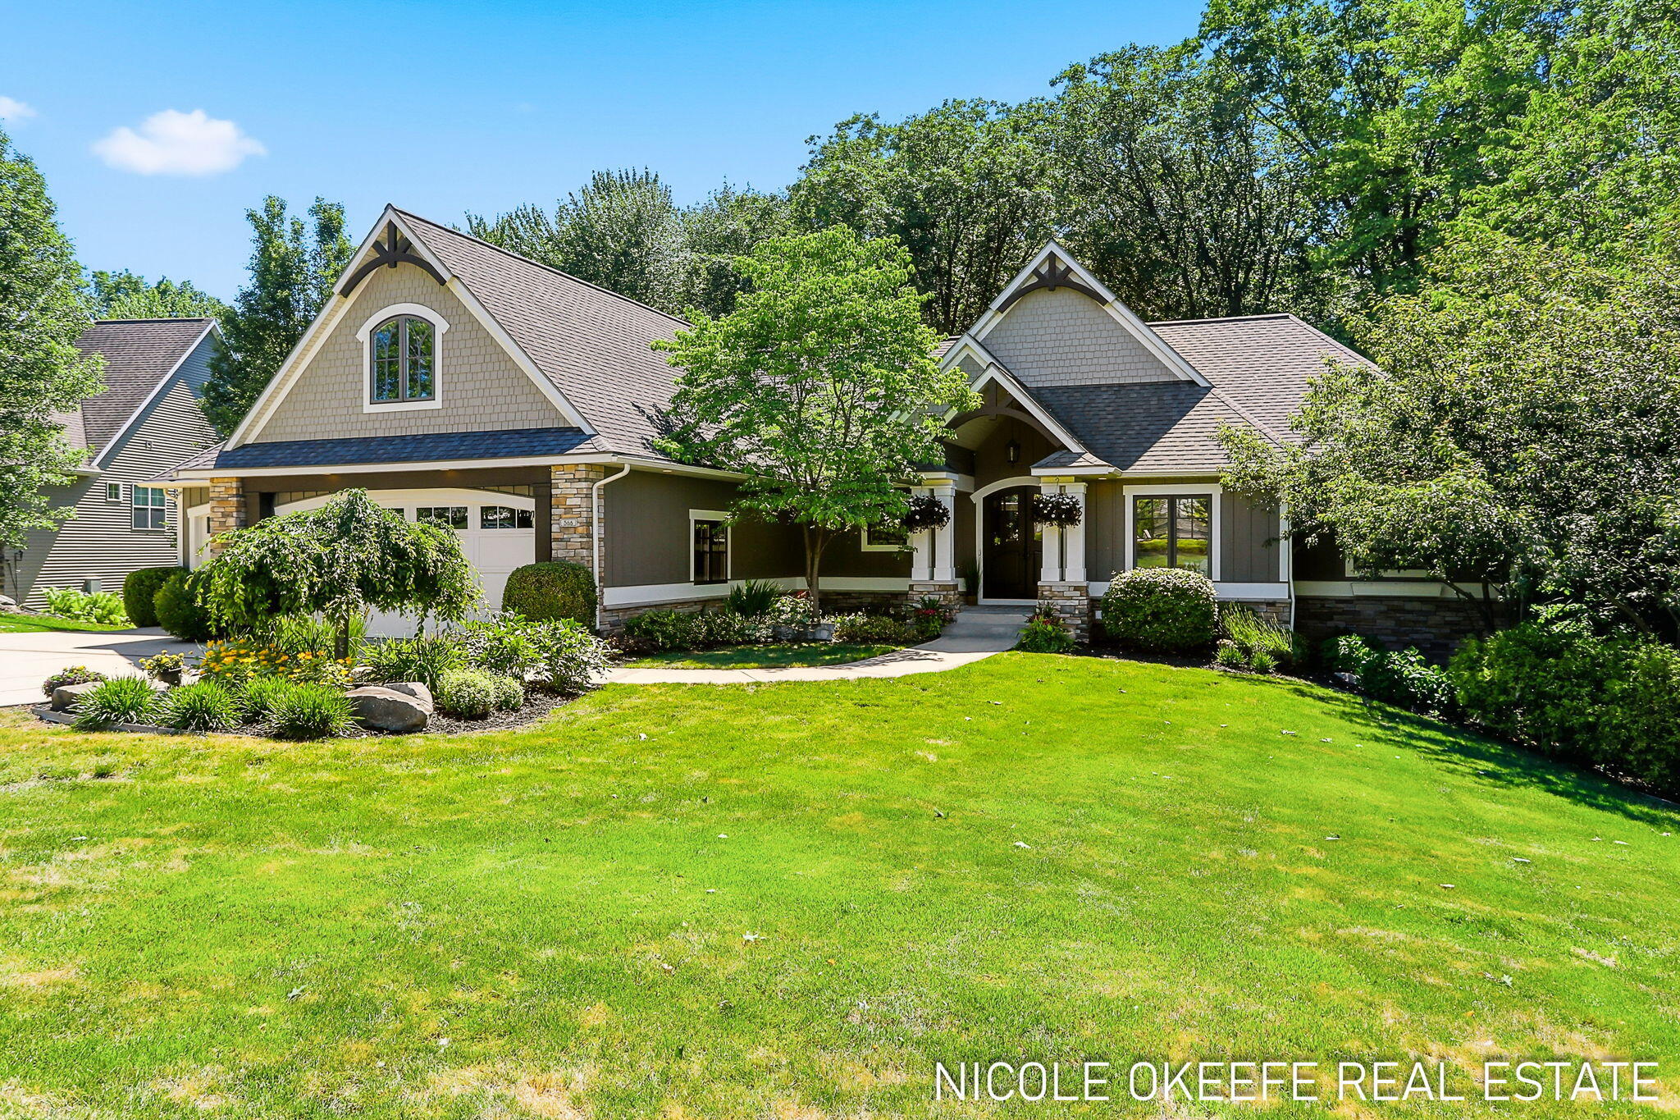
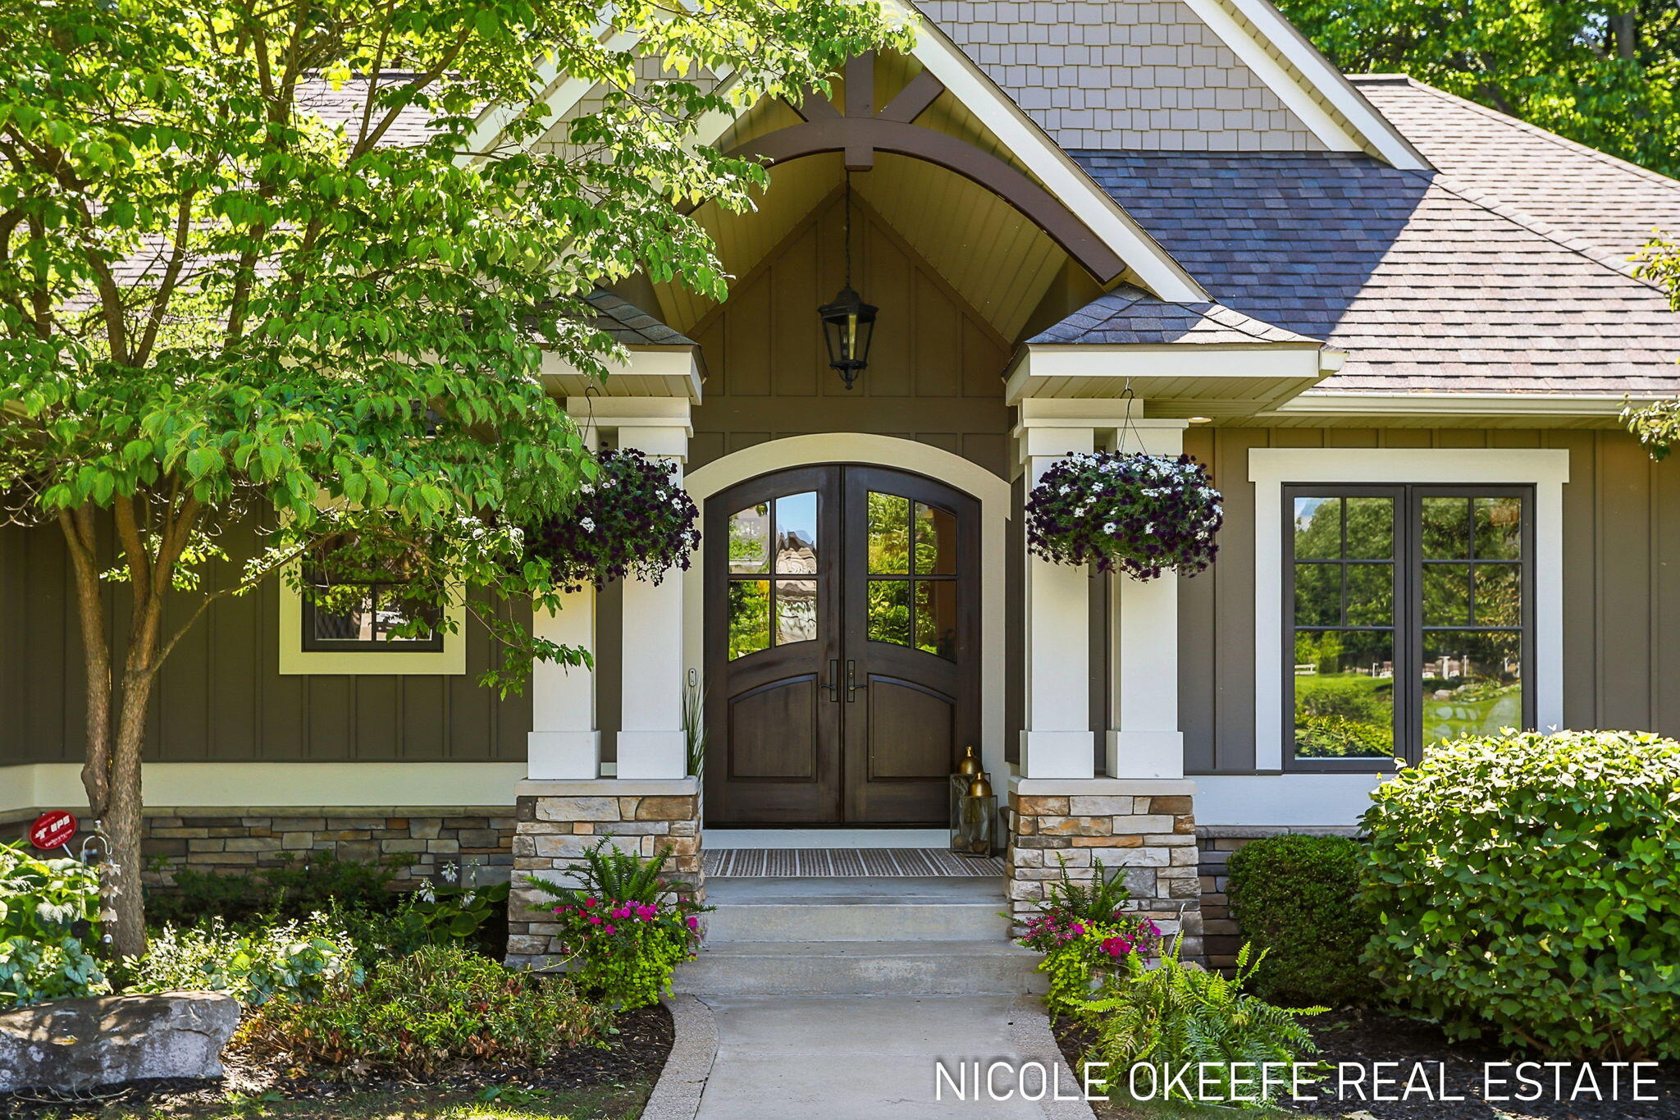
$4,996Welcome to 566 Stonehenge Drive, where luxury is defined and demonstrated by craftsmanship, setting, and the name behind its creation. Situated on nearly 2 private wooded acres in the prestigious Summerset West community at Sunnybrook Country Club. This executive custom built ranch by award-winning builder Gary Byker showcases the quality, detail, and timeless design that have made his homes highly sought after throughout West Michigan. Offering over 4,600 finished square feet of living space, 5 bedrooms & 4 bath, multiple flex spaces such as a bonus room above the garage, a dedicated home gym, a home office or media room and a 3 stall lower-level garage. A blend of both elegance and functionality throughout. From the spectacular arched double door front entry and solid wood interior doors to the extensive millwork, woodwork and craftsmanship demonstrated throughout. Coffered ceilings, hand-scraped hardwood floors, transom windows and walls of windows overlookingthe serene forested backyard. Every detail was thoughtfully designed. From the gourmet kitchen, expansive entertaining spaces both inside and out, all of which showcase incredible versatility for today's lifestyle. Outside, mature trees, a private hidden authentic firepit area, multiple outdoor gathering spaces, and a huge multi-use outdoor concrete pad space create a lifestyle that is difficult to replicate. With replacement costs soaring well over offering price for the same setting and details, this is a rare opportunity to own a home where quality, location, privacy, and builder pedigree come together in one extraordinary package. Please ask your Realtor for the full detailed Buyer Information Packet. Available on the MLS OR click on the QR code in the photos with all the intricate home features and details.
| 3 weeks ago | Listing updated with changes from the MLS® | |
| 3 weeks ago | Status changed to Pending | |
| 2 months ago | Listing first seen on site |

IDX provided courtesy of Realcomp II Ltd. via GreaterRegionalAllianceofREALTORS. Copyright © 2026 Realcomp II Ltd. Shareholders.
IDX information is provided exclusively for consumers' personal, non-commercial use and may not be used for any purpose other than to identify prospective properties consumers may be interested in purchasing and that the data is deemed reliable but not guaranteed accurate by the MLS.
Did you know? You can invite friends and family to your search. They can join your search, rate and discuss listings with you.