Your Michigan Home Search Starts HERE!

Save
Ask
Tour
Hide
Share
$1,050,000
50 Days On Site

333 Fennessey Street SW
Tallmadge Charter Township, MI 49534
For Sale|Single Family Residence|Active
5
Beds
4
Total Baths
3
Full Baths
1
Partial Bath
4,750
SqFt
$221
/SqFt
1992
Built
County:
Ottawa
Call Now: 810-360-3488
Is this the listing for you? We can help make it yours.
810-360-3488
333 Fennessey Street SW333 Fennessey Street SW333 Fennessey Street SW333 Fennessey Street SW
Save
Ask
Tour
Hide
Share

Mortgage Calculator

Monthly Payment (Est.)

$4,791
Calculator powered by Showcase IDX, a Constellation1 Company. Copyright ©2026 Information is deemed reliable but not guaranteed.

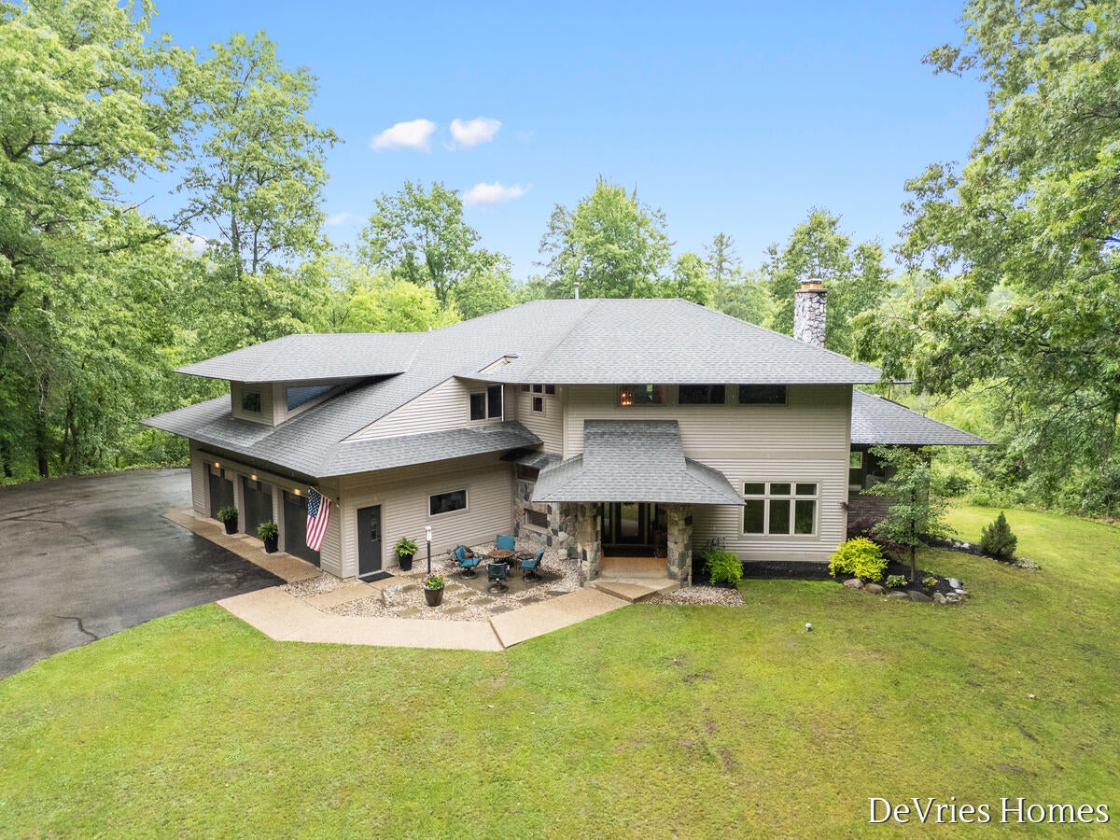
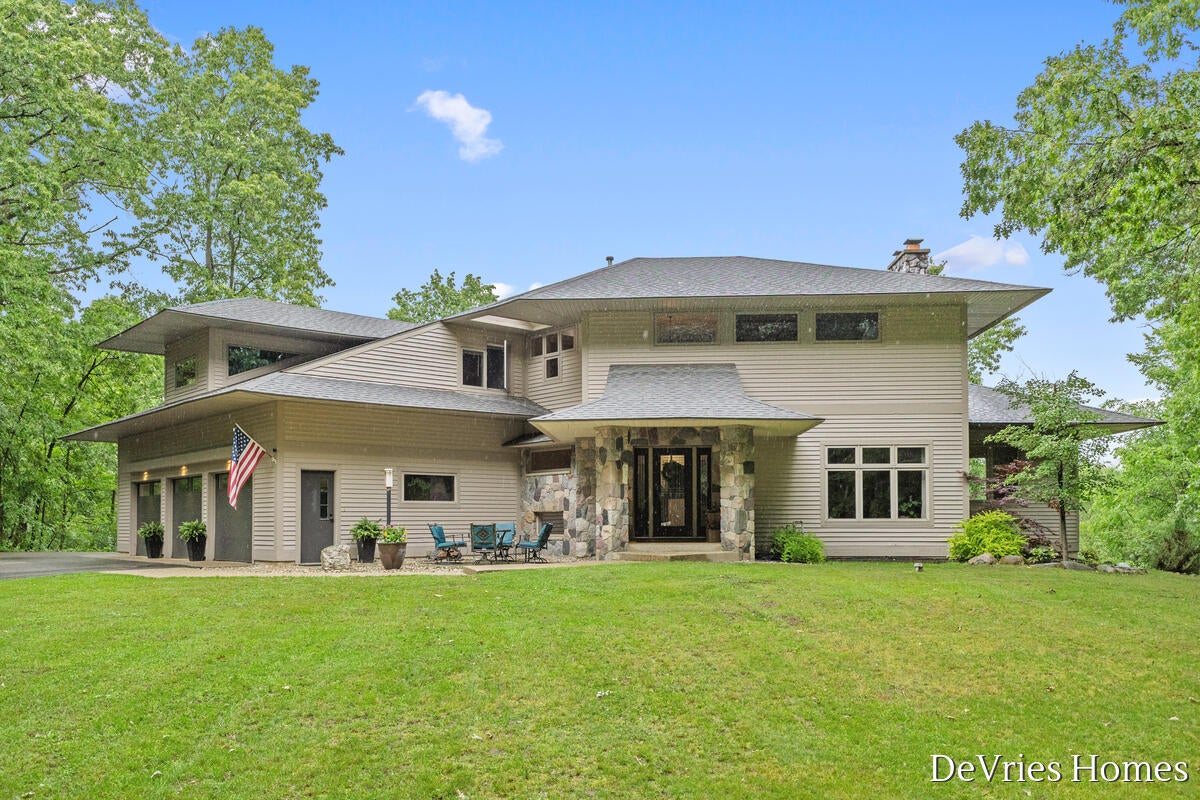
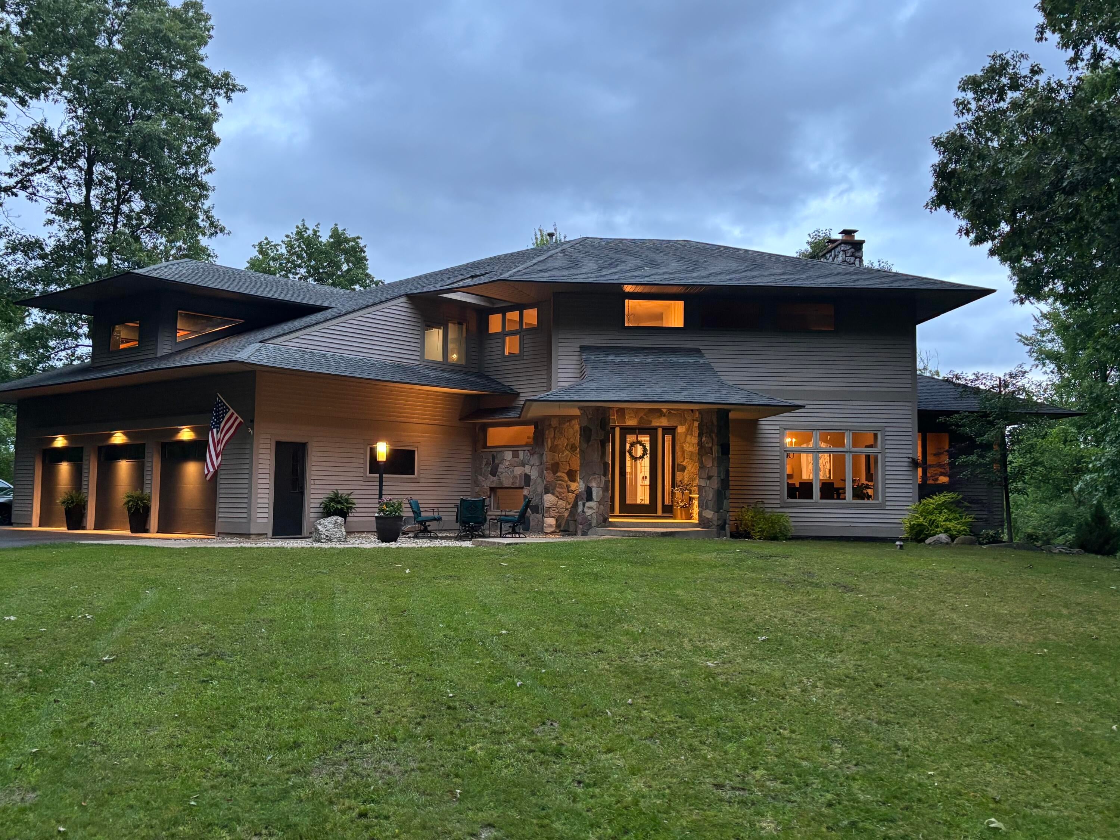
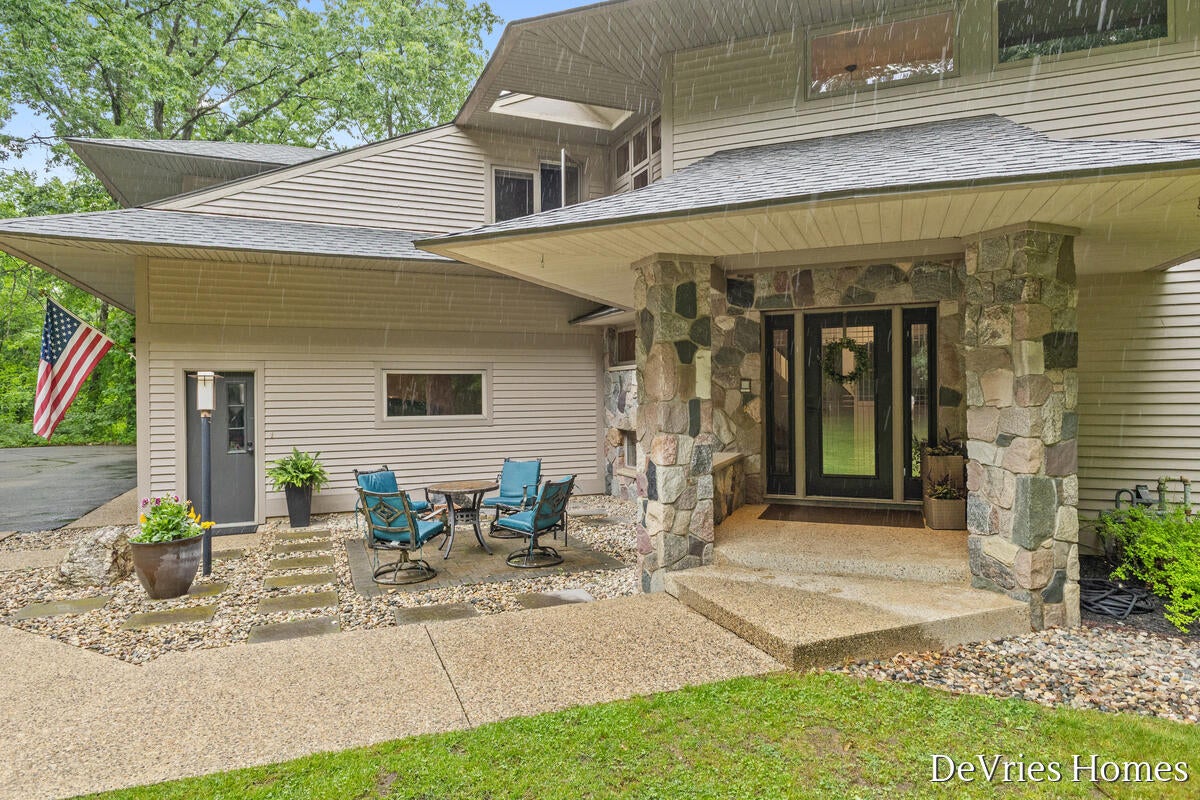
Welcome home to your private getaway located perfectly between downtown Grand Rapids and the lakeshore. Enter the winding driveway into your own wooded 7 acre estate. The home exudes character throughout and is on display as you drive up and enter the front doors. Many updates have been done over the past few years. The main level boasts a large entry, two eating areas, huge living room and private sitting room separated by a double-sided stone fireplace. Upstairs you will find 4 bedrooms, with an updated private suite along with another full bathroom. Over the finished garage is an expansive office with a private outside entry, perfect for the home office. Quiet online meetings or bring your outside clientele to your office. The finished walkout lower level completes the home with a rec room, theater room, and two more bedrooms, with one set up as a private suite. Take a look soon to have a chance at your own unique estate. One split is available and was approved

Save
Ask
Tour
Hide
Share
Listing Snapshot
Price 
$1,050,000
Days On Site 
50 Days
Bedrooms 
5
Inside Area (SqFt) 
4,750 sqft
Total Baths 
4
Full Baths 
3
Partial Baths 
1
Lot Size 
7.13 Acres
Year Built 
1992
MLS® Number 
65026030169
Status 
Active
Property Tax 
$6,245
HOA/Condo/Coop Fees 
N/A
Sq Ft Source 
Appraiser
Friends & Family
Recent Activity
2 months agoListing first seen on site
2 months agoListing updated with changes from the MLS®
General Features
Acres 
7.13
Attached Garage 
Yes
Cross Street 
Fennessey & 4th
Garage 
Yes
Garage Spaces 
3
Parking 
AsphaltAttached
Property Sub Type 
Single Family Residence
Sewer 
Septic Tank
SqFt Above 
3360
SqFt Below 
1390
SqFt Total 
4894
Style 
Traditional
Water Source 
PrivateWell
Zoning 
Residential
Interior Features
Appliances 
DishwasherMicrowaveOvenRefrigerator
Basement 
Walk-Out Access
Cooling 
Central Air
Fireplace 
Yes
Fireplace Features 
Living RoomRecreation RoomWood Burning
Fireplaces 
2
Heating 
Forced AirNatural Gas
Laundry Features 
Main Level
BathFull 
Level - Upper
BathLav 
Level - Main
Bedroom 2 
Bedroom 3 
Bedroom 4 
Den 
Kitchen 
Living Room 
Other 
Save
Ask
Tour
Hide
Share
Exterior Features
Construction Details 
StoneVinyl SidingWood Siding
Fencing 
Back Yard
Lot Features 
Wooded
Community Features
Financing Terms Available 
CashConventional
MLS Area 
Area70091TallmadgeTwp
Roads 
Paved
School District 
Grandville
Schools
School District
Grandville
Elementary School
Unknown
Middle School
Unknown
High School
Unknown
Listing courtesy of DeVries Homes: [email protected]


IDX provided courtesy of Realcomp II Ltd. via GreaterRegionalAllianceofREALTORS. Copyright © 2026 Realcomp II Ltd. Shareholders.

IDX information is provided exclusively for consumers' personal, non-commercial use and may not be used for any purpose other than to identify prospective properties consumers may be interested in purchasing and that the data is deemed reliable but not guaranteed accurate by the MLS.

Neighborhood & Commute
Source: Walkscore
Save
Ask
Tour
Hide
Share