Your Michigan Home Search Starts HERE!

Save
Ask
Tour
Hide
Share
$270,000
48 Days On Site

4103 170th Avenue
Deerfield Township, MI 49336

Residential|Pending
4
Beds
2
Total Baths
2
Full Baths
1,418
SqFt
$190
/SqFt
1999
Built
County:
Mecosta
Call Now: 810-360-3488
Is this the listing for you? We can help make it yours.
810-360-3488
4103 170th Avenue4103 170th Avenue4103 170th Avenue4103 170th Avenue
Save
Ask
Tour
Hide
Share

Mortgage Calculator

Monthly Payment (Est.)

$1,232
Calculator powered by Showcase IDX, a Constellation1 Company. Copyright ©2026 Information is deemed reliable but not guaranteed.

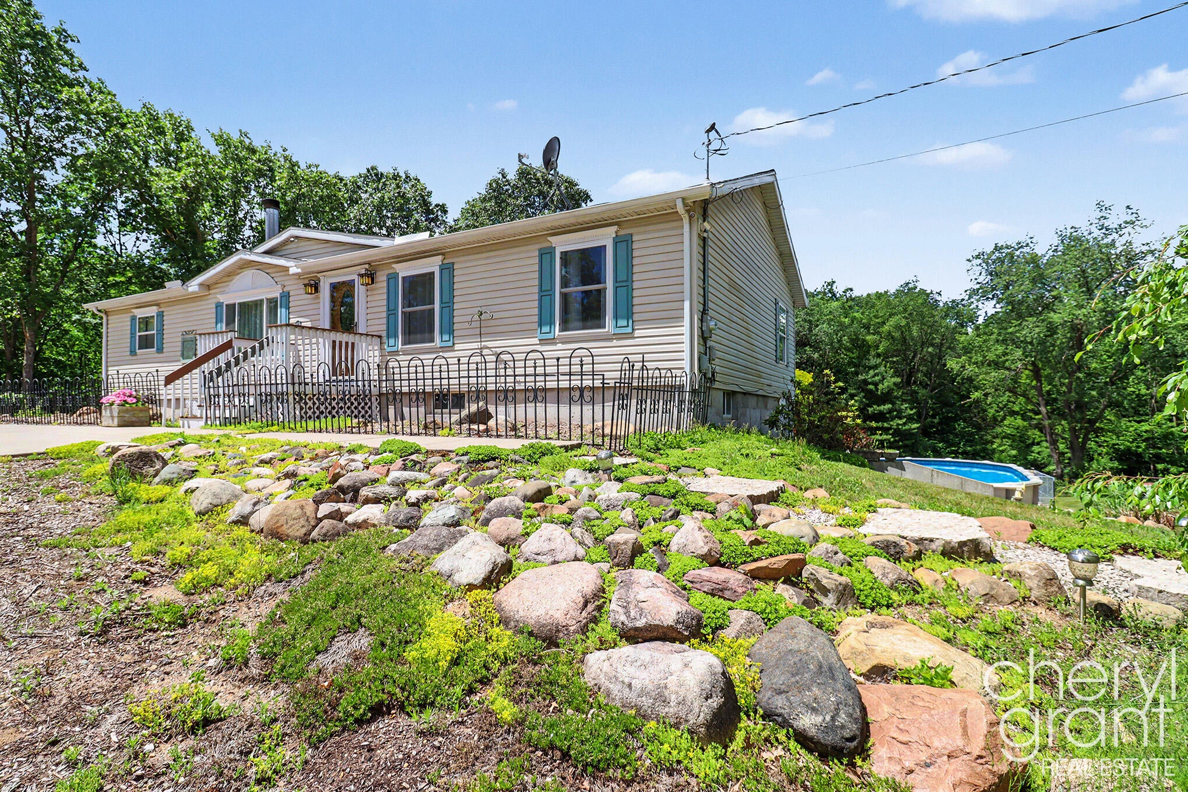
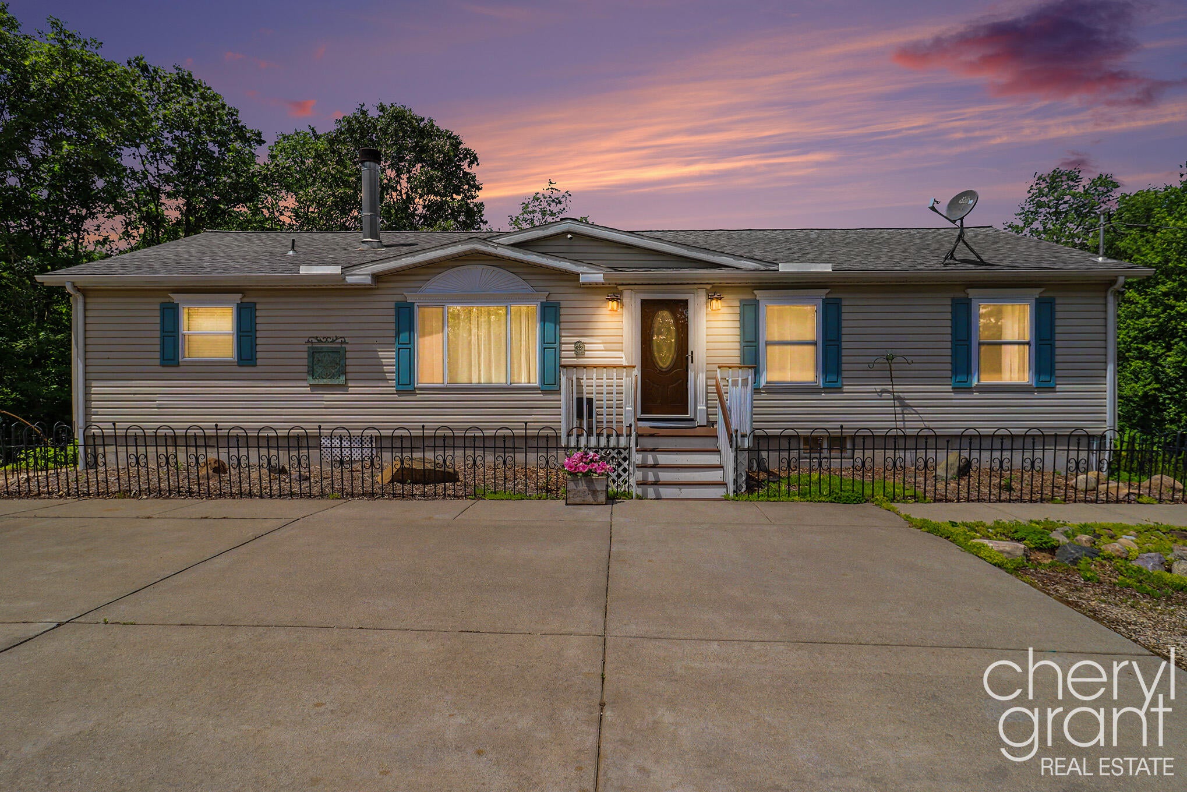
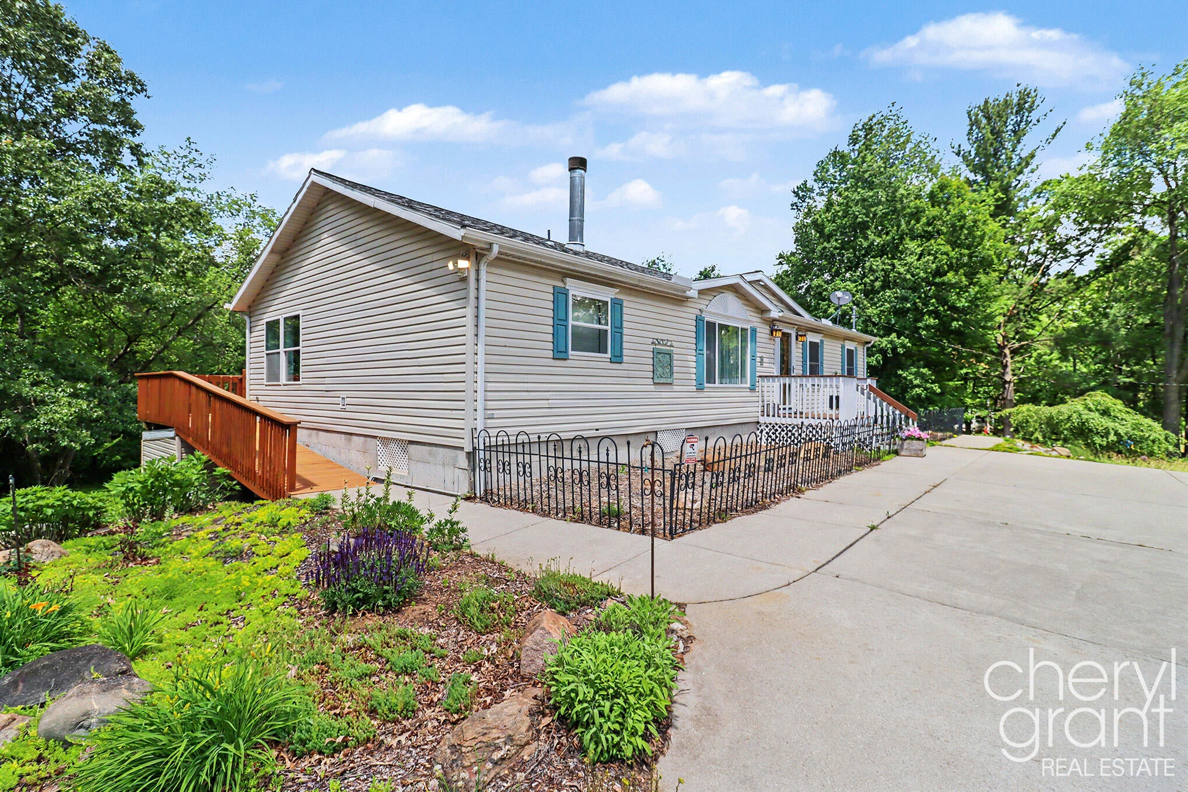
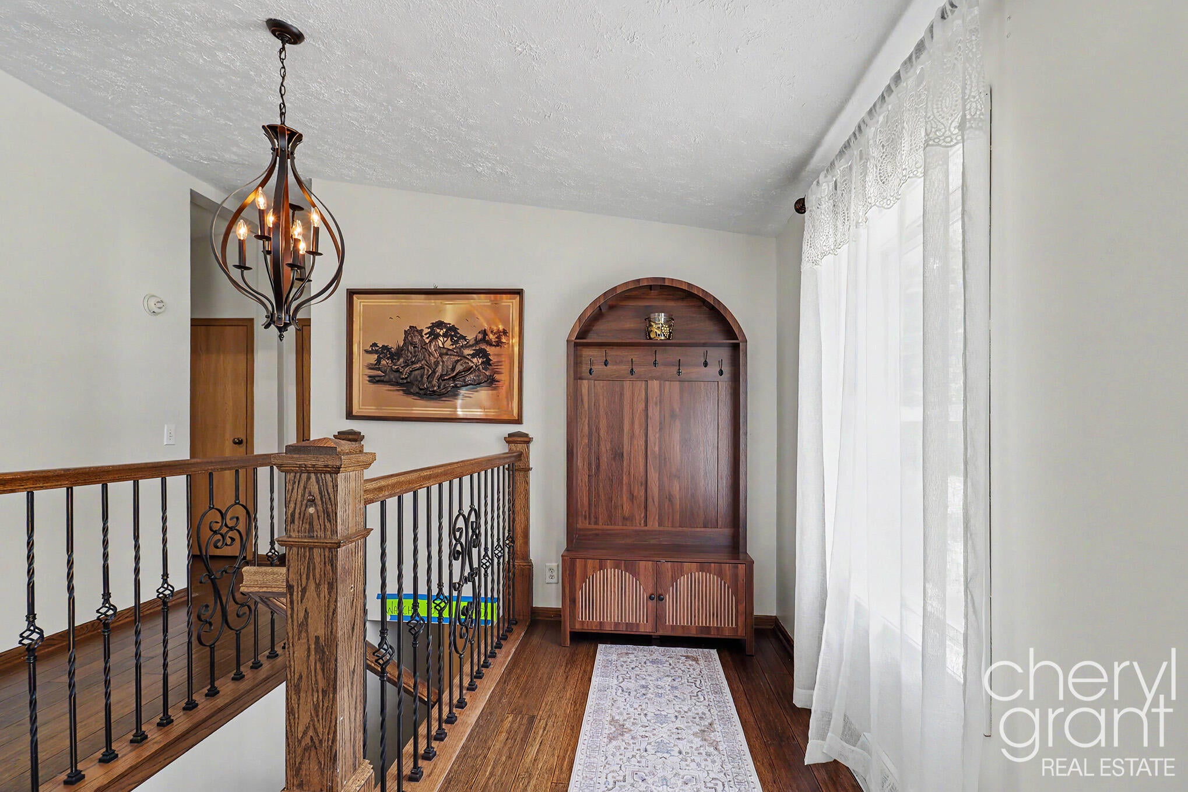
Fall in love with the perfect blend of comfort, space, and convenience! Nestled on 1.6 private acres, this generously sized 2,251 sq ft home offers 4 bedrooms, 2 baths, and room to grow. The bright, open floor plan welcomes you into a spacious living room featuring a cozy fireplace flanked by built-in shelving, creating the perfect gathering space. The kitchen and dining area serve as the heart of the home with a center island, abundant cabinetry, and plenty of room for everyday living and entertaining.The primary suite provides a peaceful retreat, while main-floor laundry adds convenience. Two additional bedrooms complete the main level. The walkout lower level offers a fourth bedroom, flexible living space ideal for a family room, home gym, office, or workshop, plus the opportunity to easily add a third full bathroom. Outdoor living shines with a freshly stained deck overlooking the expansive backyard, above-ground pool, perennial gardens, and a raised fenced garden area. From thewalkout basement, enjoy even more entertaining space on the large concrete patio that spans the entire length of the home. Located on a paved road with quick access to US-131 and schools just around the corner, this property combines the privacy of country living with the convenience of nearby amenities.

Save
Ask
Tour
Hide
Share
Listing Snapshot
Price 
$270,000
Days On Site 
48 Days
Bedrooms 
4
Inside Area (SqFt) 
1,418 sqft
Total Baths 
2
Full Baths 
2
Partial Baths 
N/A
Lot Size 
1.6 Acres
Year Built 
1999
MLS® Number 
65026030190
Status 
Pending
Property Tax 
$1,074.84
HOA/Condo/Coop Fees 
N/A
Sq Ft Source 
Other
Friends & Family
Recent Activity
4 weeks agoListing updated with changes from the MLS®
4 weeks agoStatus changed to Pending
2 months agoListing first seen on site
General Features
Acres 
1.6
Cross Street 
4 Mile & 170th
Parking 
Paved
Sewer 
Septic Tank
SqFt Above 
1418
SqFt Below 
833
SqFt Total 
2836
Style 
Ranch
Utilities 
Phone Available
Water Source 
PrivateWell
Zoning 
Other
Interior Features
Appliances 
DishwasherDryerRefrigeratorRangeWasher
Basement 
FinishedFullWalk-Out Access
Fireplace 
Yes
Fireplace Features 
Living Room
Fireplaces 
1
Flooring 
LaminateTileWood
Heating 
Forced AirPropane
Laundry Features 
Laundry RoomMain Level
Window Features 
ScreensStorm Window(s)
BathFull 
Level - Main
Bedroom 2 
Dimensions - 10 x 9Level - MainArea - 90
Bedroom 3 
Dimensions - 10 x 8Level - MainArea - 80
Bedroom 4 
Dimensions - 14 x 11Level - LowerArea - 154
Family Room 
Dimensions - 25 x 16Level - LowerArea - 400
Kitchen 
Dimensions - 13 x 12Level - MainArea - 156
Laundry 
Dimensions - 8 x 7Level - MainArea - 56
Living Room 
Dimensions - 28 x 156Level - MainArea - 4368
Master Bathroom 
Dimensions - 12 x 10Level - MainArea - 120
Master Bedroom 
Dimensions - 12 x 14Level - MainArea - 168
Other 
Dimensions - 14 x 15Level - LowerArea - 210
Save
Ask
Tour
Hide
Share
Exterior Features
Construction Details 
Vinyl Siding
Exterior 
Garden
Lot Features 
Wooded
Roof 
Composition
Windows/Doors 
ScreensStorm Window(s)
Community Features
Financing Terms Available 
CashConventional
MLS Area 
Area54341DeerfieldTwp
Roads 
Paved
School District 
MorleyStanwood
Schools
School District
MorleyStanwood
Elementary School
Unknown
Middle School
Unknown
High School
Unknown
Listing courtesy of RE/MAX of Grand Rapids (FH): [email protected]


IDX provided courtesy of Realcomp II Ltd. via GreaterRegionalAllianceofREALTORS. Copyright © 2026 Realcomp II Ltd. Shareholders.

IDX information is provided exclusively for consumers' personal, non-commercial use and may not be used for any purpose other than to identify prospective properties consumers may be interested in purchasing and that the data is deemed reliable but not guaranteed accurate by the MLS.

Neighborhood & Commute
Source: Walkscore
Save
Ask
Tour
Hide
Share