
Save
Ask
Tour
Hide
$180,000
49 Days On Site
200 W Summit StreetMuir Village, MI 48860
Single Family Residence|Pending
4
Beds
1
Total Bath
1
Full Bath
1,144
SqFt
$157
/SqFt
1950
Built
County:
Ionia
Call Now: 810-360-3488
Is this the listing for you? We can help make it yours.
810-360-3488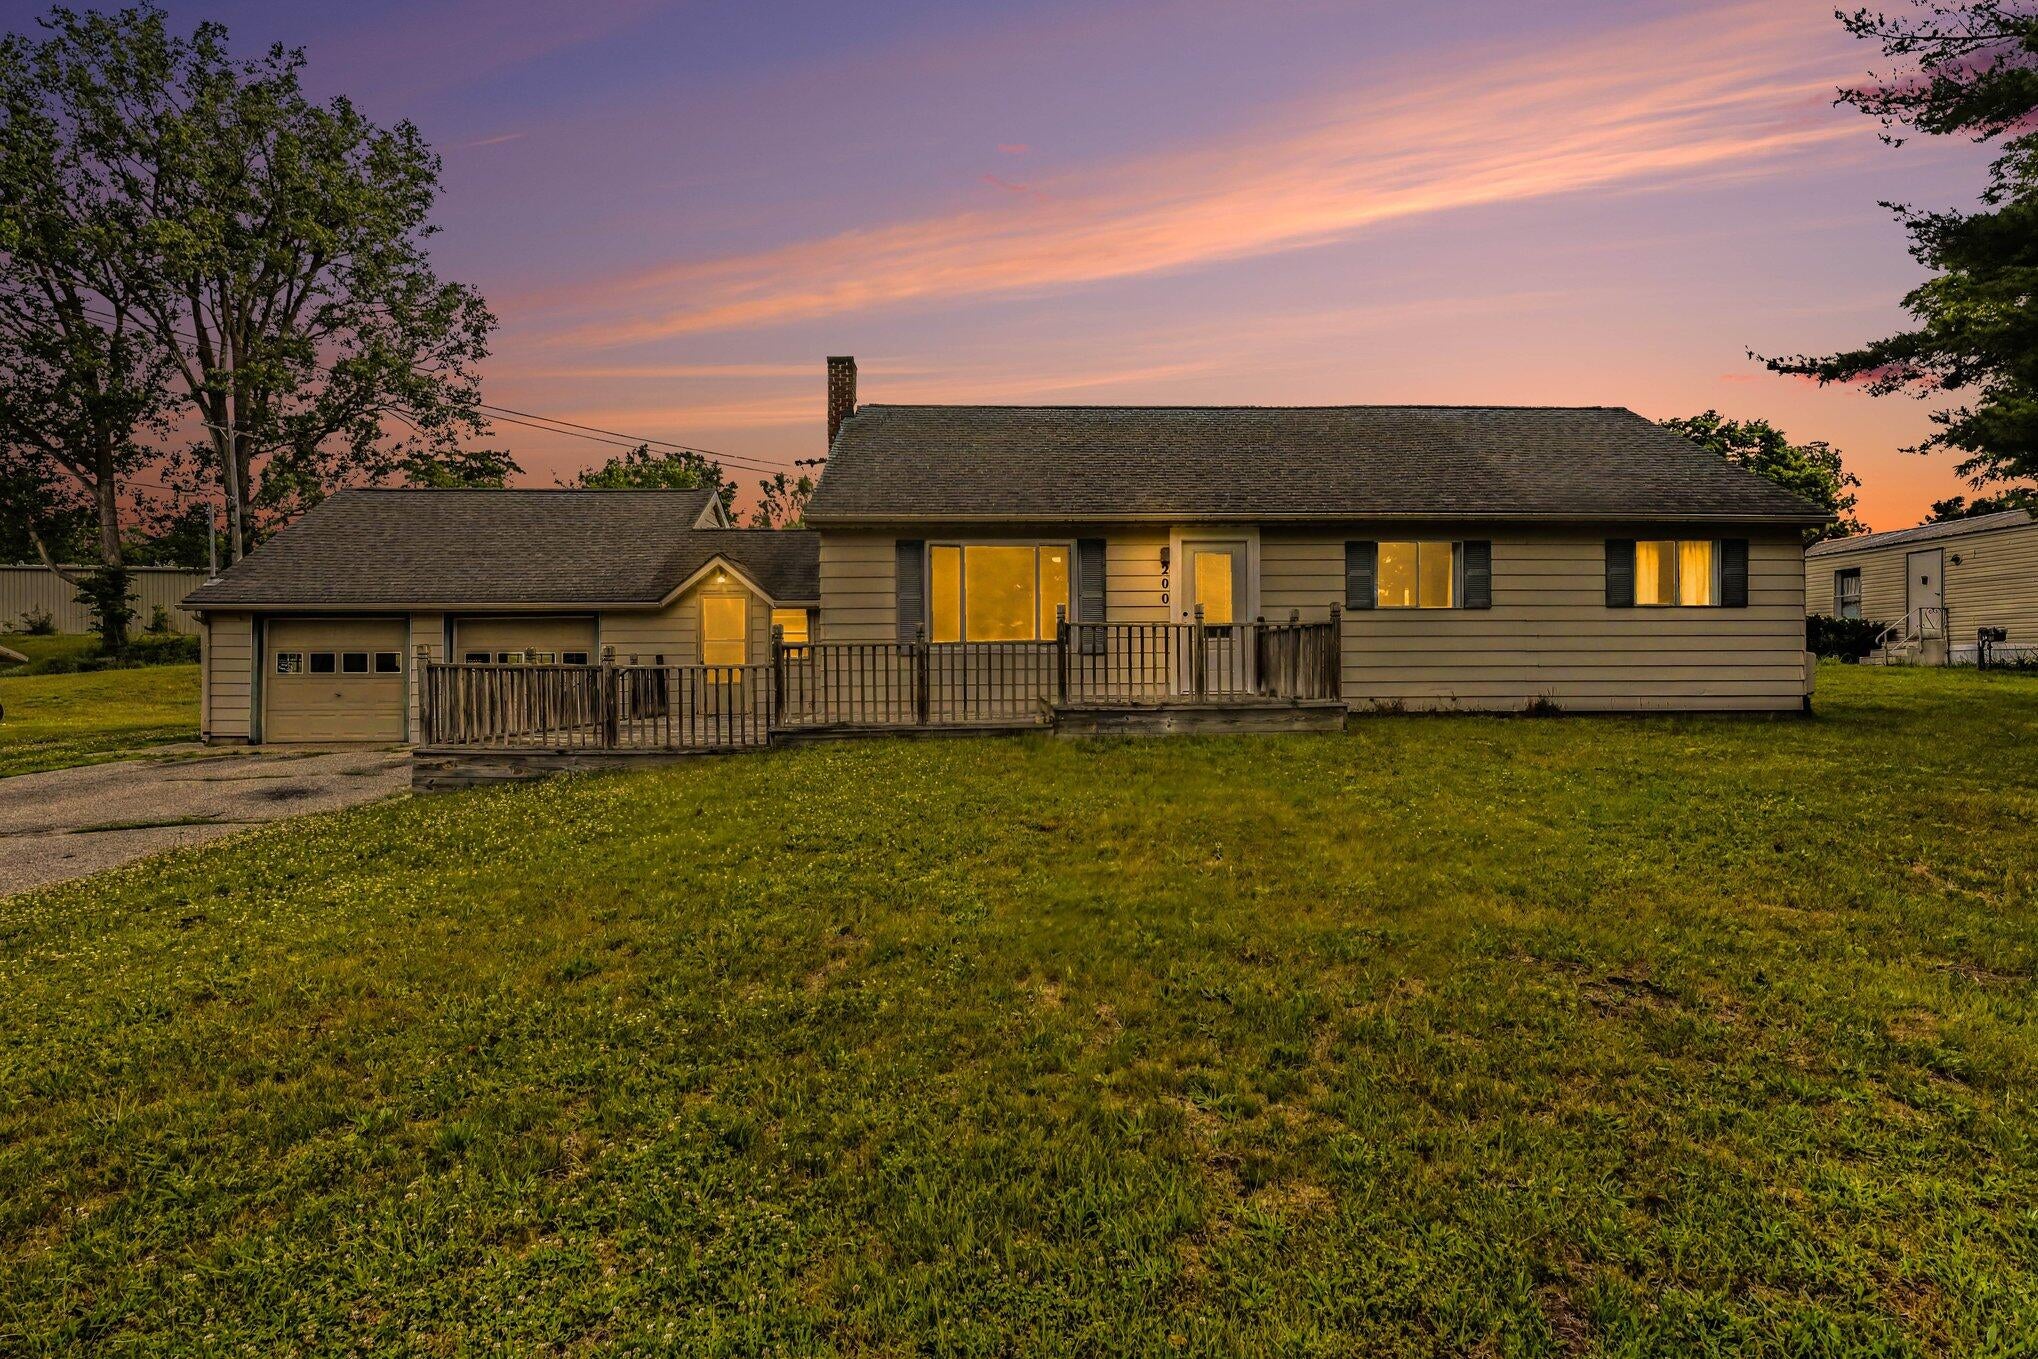
Save
Ask
Tour
Hide
Mortgage Calculator
Monthly Payment (Est.)
$821Calculator powered by Showcase IDX, a Constellation1 Company. Copyright ©2026 Information is deemed reliable but not guaranteed.
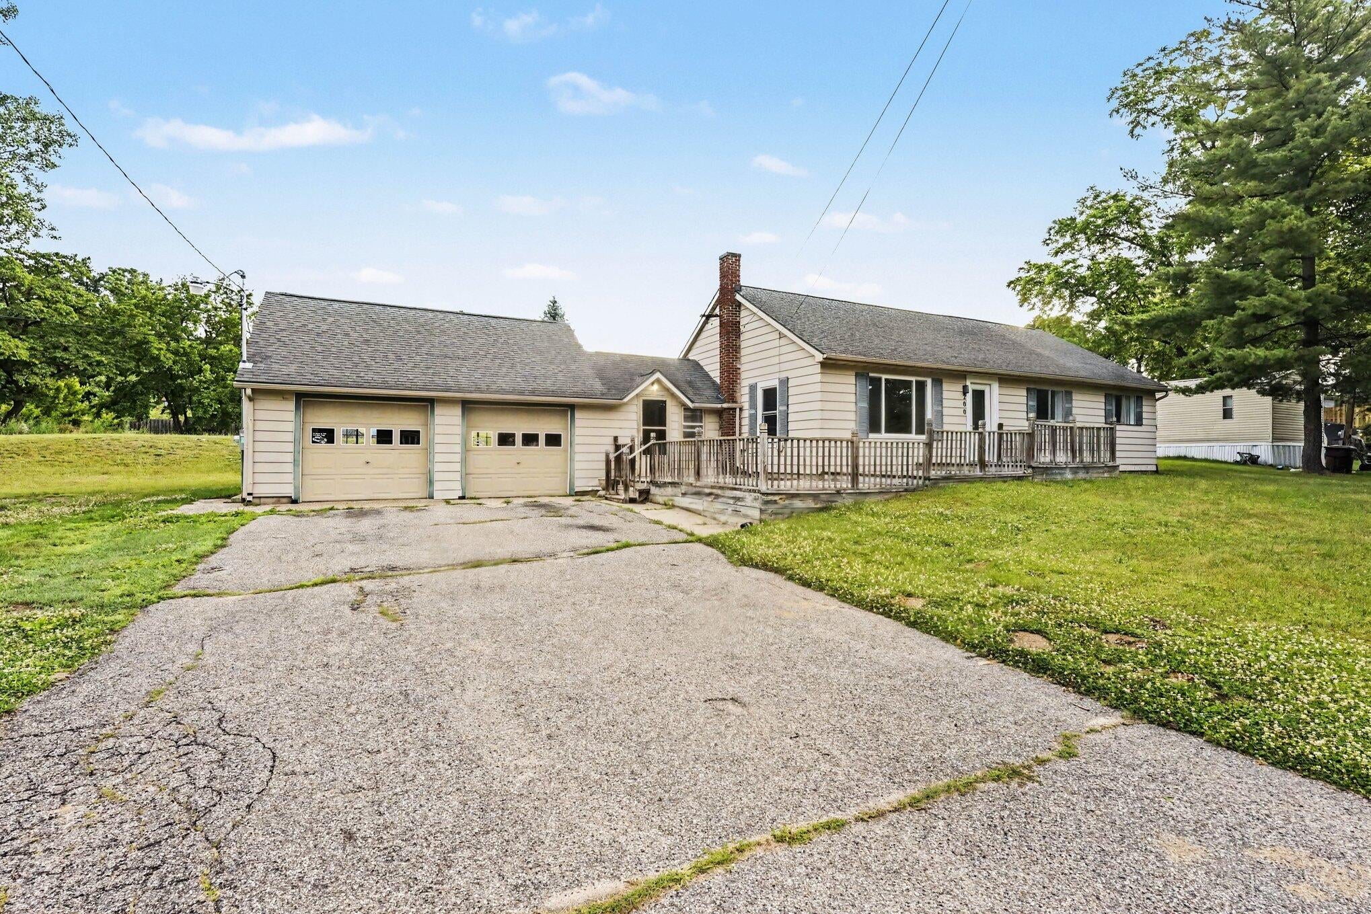
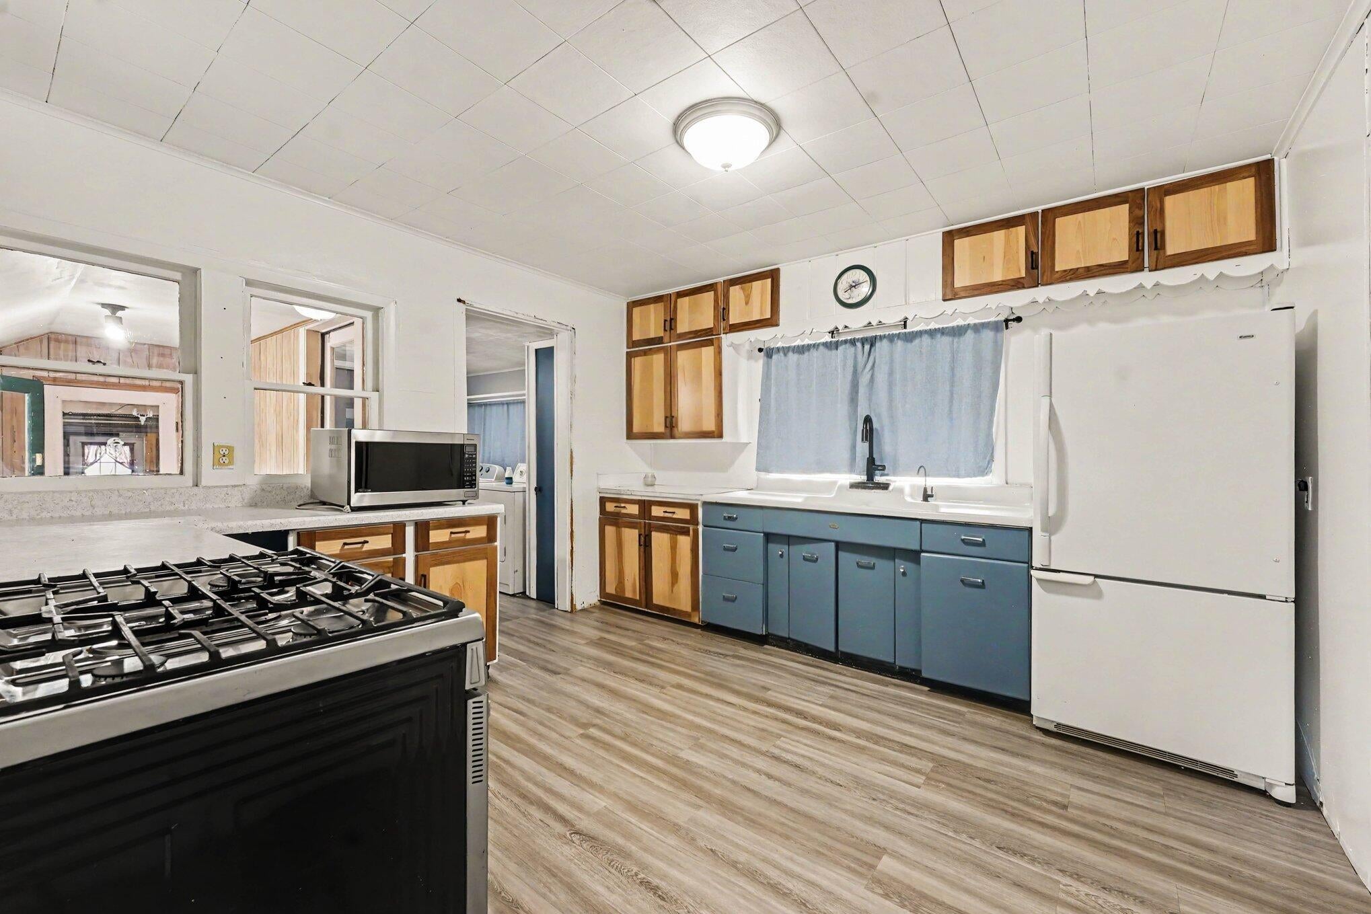
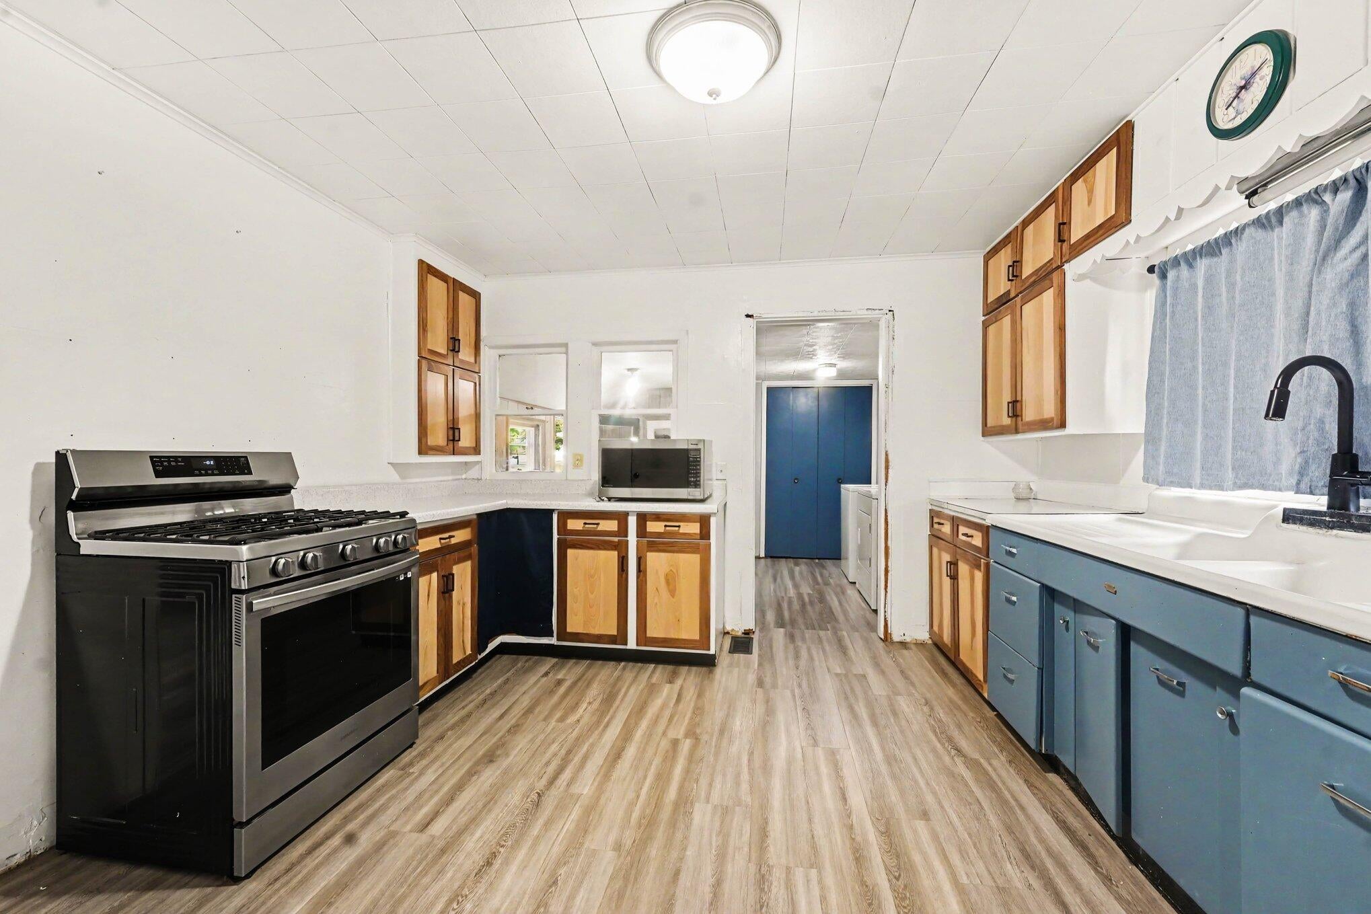
Look no further! You will find everything you're looking for at 200 W Summit St, in the heart of Muir MI. This charming 4 bedroom ranch boasts curb appeal and sits on over a half acre lot! Enjoy small town living while being close to amenities in Ionia and Portland. Within close distance to local schools, parks, the river trail, convenience store and the village restaurant. Set up shop in your spacious and heated, attached 2 stall garage.Don't miss the adorable interior of the 2 story play house in the side yard or the small fire pit area in the back yard! Recent updates to the home include a new furnace and AC installed last year, and new flooring and windows.
Save
Ask
Tour
Hide
Listing Snapshot
Price
$180,000
Days On Site
49 Days
Bedrooms
4
Inside Area (SqFt)
1,144 sqft
Total Baths
1
Full Baths
1
Partial Baths
N/A
Lot Size
0.59 Acres
Year Built
1950
MLS® Number
65026030199
Status
Pending
Property Tax
$1,292
HOA/Condo/Coop Fees
N/A
Sq Ft Source
Public Records
Friends & Family
Recent Activity
| a month ago | Listing updated with changes from the MLS® | |
| a month ago | Status changed to Pending | |
| 2 months ago | Listing first seen on site |
General Features
Acres
0.59
Attached Garage
Yes
Cross Street
Ionia St
Garage
Yes
Garage Spaces
2
Parking
AttachedPaved
Property Sub Type
Single Family Residence
Sewer
Public Sewer
SqFt Above
1144
SqFt Total
1144
Style
Ranch
Water Source
Public
Zoning
Other
Interior Features
Appliances
DryerFreezerMicrowaveOvenRefrigeratorRangeWasher
Basement
Crawl Space
Cooling
Ceiling Fan(s)Central Air
Heating
Forced AirNatural Gas
Laundry Features
Main Level
Window Features
Window Treatments
BathFull
Level - Main
Bedroom 2
Level - Main
Bedroom 3
Level - Main
Bedroom 4
Level - Main
Kitchen
Level - Main
Living Room
Dimensions - 216 x 122Level - MainArea - 26352
Master Bedroom
Level - Main
Save
Ask
Tour
Hide
Exterior Features
Construction Details
Vinyl Siding
Roof
Shingle
Windows/Doors
Window Treatments
Community Features
Financing Terms Available
CashConventionalFHAUSDA LoanVA Loan
MLS Area
Area34083MuirVlg
Roads
Paved
School District
Ionia
Schools
School District
Ionia
Elementary School
Unknown
Middle School
Unknown
High School
Unknown
Listing courtesy of Keller Williams GR East: [email protected]

IDX provided courtesy of Realcomp II Ltd. via GreaterRegionalAllianceofREALTORS. Copyright © 2026 Realcomp II Ltd. Shareholders.
IDX information is provided exclusively for consumers' personal, non-commercial use and may not be used for any purpose other than to identify prospective properties consumers may be interested in purchasing and that the data is deemed reliable but not guaranteed accurate by the MLS.
IDX provided courtesy of Realcomp II Ltd. via GreaterRegionalAllianceofREALTORS. Copyright © 2026 Realcomp II Ltd. Shareholders.
IDX information is provided exclusively for consumers' personal, non-commercial use and may not be used for any purpose other than to identify prospective properties consumers may be interested in purchasing and that the data is deemed reliable but not guaranteed accurate by the MLS.
Neighborhood & Commute
Source: Walkscore
Save
Ask
Tour
Hide
Did you know? You can invite friends and family to your search. They can join your search, rate and discuss listings with you.