
11450 16 Mile Road NEOakfield Township, MI 49319
Mortgage Calculator
Monthly Payment (Est.)
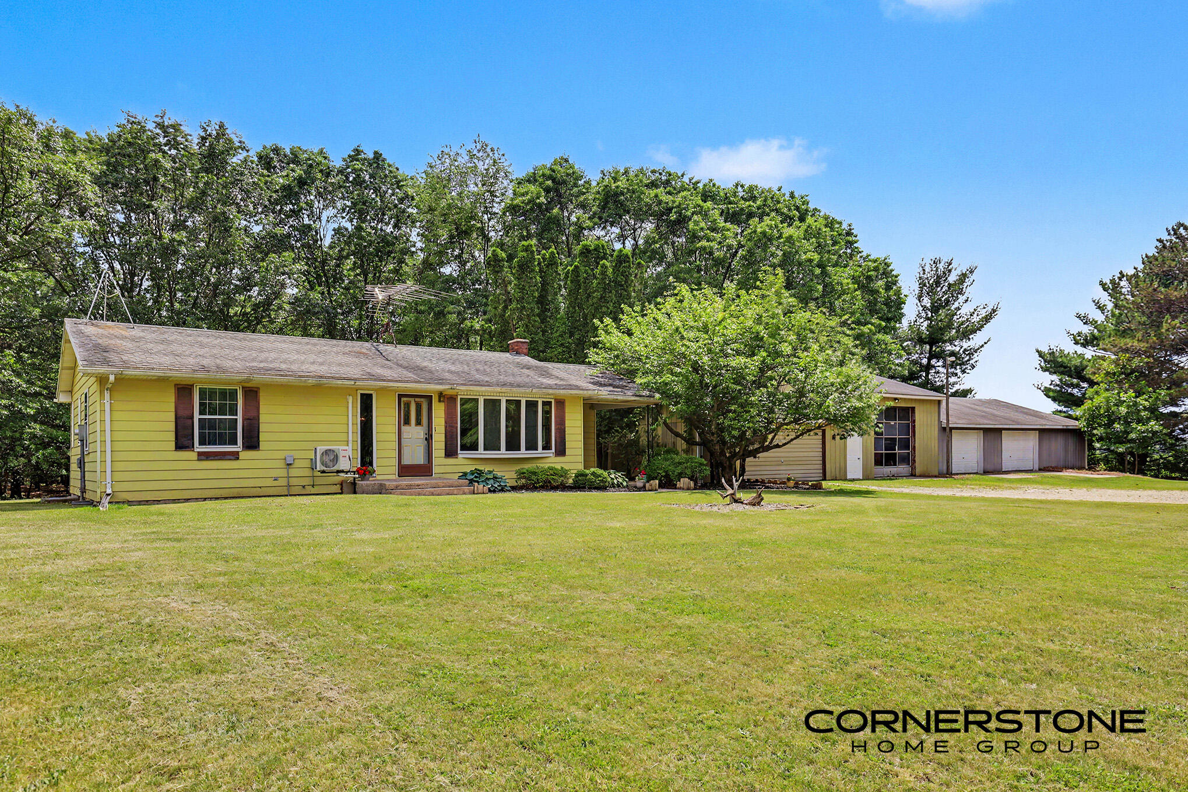
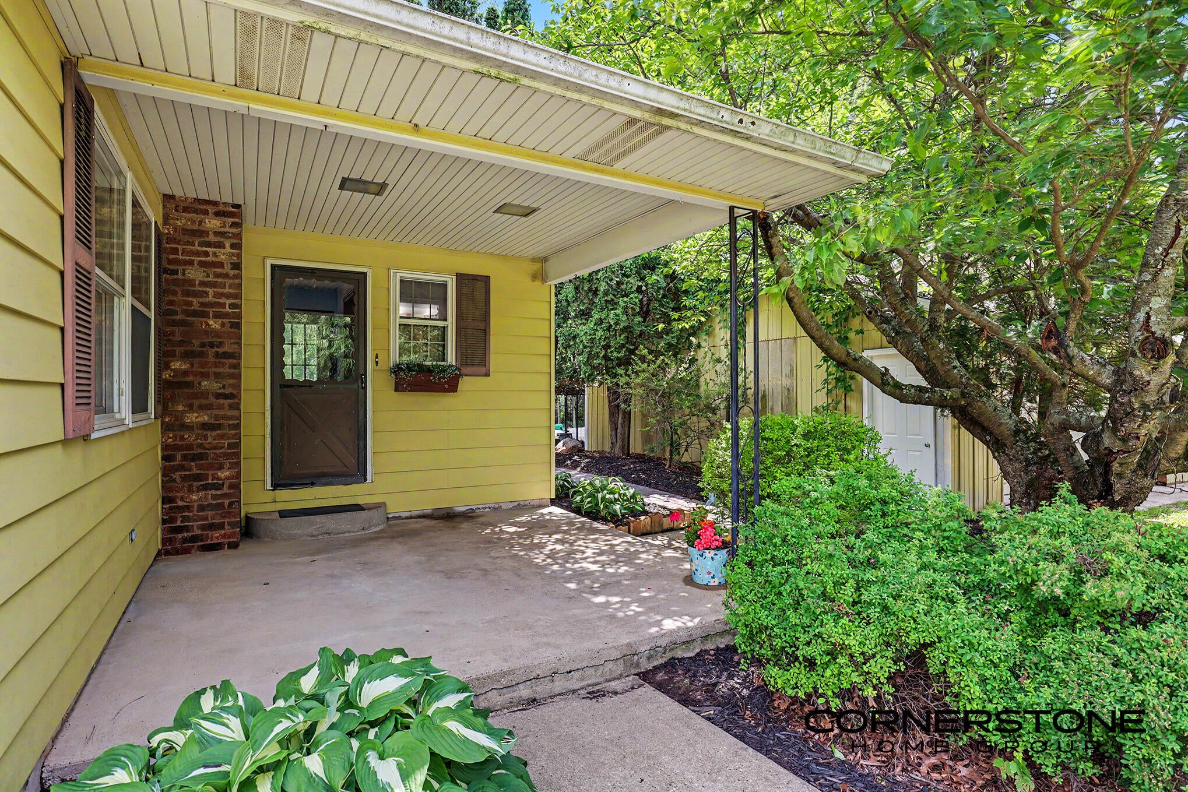
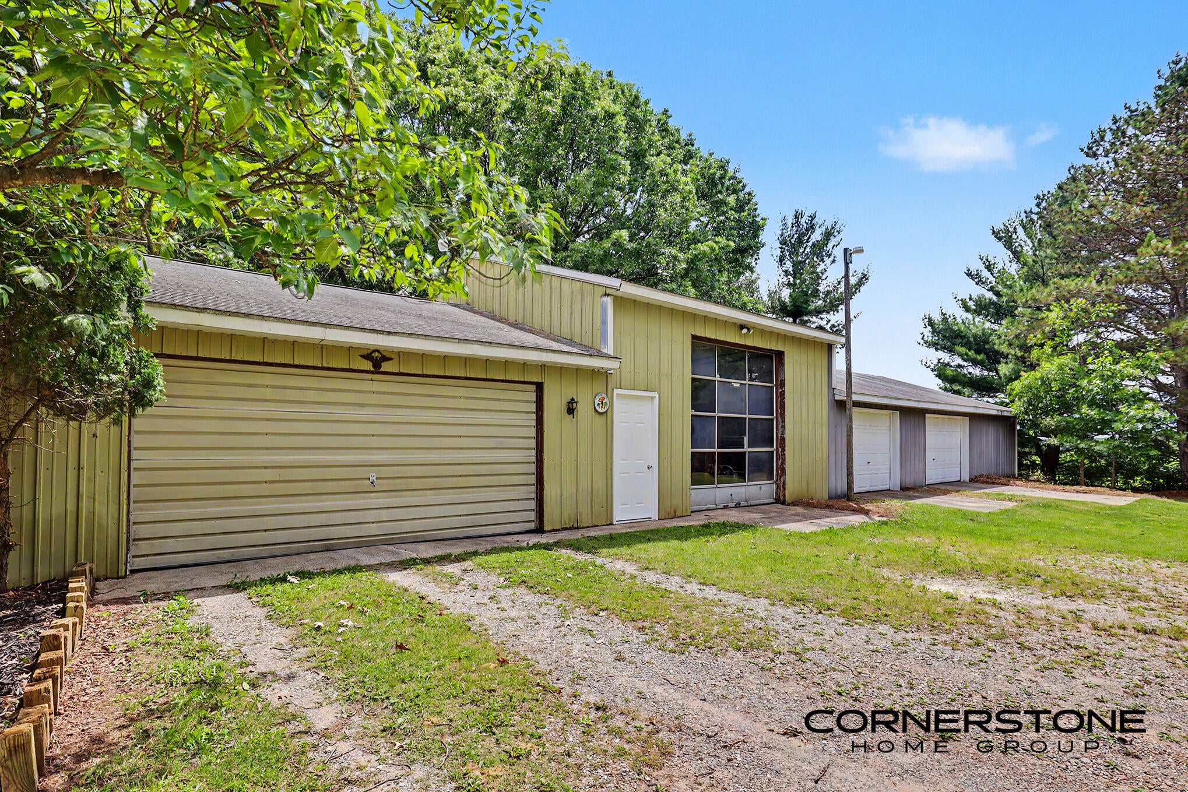
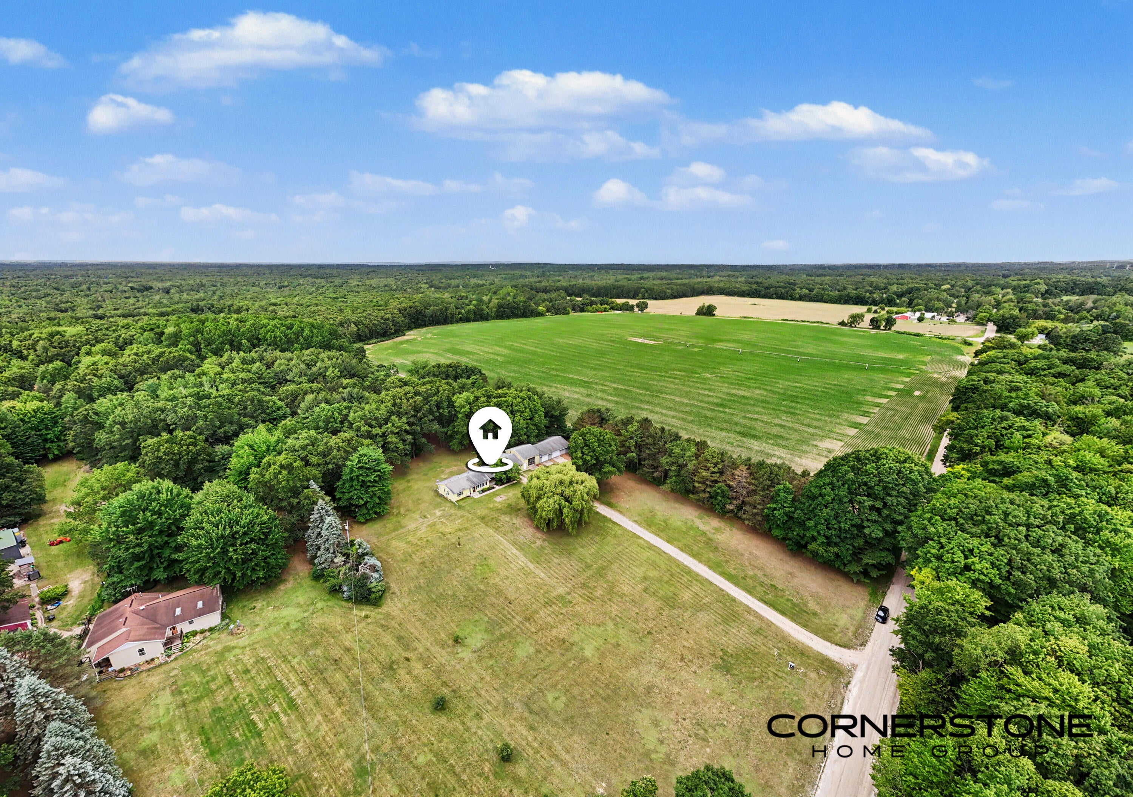
Enter an interest rate to see your estimated monthly payment.Welcome to a rare 10.4-acre private sanctuary that perfectly blends serene country living with exceptional, heavy-duty utility. Whether you are a car collector, contractor, or tradesman looking to run operations from home, this beautifully wooded compound checks every single box. The charming 3-bedroom, 2-full-bath ranch is well maintained and incredibly comfortable. Step inside to a welcoming living room anchored by a large bay window that fills the space with natural light. Equipped with high-quality Anderson windows throughout, the home is as efficient as it is quiet. The functional kitchen features a slider leading directly to a spacious deck--ideal for morning coffee or BBQs while watching the local wildlife. Enjoy the ease of main-floor living with a dedicated laundry room and a private primary bedroom complete with an en-suite bath. Downstairs, the basement offers a blank canvas with plenty of storage room left over.Anchoring the property is the extensive secondary outbuildingfeaturing a fully heated and cooled 32' x 24' workshop. Equipped with a large overhead door, 12-foot ceilings, 220V power drops, frost-proof water access fed by a high-capacity well, and a concrete slab to support a two-post rotary automotive lift, it is built for serious work. Need extra room for automobiles, boats, toys or equipment? The substantial 46' x 48' x 8' secondary pole barn provides all the space you could ever need. Rounding out the infrastructure is a 32' x 24' detached 2-stall garage, providing over 700 square feet of space for daily drivers and tools. Keep your furry friends safe with two acres of invisible fence and a seamless indoor/outdoor dog kennel. Explore over 10 acres of private wooded trails right in your backyard, all while staying fully connected to the world with high-speed fiber internet. Properties offering this level of heavy-duty infrastructure alongside a solid, well-maintained residential home are incredibly rare. Schedule your private tour today!
| 4 weeks ago | Listing updated with changes from the MLS® | |
| 4 weeks ago | Status changed to Pending | |
| 2 months ago | Price changed to $434,900 | |
| 3 months ago | Listing first seen on site |

IDX provided courtesy of Realcomp II Ltd. via GreaterRegionalAllianceofREALTORS. Copyright © 2026 Realcomp II Ltd. Shareholders.
IDX information is provided exclusively for consumers' personal, non-commercial use and may not be used for any purpose other than to identify prospective properties consumers may be interested in purchasing and that the data is deemed reliable but not guaranteed accurate by the MLS.
Did you know? You can invite friends and family to your search. They can join your search, rate and discuss listings with you.