Your Michigan Home Search Starts HERE!

Save
Ask
Tour
Hide
Share
$489,990
48 Days On Site

503 Northland Court NE
Rockford City, MI 49341

For Sale|Single Family Residence|Active
5
Beds
4
Total Baths
4
Full Baths
2,545
SqFt
$193
/SqFt
1965
Built
County:
Kent
Call Now: 810-360-3488
Is this the listing for you? We can help make it yours.
810-360-3488
503 Northland Court NE503 Northland Court NE503 Northland Court NE503 Northland Court NE
Save
Ask
Tour
Hide
Share

Mortgage Calculator

Monthly Payment (Est.)

$2,236
Calculator powered by Showcase IDX, a Constellation1 Company. Copyright ©2026 Information is deemed reliable but not guaranteed.

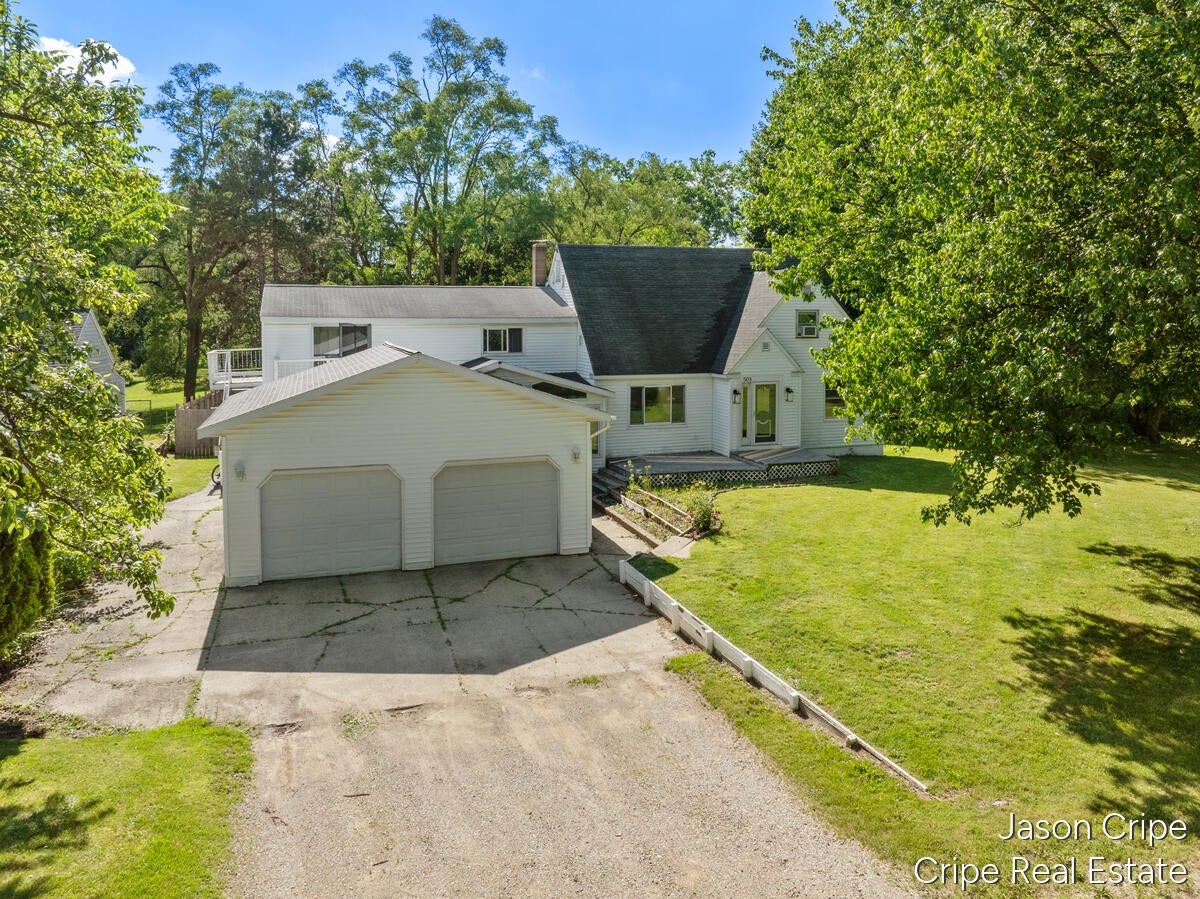
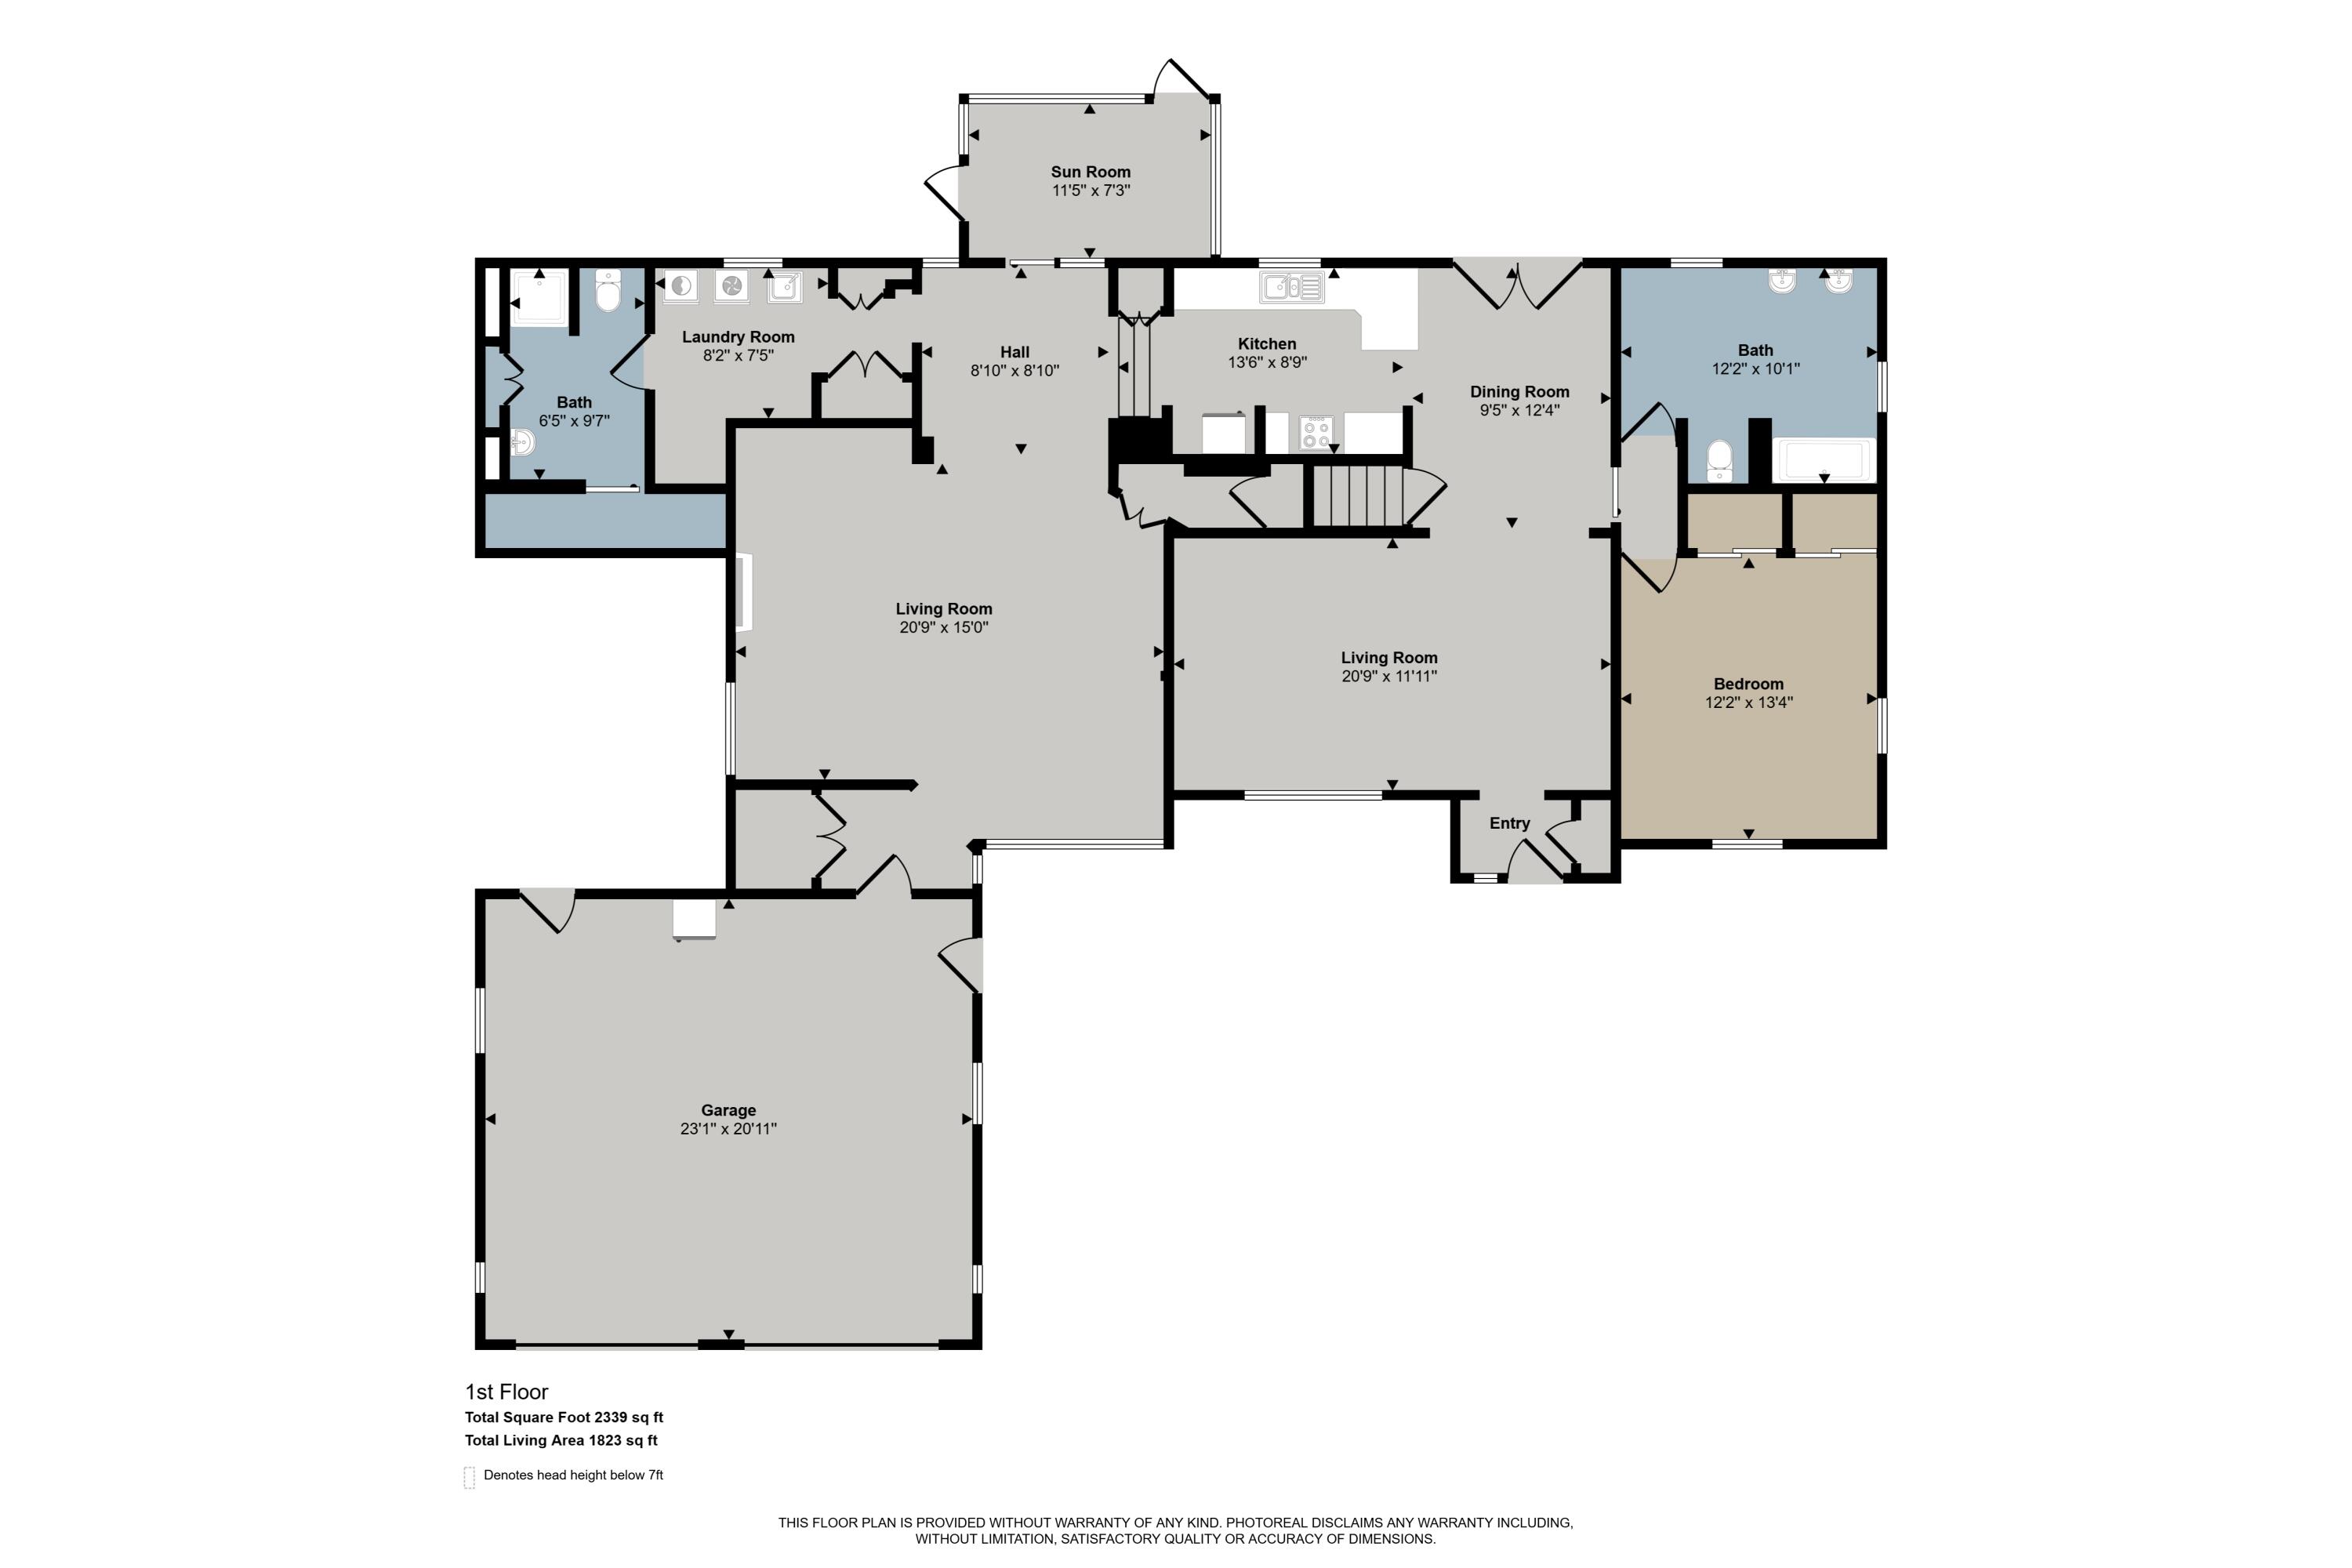
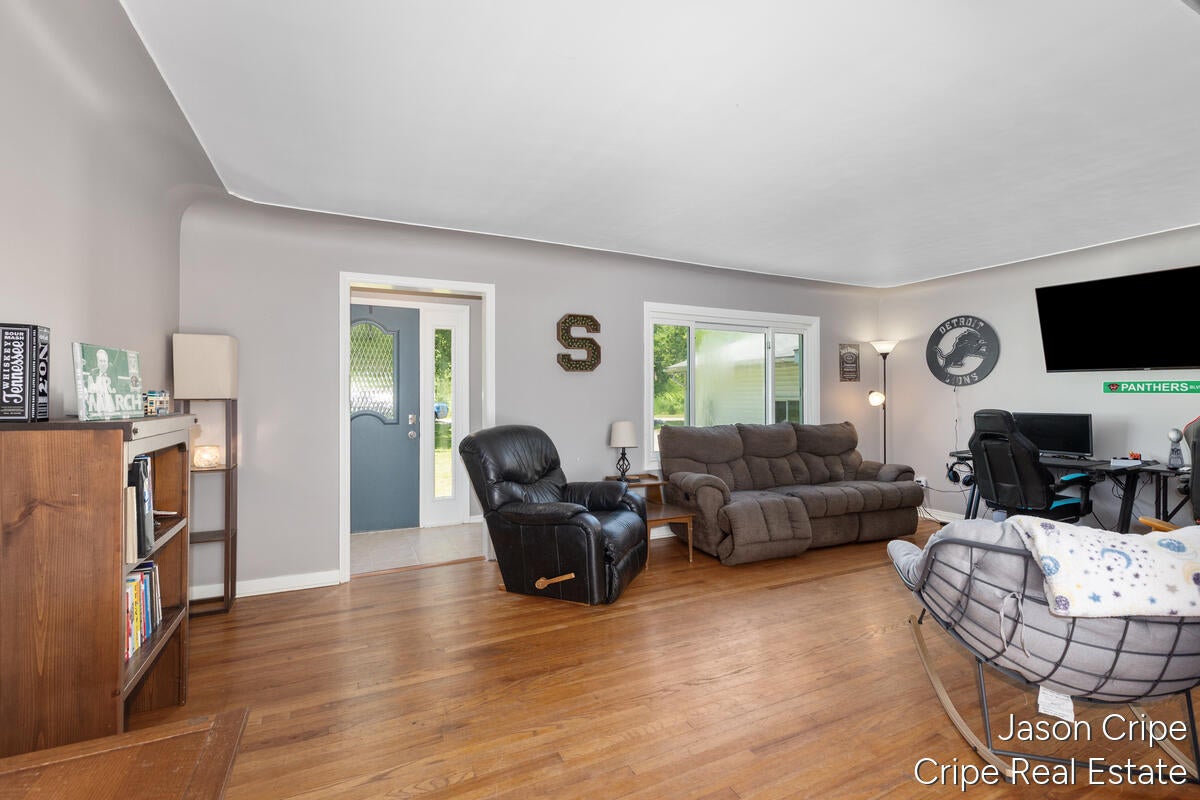
This property presents a rare opportunity to secure 2 acres right by downtown Rockford. Located at the end of a dead-end street, this 5-bedroom, 4-bathroom home provides a private country setting just steps from shopping, restaurants, and the dam. A significant advantage of this home is the integrated apartment featuring a private entrance, two bedrooms, a full bathroom, and an open kitchen and living area. This space functions seamlessly as an income-producing 2-unit, a short-term rental, or a private suite. The main level delivers an owner's suite with an updated bath, an accessible second full bathroom, and a family room with a gas fireplace. The kitchen and dining area open to a large deck and sunroom, perfect for entertaining. The major mechanicals updates include a new main furnace in 2019 and a dedicated apartment furnace in 2023.

Save
Ask
Tour
Hide
Share
Listing Snapshot
Price 
$489,990
Days On Site 
48 Days
Bedrooms 
5
Inside Area (SqFt) 
2,545 sqft
Total Baths 
4
Full Baths 
4
Partial Baths 
N/A
Lot Size 
2 Acres
Year Built 
1965
MLS® Number 
65026030337
Status 
Active
Property Tax 
$9,539
HOA/Condo/Coop Fees 
N/A
Sq Ft Source 
N/A
Friends & Family
Recent Activity
3 weeks agoListing updated with changes from the MLS®
3 weeks agoPrice changed to $489,990
2 months agoListing first seen on site
General Features
Acres 
2
Attached Garage 
Yes
Cross Street 
Northland Dr
Garage 
Yes
Garage Spaces 
2
Parking 
AttachedGarage Faces FrontPaved
Property Sub Type 
Single Family Residence
Sewer 
Public Sewer
Special Circumstances 
Standard
SqFt Above 
2545
SqFt Total 
2566
Style 
Traditional
Water Source 
Public
Zoning 
Residential
Interior Features
Appliances 
Gas Water HeaterDishwasherDryerMicrowaveOvenRefrigeratorRangeWasher
Basement 
Crawl Space
Cooling 
Central Air
Fireplace 
Yes
Fireplaces 
1
Heating 
Forced AirNatural GasWall Furnace
Laundry Features 
Laundry Room
Window Features 
Insulated Windows
BathFull 
Level - Upper
Save
Ask
Tour
Hide
Share
Exterior Features
Construction Details 
Vinyl Siding
Windows/Doors 
Insulated Windows
Community Features
Accessibility Features 
Accessible EntranceAccessible Full Bath
Financing Terms Available 
CashConventionalFHAVA Loan
MLS Area 
Area41062Rockford
Roads 
Paved
School District 
Rockford
Schools
School District
Rockford
Elementary School
Unknown
Middle School
Unknown
High School
Unknown
Listing courtesy of Coldwell Banker Schmidt Realtors: [email protected]


IDX provided courtesy of Realcomp II Ltd. via GreaterRegionalAllianceofREALTORS. Copyright © 2026 Realcomp II Ltd. Shareholders.

IDX information is provided exclusively for consumers' personal, non-commercial use and may not be used for any purpose other than to identify prospective properties consumers may be interested in purchasing and that the data is deemed reliable but not guaranteed accurate by the MLS.

Neighborhood & Commute
Source: Walkscore
Save
Ask
Tour
Hide
Share