Your Michigan Home Search Starts HERE!

Save
Ask
Tour
Hide
Share
$1,850,000
49 Days On Site

8279 Revado Hills Court
Ada Township, MI 49301

Single Family Residence|Pending
5
Beds
5
Total Baths
4
Full Baths
1
Partial Bath
4,877
SqFt
$379
/SqFt
2018
Built
Subdivision:
REVADO HILLS
County:
Kent
Call Now: 810-360-3488
Is this the listing for you? We can help make it yours.
810-360-3488
8279 Revado Hills Court8279 Revado Hills Court8279 Revado Hills Court8279 Revado Hills Court
Save
Ask
Tour
Hide
Share

Mortgage Calculator

Monthly Payment (Est.)

$8,440
Calculator powered by Showcase IDX, a Constellation1 Company. Copyright ©2026 Information is deemed reliable but not guaranteed.

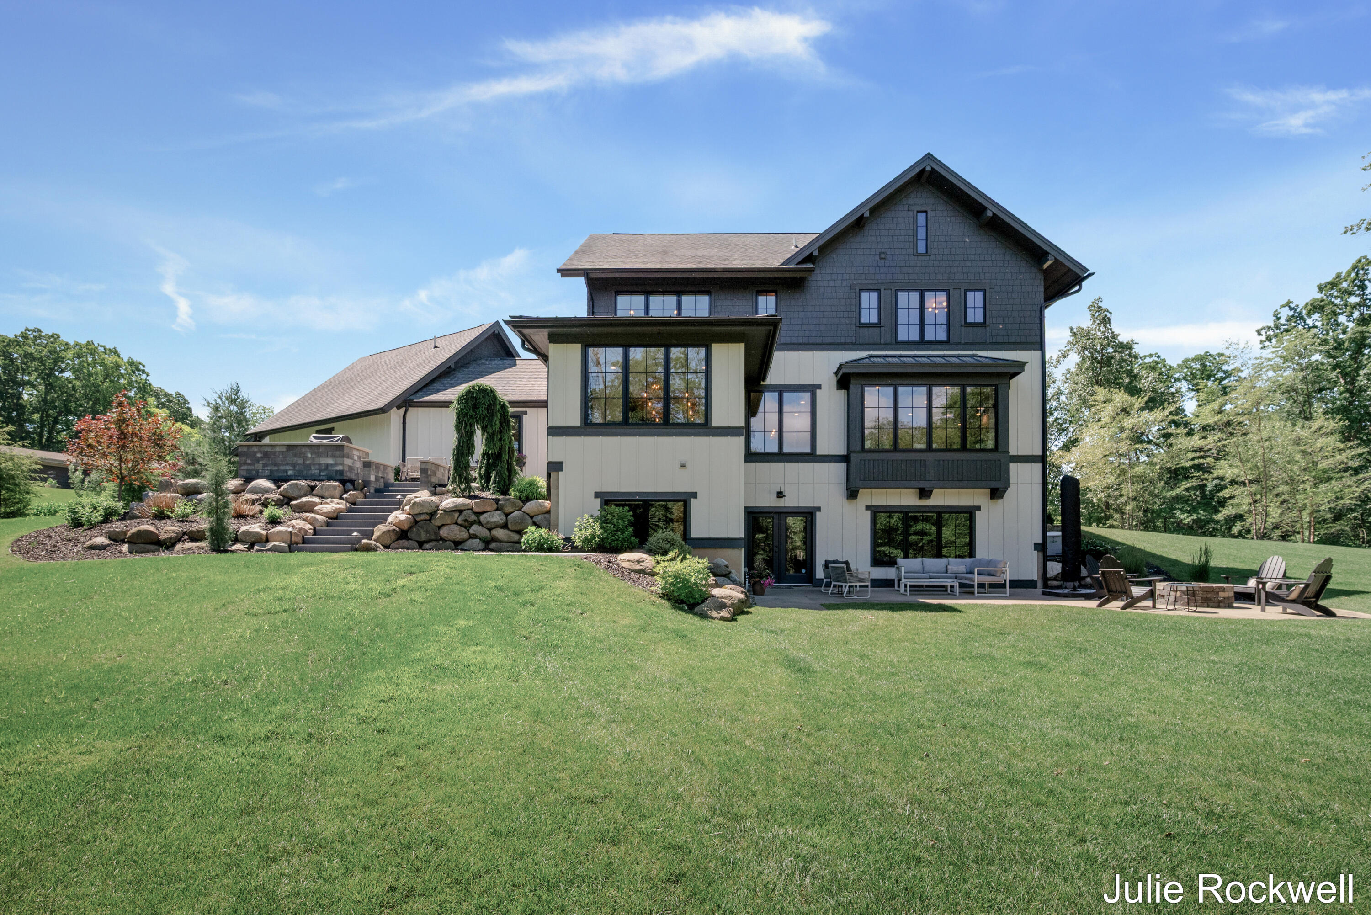
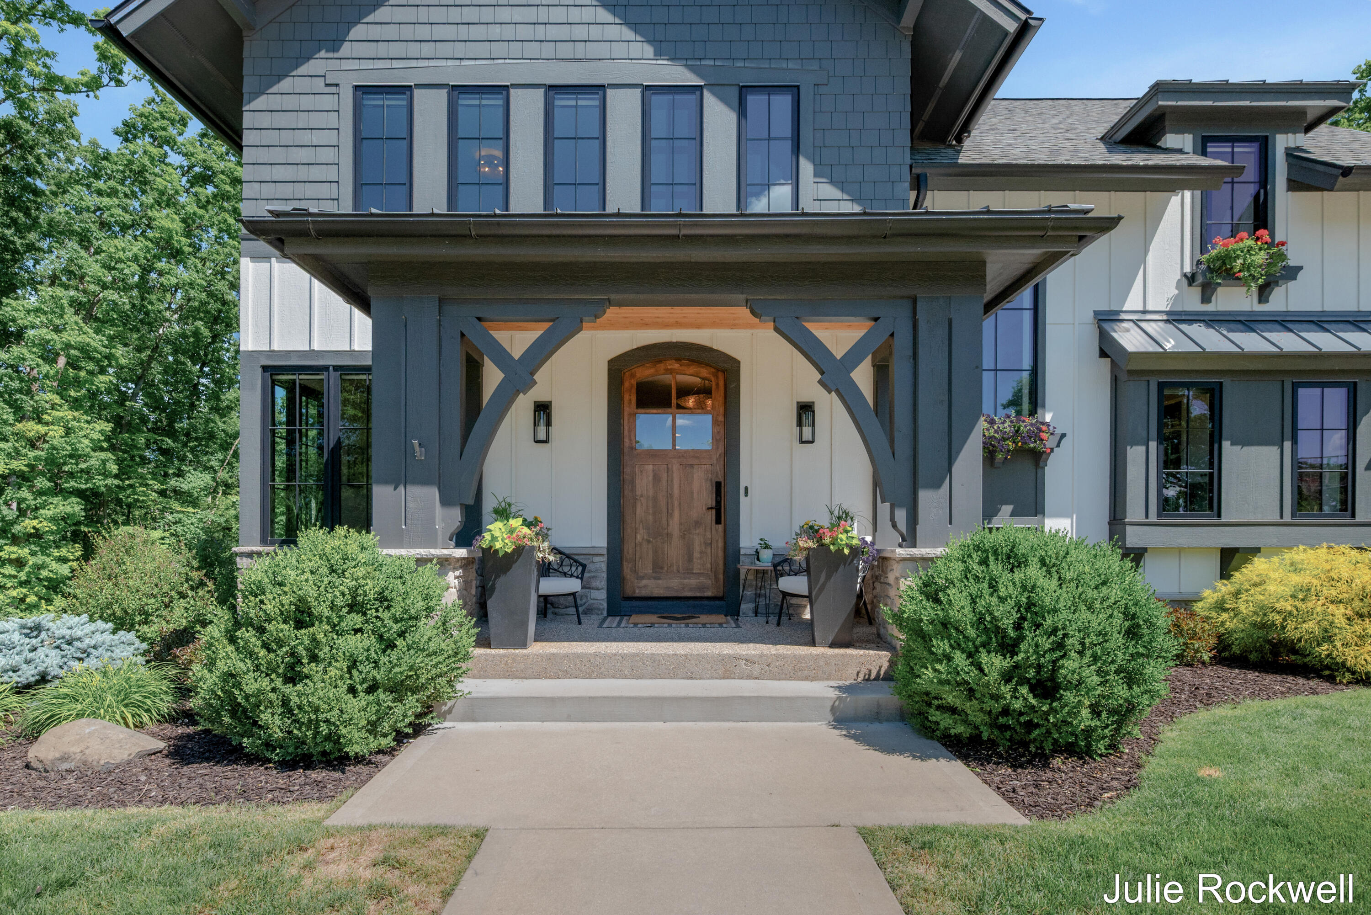
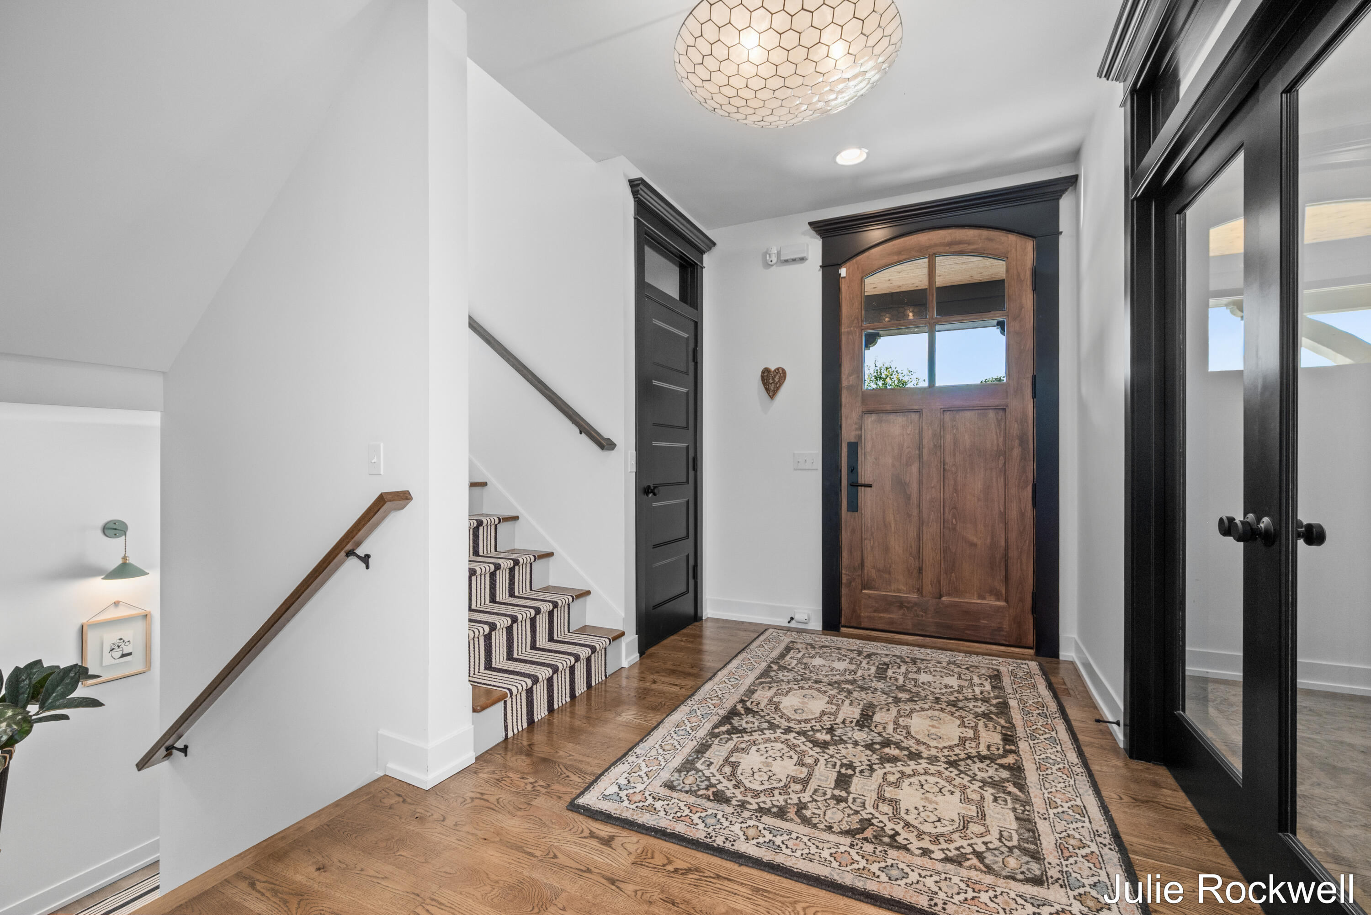
Perfectly positioned on what may be the premier site in Revado Hills, this rare European Modern residence is a remarkable expression of timeless architecture, curated finishes, and uncompromising craftsmanship. Conceived by Brad Douglas Design and built by KLH Custom Homes, the home was inspired by the owners' years living in Germany and their desire to recreate that refined aesthetic in Ada - where clean lines, enduring materials, and thoughtful restraint create spaces that feel both elevated and welcoming. Built with extraordinary attention to detail, the home showcases 2x6 construction, site-built cabinetry, a striking color-block exterior, rounded gutters, classic dental moldings, and a dramatic floor-to-ceiling custom bookcase anchoring the main staircase. Inside, every selection was intentional. White oak flooring and accent cabinetry stained on site, porcelain sinks and tile, an antique marble-topped vanity, rich wood beams and ceiling details, Quartzite and Quartz surfaces, and a Verona gas range combine to create interiors that feel layered, authentic, and nearly impossible to replicate today. Luxury here extends beyond what is seen. Designed for comfort and performance, the home includes zoned heating and cooling, whole-house generator, water filtration, and a fully finished oversized three-stall garage with epoxy flooring and custom built-in storage. Outside, recent enhancements continue the experience with a beautifully executed outdoor kitchen on the upper terrace and seamless access to the lower patio centered around a gas fireplace - creating exceptional spaces for entertaining or quiet evenings at home. A home of rare style and execution - thoughtfully designed, meticulously built, and truly better than new. Seller holds a real estate license in the State of Michigan. Showings by private appointment.

Save
Ask
Tour
Hide
Share
Listing Snapshot
Price 
$1,850,000
Days On Site 
49 Days
Bedrooms 
5
Inside Area (SqFt) 
4,877 sqft
Total Baths 
5
Full Baths 
4
Partial Baths 
1
Lot Size 
2 Acres
Year Built 
2018
MLS® Number 
65026030462
Status 
Pending
Property Tax 
$13,805.7
HOA/Condo/Coop Fees 
$233.33 monthly
Sq Ft Source 
Other
Friends & Family
Recent Activity
4 weeks agoListing updated with changes from the MLS®
4 weeks agoStatus changed to Pending
2 months agoListing first seen on site
General Features
Acres 
2
Attached Garage 
Yes
Cross Street 
Bailey Dr & Vergennes St SE
Garage 
Yes
Garage Spaces 
3
Parking 
AttachedConcreteGarage Faces FrontGarage Door Opener
Property Sub Type 
Single Family Residence
Sewer 
Septic Tank
Special Circumstances 
Standard
SqFt Above 
3521
SqFt Below 
1356
SqFt Total 
5295
Style 
Contemporary
Utilities 
Natural Gas Connected
Water Source 
PrivateWell
Zoning 
Residential
Interior Features
Appliances 
Bar FridgeDishwasherDryerHumidifierMicrowaveRefrigeratorRangeWasherWater Softener Owned
Basement 
FinishedWalk-Out Access
Cooling 
Central Air
Fireplace 
Yes
Fireplace Features 
Living Room
Fireplaces 
1
Flooring 
CarpetCeramic TileTileWood
Heating 
Forced AirNatural Gas
Interior 
Central VacuumPantryWet Bar
Laundry Features 
Main LevelSink
Window Features 
Window Treatments
BathFull 
Level - Upper
BathLav 
Level - Main
Bedroom 2 
Level - Upper
Bedroom 3 
Level - Upper
Bedroom 4 
Level - Lower
Bonus Room 
Level - UpperDescription - Separate 5th Bedroom ensuite
Family Room 
Level - Lower
Gym 
Level - Lower
Kitchen 
Level - Main
Laundry 
Level - Main
Living Room 
Level - Main
Master Bedroom 
Level - Upper
Office 
Level - Main
Other 
Level - Main
Save
Ask
Tour
Hide
Share
Exterior Features
Construction Details 
Wood Siding
Lot Features 
Cul-De-SacWooded
Patio And Porch 
Patio
Road Frontage 
Private Road
Windows/Doors 
Window Treatments
Community Features
Association Dues 
700
Financing Terms Available 
Conventional
HOA Fee Frequency 
Quarterly
MLS Area 
Area41151AdaTwp
Roads 
Paved
School District 
ForestHills
Schools
School District
ForestHills
Elementary School
Unknown
Middle School
Unknown
High School
Unknown
Listing courtesy of Berkshire Hathaway HomeServices Michigan Real Estate (Cascade): [email protected]


IDX provided courtesy of Realcomp II Ltd. via GreaterRegionalAllianceofREALTORS. Copyright © 2026 Realcomp II Ltd. Shareholders.

IDX information is provided exclusively for consumers' personal, non-commercial use and may not be used for any purpose other than to identify prospective properties consumers may be interested in purchasing and that the data is deemed reliable but not guaranteed accurate by the MLS.

Neighborhood & Commute
Source: Walkscore
Save
Ask
Tour
Hide
Share