Your Michigan Home Search Starts HERE!

Save
Ask
Tour
Hide
Share
$347,000
49 Days On Site

888 W Walnut Street
Hastings City, MI 49058

Single Family Residence|Pending
4
Beds
2
Total Baths
2
Full Baths
2,296
SqFt
$151
/SqFt
1940
Built
County:
Barry
Call Now: 810-360-3488
Is this the listing for you? We can help make it yours.
810-360-3488
888 W Walnut Street888 W Walnut Street888 W Walnut Street888 W Walnut Street
Save
Ask
Tour
Hide
Share

Mortgage Calculator

Monthly Payment (Est.)

$1,583
Calculator powered by Showcase IDX, a Constellation1 Company. Copyright ©2026 Information is deemed reliable but not guaranteed.

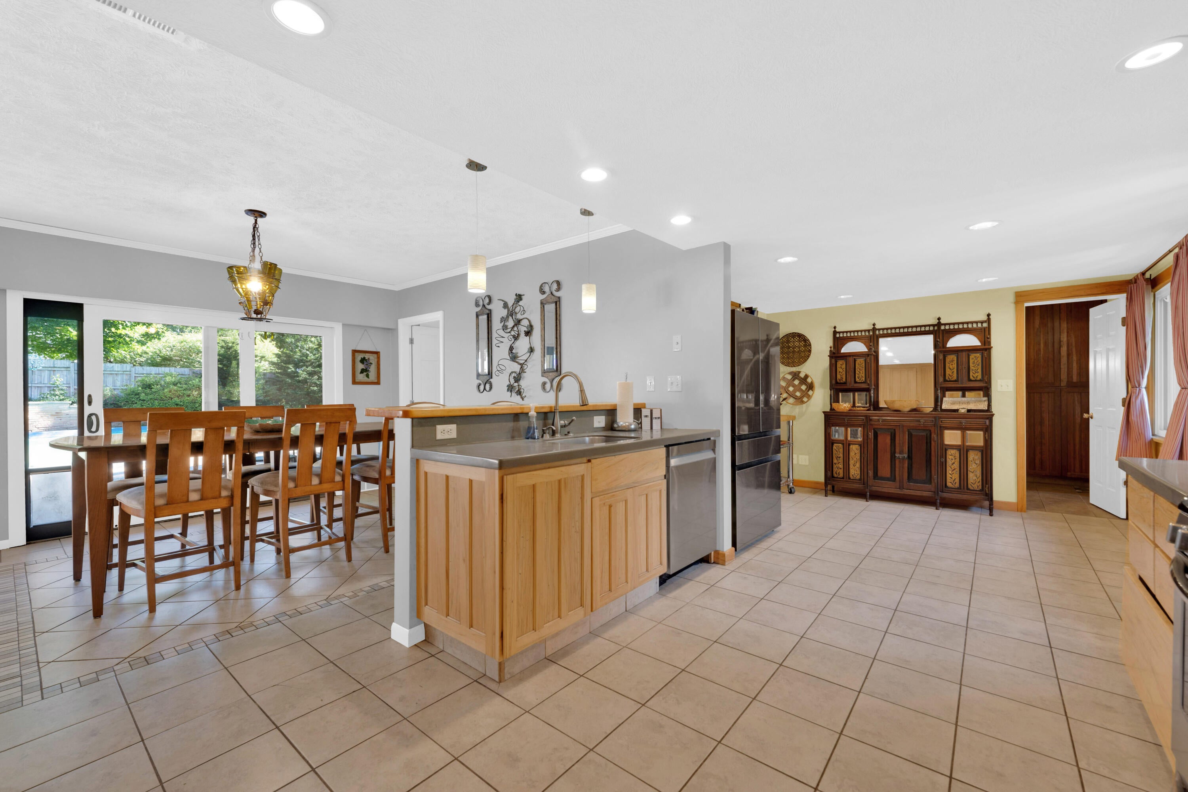
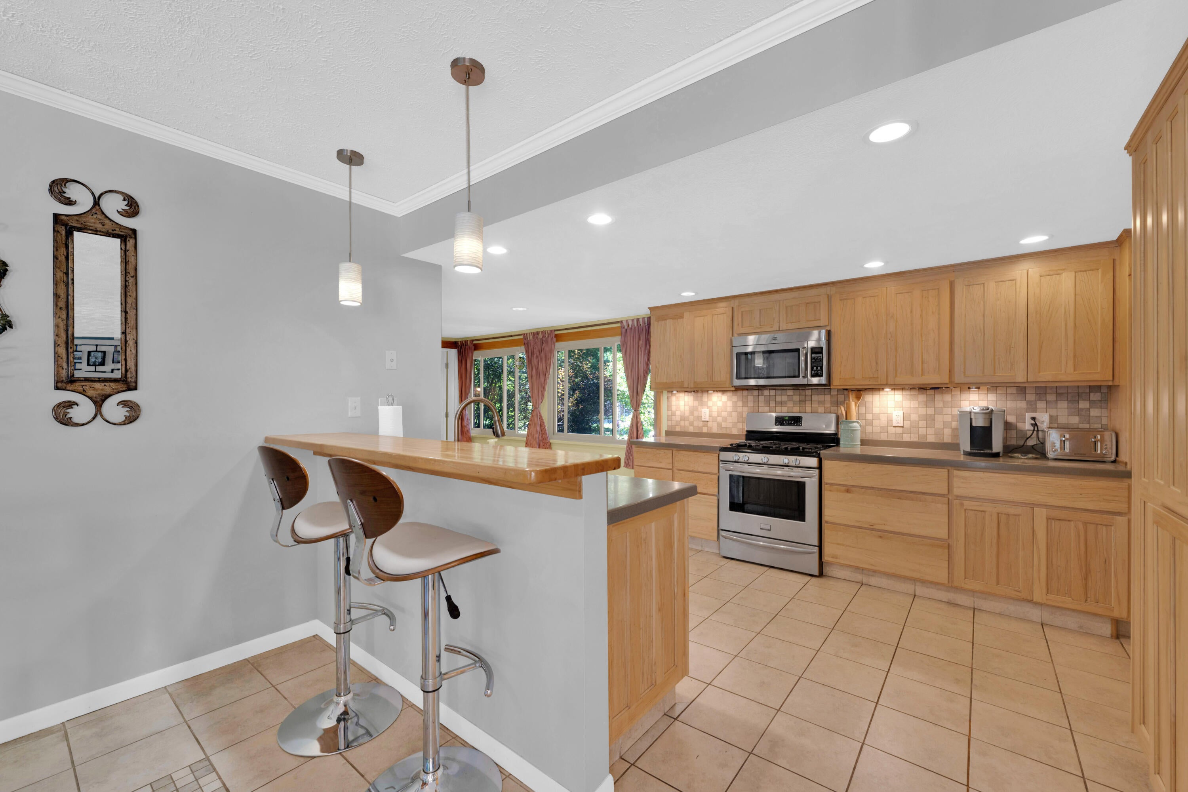
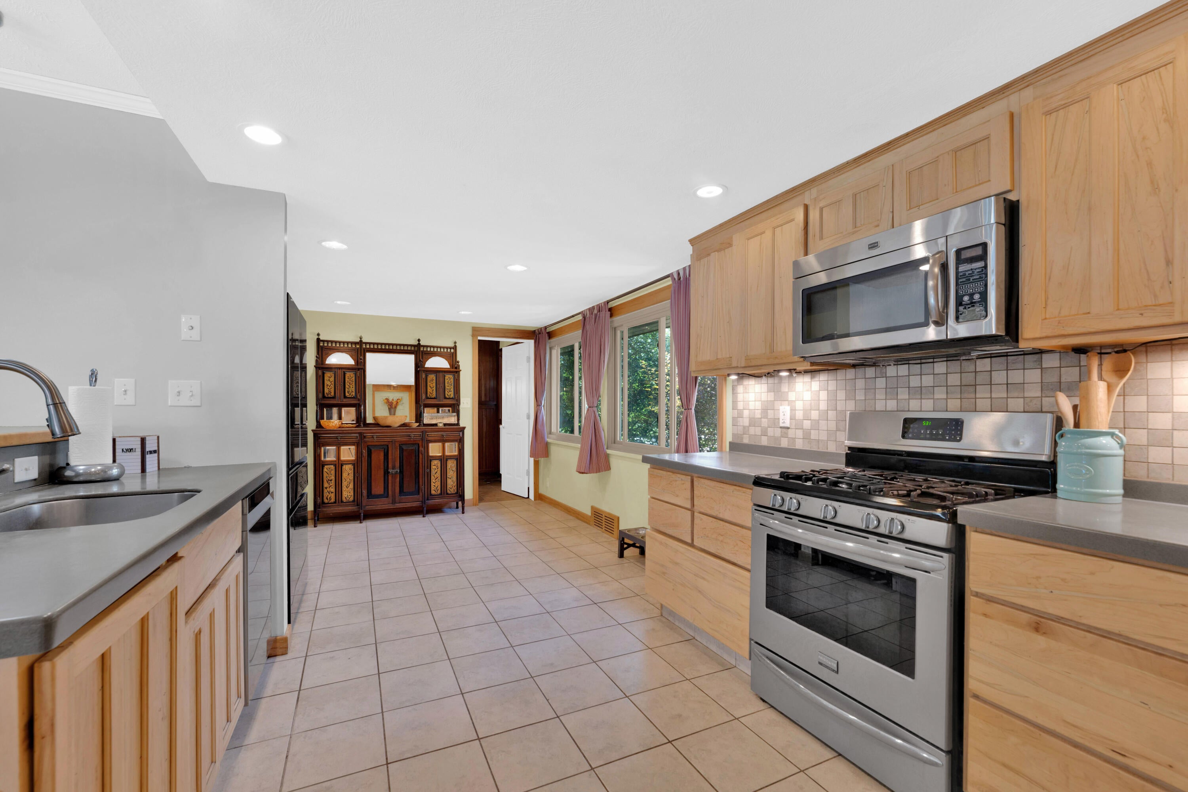
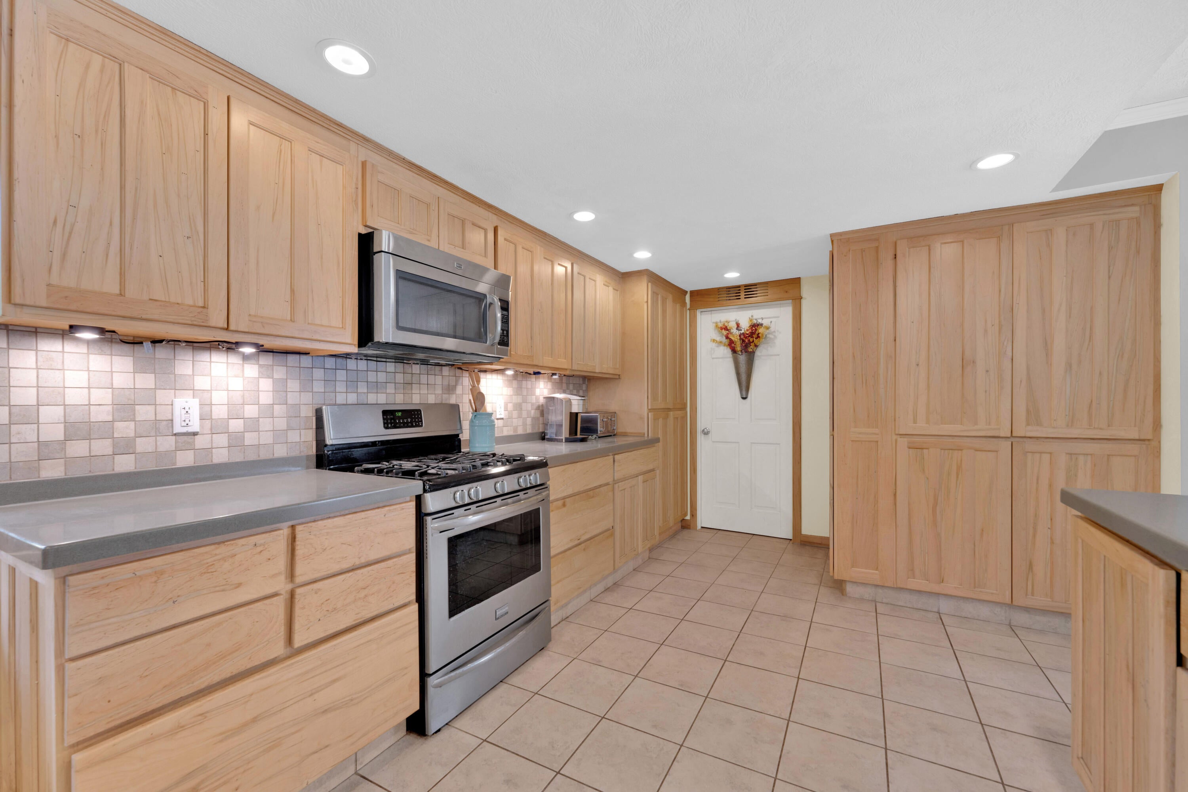
New total tear off shingles, replaced some deck boards, CertainTeed dimensional shingles and New Chimney Stone completed 07/2026. . 4 bedroom or 3 with office and 2 full bath home. Large Primary bedroom, 3 bedrooms, full bath with laundry. Large kitchen, updated appliances, pantry cupboards, and off kitchen mudroom to garage. The character and charm that surrounds this home from the moment you walk in through the front door, you will have a large living room with engineered hardwood flooring, bay window overlooking the back patio pool area, terraced back yard, pool house with bathroom and privacy fence surrounding the back yard. Home is close to schools, hospital, gyms, shopping, dining and all great things in the downtown shopping district. Hastings and Barry Country is attractive for its thriving community, abundance of Lakes, Parks, recreation and so much more.

Save
Ask
Tour
Hide
Share
Listing Snapshot
Price 
$347,000
Days On Site 
49 Days
Bedrooms 
4
Inside Area (SqFt) 
2,296 sqft
Total Baths 
2
Full Baths 
2
Partial Baths 
N/A
Lot Size 
0.26 Acres
Year Built 
1940
MLS® Number 
65026030488
Status 
Pending
Property Tax 
$3,582.12
HOA/Condo/Coop Fees 
N/A
Sq Ft Source 
N/A
Friends & Family
Recent Activity
4 days agoListing updated with changes from the MLS®
4 days agoStatus changed to Pending
3 weeks agoPrice changed to $347,000
2 months agoListing first seen on site
General Features
Acres 
0.26
Attached Garage 
Yes
Cross Street 
Cass and Benton
Garage 
Yes
Garage Spaces 
1
Parking 
AttachedConcreteGarage Faces FrontGarage Door OpenerCarport
Property Sub Type 
Single Family Residence
Sewer 
Public Sewer
Special Circumstances 
Standard
SqFt Above 
2296
SqFt Total 
2296
Style 
Ranch
Utilities 
Natural Gas Connected
Water Source 
Public
Zoning 
Residential
Interior Features
Appliances 
Gas Water HeaterDishwasherDryerMicrowaveRefrigeratorRangeWasher
Basement 
Crawl Space
Cooling 
Ceiling Fan(s)Central Air
Fireplace 
Yes
Fireplace Features 
Living RoomWood Burning
Fireplaces 
1
Flooring 
CarpetCeramic TileSimulated Wood
Heating 
Forced AirNatural Gas
Laundry Features 
Main Level
Window Features 
Window Treatments
BathFull 
Level - Main
Bedroom 2 
Bedroom 3 
Family Room 
Kitchen 
Laundry 
Living Room 
Save
Ask
Tour
Hide
Share
Exterior Features
Construction Details 
BrickWood Siding
Fencing 
Back YardOtherPrivacy
Lot Features 
Corner LotWooded
Other Structures 
OtherShed(s)
Patio And Porch 
CoveredOtherPatioPorch
Pool Features 
In Ground
Roof 
Composition
Windows/Doors 
Window Treatments
Community Features
Community Features 
Sidewalks
Financing Terms Available 
CashConventional
MLS Area 
Area91072Hastings
Roads 
Paved
School District 
Hastings
Schools
School District
Hastings
Elementary School
Unknown
Middle School
Unknown
High School
Unknown
Listing courtesy of Chuck Jaqua REALTOR Inc. (Hastings): [email protected]


IDX provided courtesy of Realcomp II Ltd. via GreaterRegionalAllianceofREALTORS. Copyright © 2026 Realcomp II Ltd. Shareholders.

IDX information is provided exclusively for consumers' personal, non-commercial use and may not be used for any purpose other than to identify prospective properties consumers may be interested in purchasing and that the data is deemed reliable but not guaranteed accurate by the MLS.

Neighborhood & Commute
Source: Walkscore
Save
Ask
Tour
Hide
Share