
13569 Missy's WayLowell Charter Township, MI 49331
Mortgage Calculator
Monthly Payment (Est.)
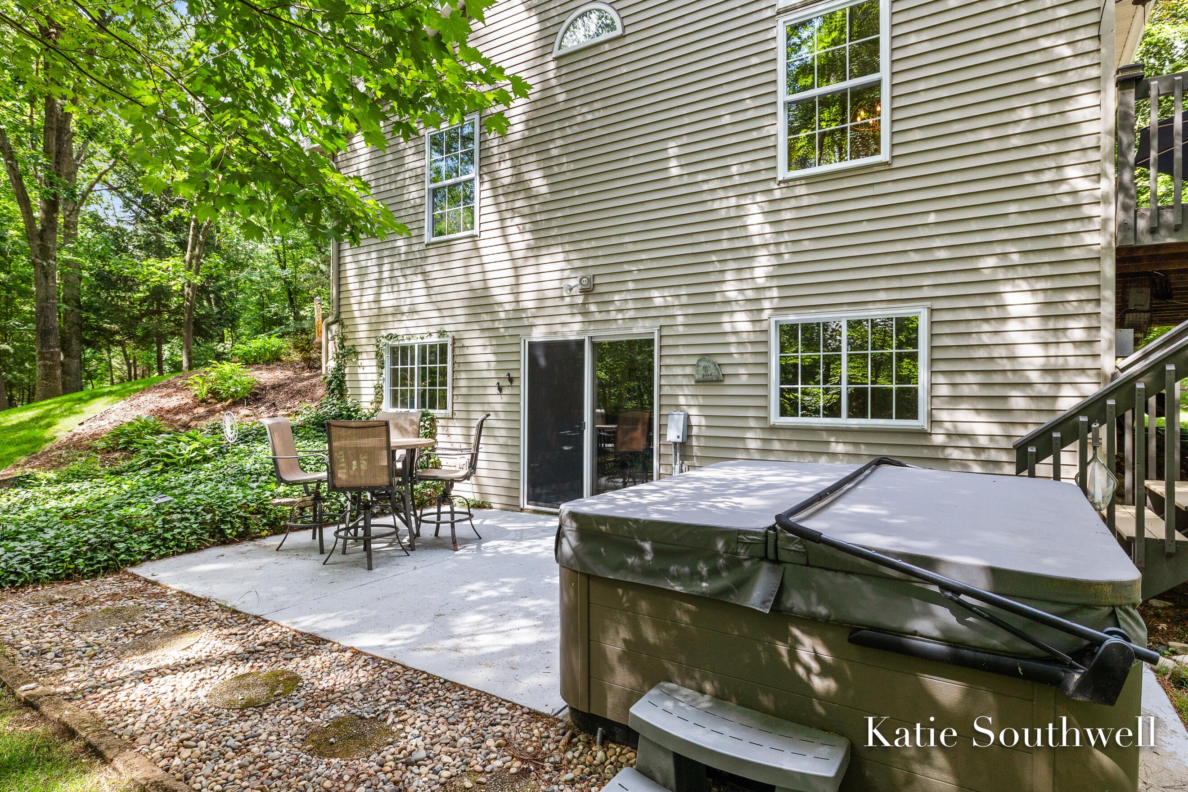
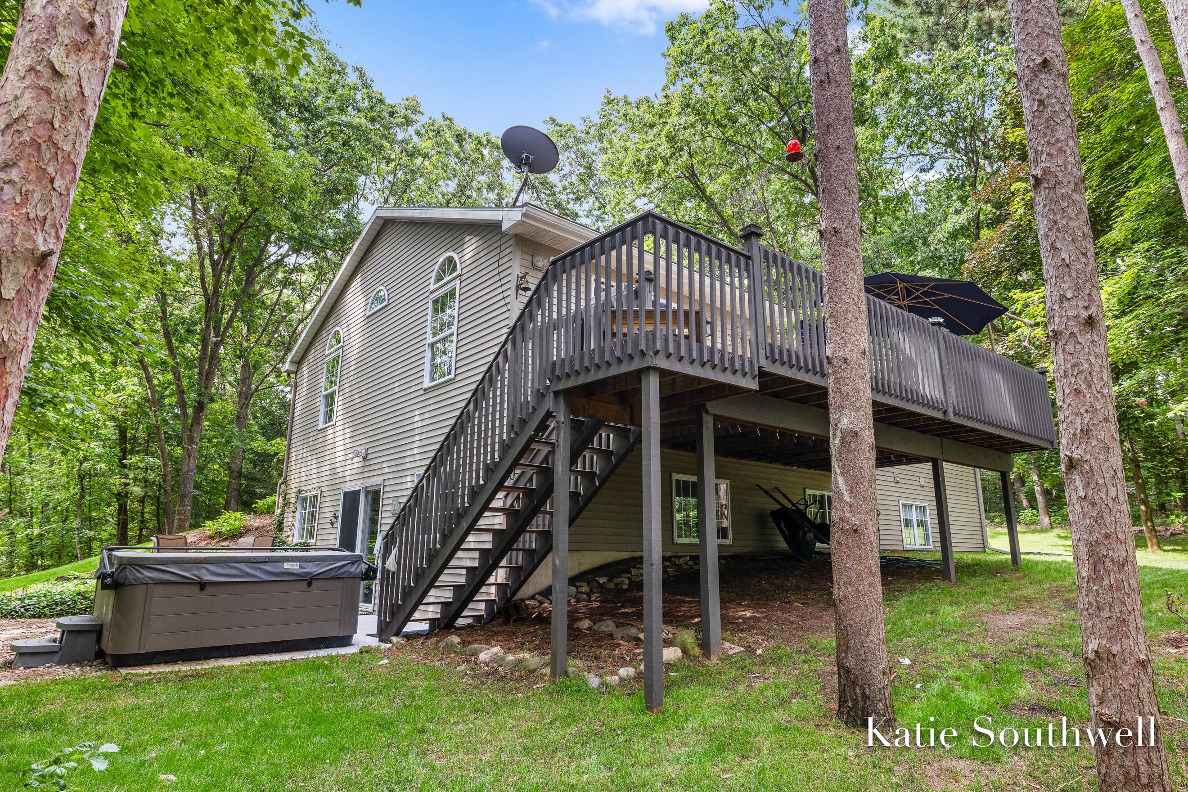
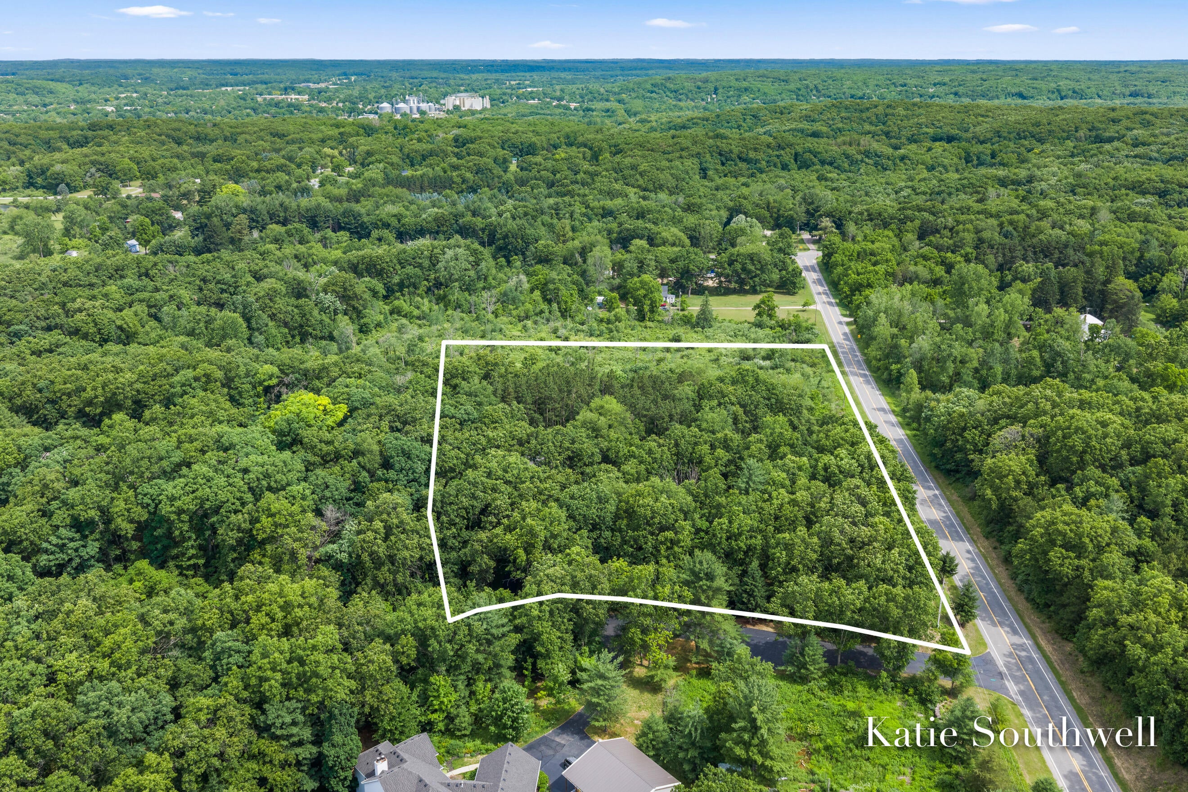
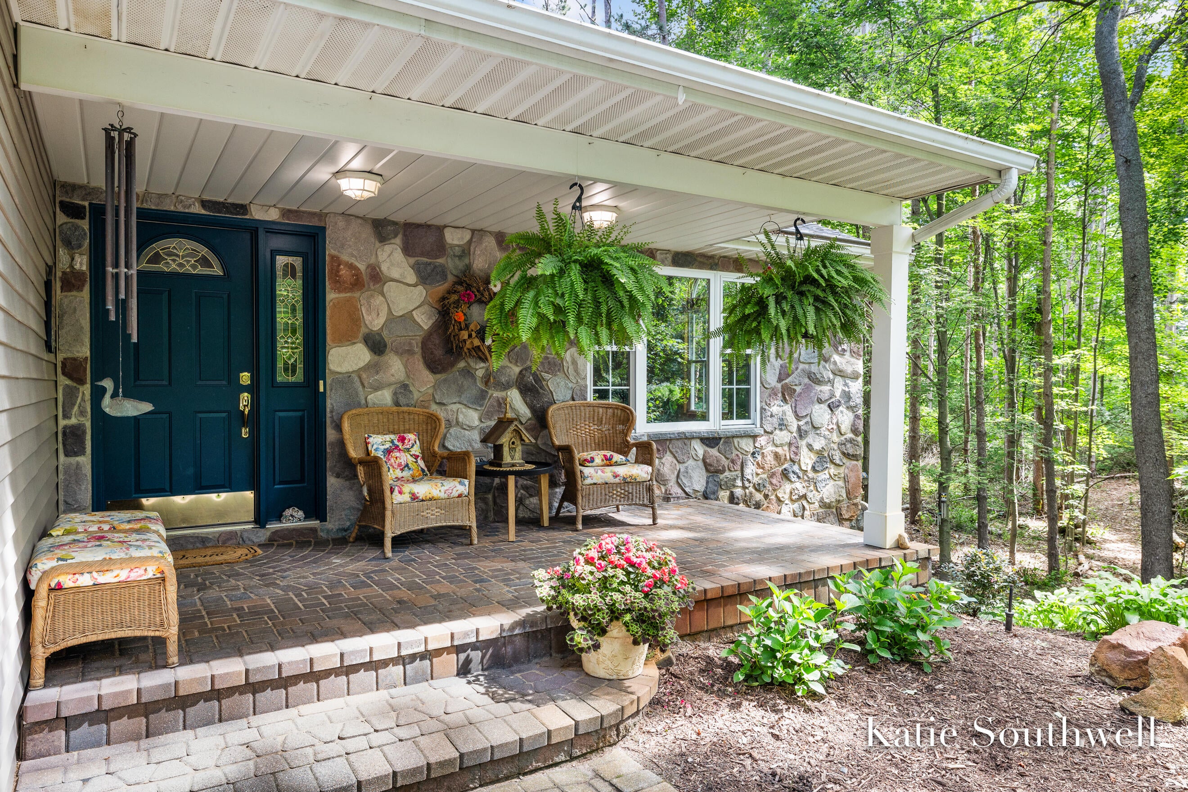
$2,509Nestled on nearly 5 private wooded acres, this beautifully maintained custom walkout ranch offers the perfect blend of privacy, natural beauty, and convenience. Tucked away on a private drive shared by only six homes, the property provides a peaceful setting with abundant wildlife, serene wooded views, and easy access to downtown Lowell. The open-concept main floor features vaulted ceilings, spacious living room, and updated kitchen with granite countertops, tile backsplash, center island, and ample cabinetry. The main-level owner's suite includes a large bath with soaking tub, shower, and walk-in closet. The dining area opens to an expansive deck overlooking a picturesque wooded ravine. The walkout lower level offers a bright, inviting living space with gas fireplace, 2 additional bedrooms, full bath & laundry room. Sliders lead to a private patio, creating the perfect place to relax. Additional highlights include: new roof, oversized 2-stall garage, and 2 powered outbuildings idealfor hobbies, workshop space, storage, or recreational equipment. With no HOA and plenty of room to roam, this property offers exceptional flexibility. Enjoy peaceful country living just minutes from downtown Lowell, with convenient access to shopping, dining, expressways, and the airport. Located in the highly regarded Lowell School District, this property offers the privacy, space, and lifestyle you've been searching for.
| a month ago | Listing updated with changes from the MLS® | |
| a month ago | Status changed to Pending | |
| 2 months ago | Listing first seen on site |

IDX provided courtesy of Realcomp II Ltd. via GreaterRegionalAllianceofREALTORS. Copyright © 2026 Realcomp II Ltd. Shareholders.
IDX information is provided exclusively for consumers' personal, non-commercial use and may not be used for any purpose other than to identify prospective properties consumers may be interested in purchasing and that the data is deemed reliable but not guaranteed accurate by the MLS.
Did you know? You can invite friends and family to your search. They can join your search, rate and discuss listings with you.