Your Michigan Home Search Starts HERE!

Save
Ask
Tour
Hide
Share
$369,000
92 Days On Site

5080 Rum Creek Court SE
Kentwood City, MI 49508

For Sale|Single Family Residence|Active
3
Beds
2
Total Baths
2
Full Baths
2,000
SqFt
$185
/SqFt
1983
Built
County:
Kent
Call Now: 810-360-3488
Is this the listing for you? We can help make it yours.
810-360-3488
5080 Rum Creek Court SE5080 Rum Creek Court SE5080 Rum Creek Court SE5080 Rum Creek Court SE
Save
Ask
Tour
Hide
Share

Mortgage Calculator

Monthly Payment (Est.)

Enter an interest rate to see your estimated monthly payment.
Calculator powered by Showcase IDX, a Constellation1 Company. Copyright ©2026 Information is deemed reliable but not guaranteed.

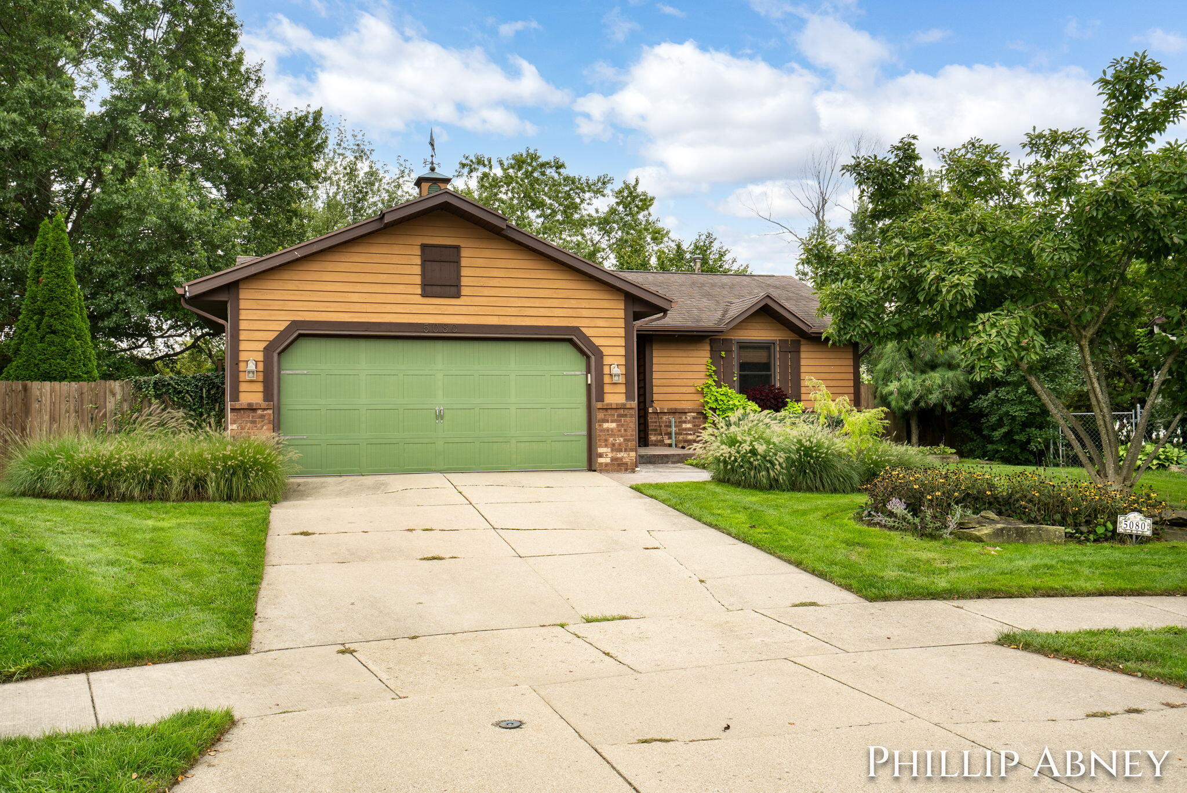
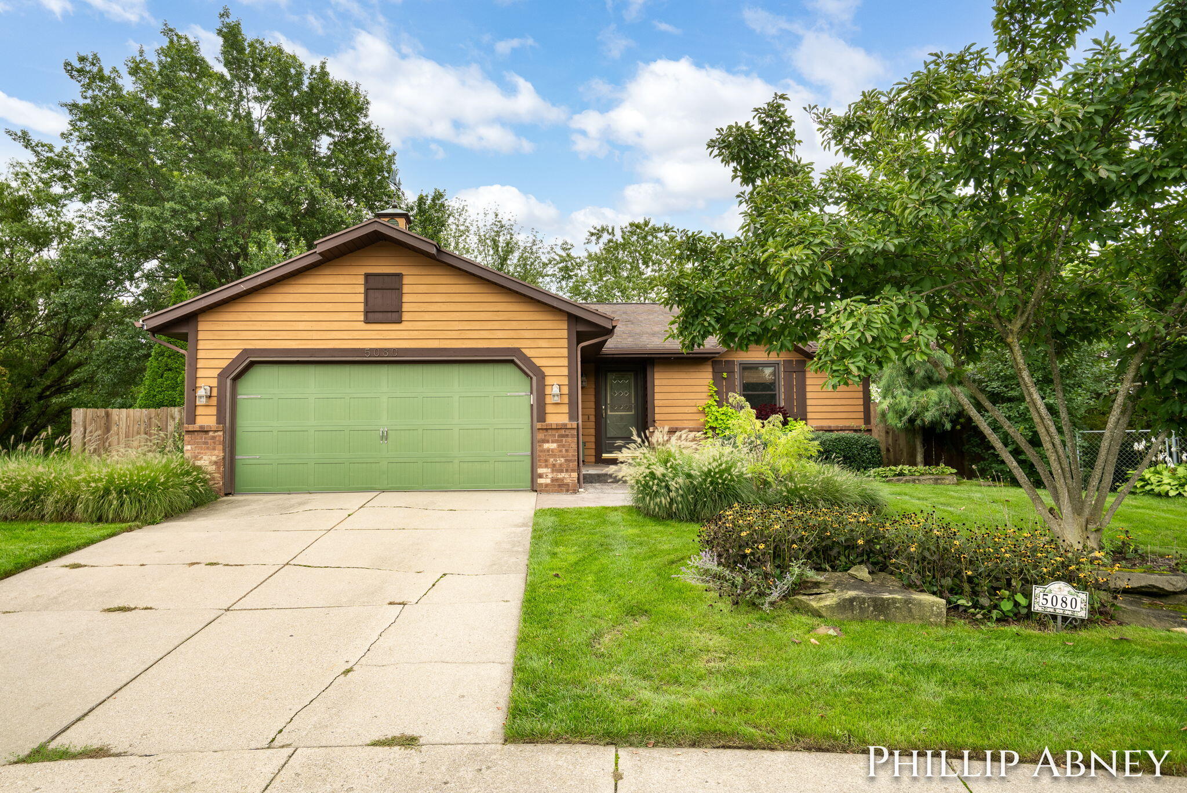
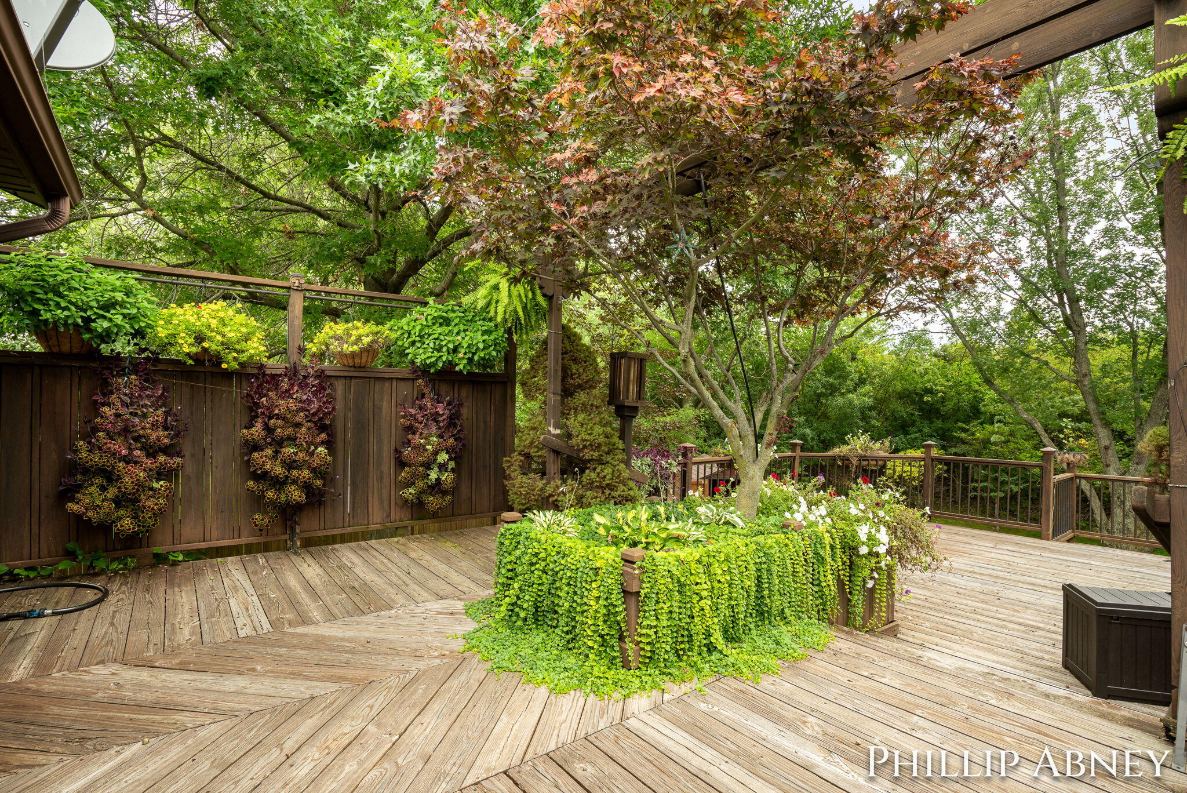
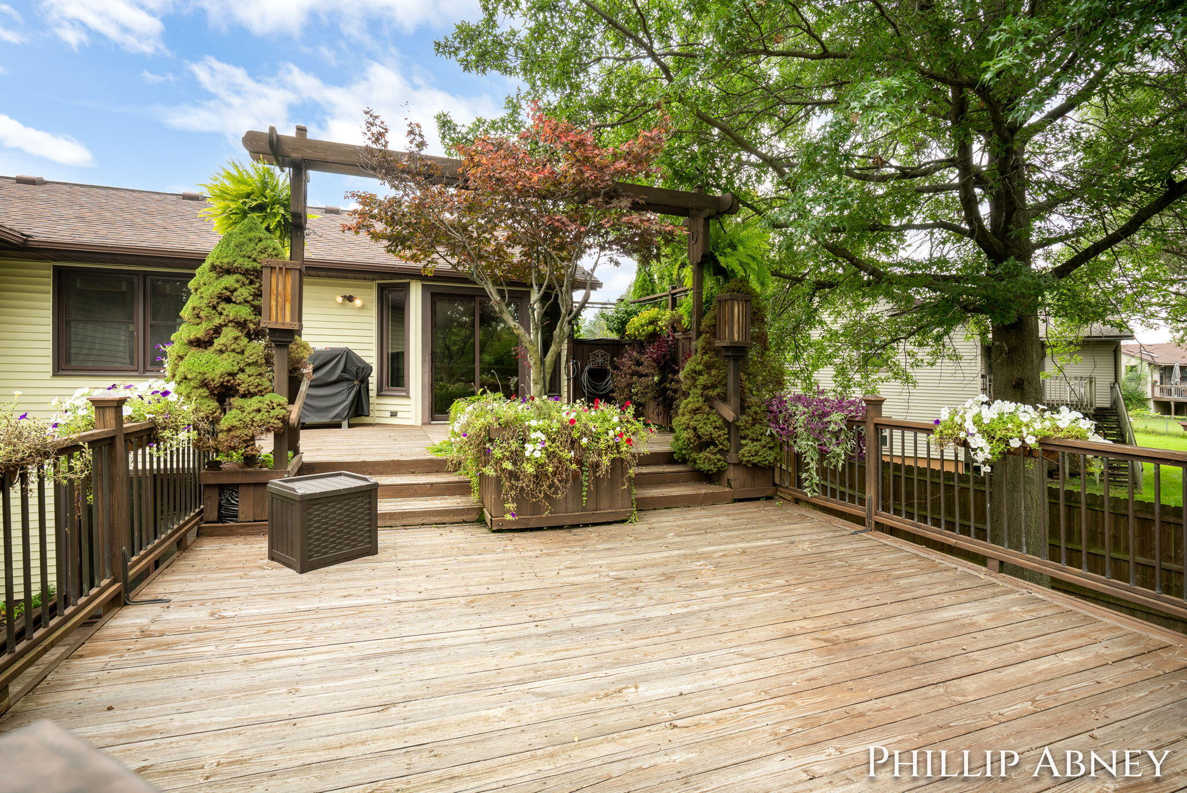
Welcome to 5080 Rum Creek Ct SE, a beautifully updated 3-bed, 2-bath home on a quiet cul-de-sac in Kentwood, MI. Offering 2,000 sq ft of fully finished living space, this property perfectly blends comfort, style, and outdoor amenities. Inside, enjoy a bright layout with scenic views. The spacious primary bedroom features excellent closet storage, while the fully finished basement serves as the ultimate entertainment hub, complete with a newly updated, modern bathroom. Outside, the meticulously landscaped yard includes an in-ground sprinkler system, ample shed storage, and a sheltered area under the deck. Bonus: the hot tube is staying with the property!! Located on a peaceful street, you remain just minutes from Gerald R. Ford International Airport!

Save
Ask
Tour
Hide
Share
Listing Snapshot
Price 
$369,000
Days On Site 
92 Days
Bedrooms 
3
Inside Area (SqFt) 
2,000 sqft
Total Baths 
2
Full Baths 
2
Partial Baths 
N/A
Lot Size 
0.18 Acres
Year Built 
1983
MLS® Number 
65026031035
Status 
Active
Property Tax 
$3,368
HOA/Condo/Coop Fees 
N/A
Sq Ft Source 
Public Records
Friends & Family
Recent Activity
a month agoListing updated with changes from the MLS®
a month agoPrice changed to $369,000
3 months agoStatus changed to Active
3 months agoListing first seen on site
General Features
Acres 
0.18
Attached Garage 
Yes
Cross Street 
Breton Ave SE and 52nd St SE
Disclosures 
Mineral Rights Excluded
Garage 
Yes
Garage Spaces 
2
Parking 
AttachedConcreteGarage Door Opener
Property Sub Type 
Single Family Residence
Sewer 
Public Sewer
Special Circumstances 
Standard
SqFt Above 
1000
SqFt Below 
1000
SqFt Total 
2000
Style 
Ranch
Water Source 
Public
Zoning 
Residential
Interior Features
Appliances 
Gas Water HeaterDishwasherDisposalDryerHumidifierMicrowaveOvenRefrigeratorRangeWasher
Basement 
FinishedFullSump PumpWalk-Out Access
Cooling 
Central Air
Fireplace 
Yes
Fireplaces 
1
Flooring 
CarpetLaminate
Heating 
Forced AirNatural Gas
Laundry Features 
In Basement
BathFull 
Level - Basement
Save
Ask
Tour
Hide
Share
Exterior Features
Construction Details 
Vinyl SidingWood Siding
Fencing 
Back YardFront YardPrivacy
Roof 
Asphalt
Community Features
MLS Area 
Area41181Kentwood
School District 
Kentwood
Financing Terms Available 
CashConventionalFHAVA Loan
Roads 
Paved
Schools
School District
Kentwood
Elementary School
Unknown
Middle School
Unknown
High School
Unknown
Listing courtesy of Coldwell Banker Schmidt Realtors: [email protected]


IDX provided courtesy of Realcomp II Ltd. via GreaterRegionalAllianceofREALTORS. Copyright © 2026 Realcomp II Ltd. Shareholders.

IDX information is provided exclusively for consumers' personal, non-commercial use and may not be used for any purpose other than to identify prospective properties consumers may be interested in purchasing and that the data is deemed reliable but not guaranteed accurate by the MLS.

Neighborhood & Commute
Source: Walkscore
Save
Ask
Tour
Hide
Share