Your Michigan Home Search Starts HERE!

Save
Ask
Tour
Hide
Share
$849,900
43 Days On Site

12069 68th Avenue
Allendale Charter Township, MI 49401
For Sale|Single Family Residence|Active
5
Beds
4
Total Baths
3
Full Baths
1
Partial Bath
3,536
SqFt
$240
/SqFt
2015
Built
County:
Ottawa
Call Now: 810-360-3488
Is this the listing for you? We can help make it yours.
810-360-3488
12069 68th Avenue12069 68th Avenue12069 68th Avenue12069 68th Avenue
Save
Ask
Tour
Hide
Share

Mortgage Calculator

Monthly Payment (Est.)

$3,878
Calculator powered by Showcase IDX, a Constellation1 Company. Copyright ©2026 Information is deemed reliable but not guaranteed.

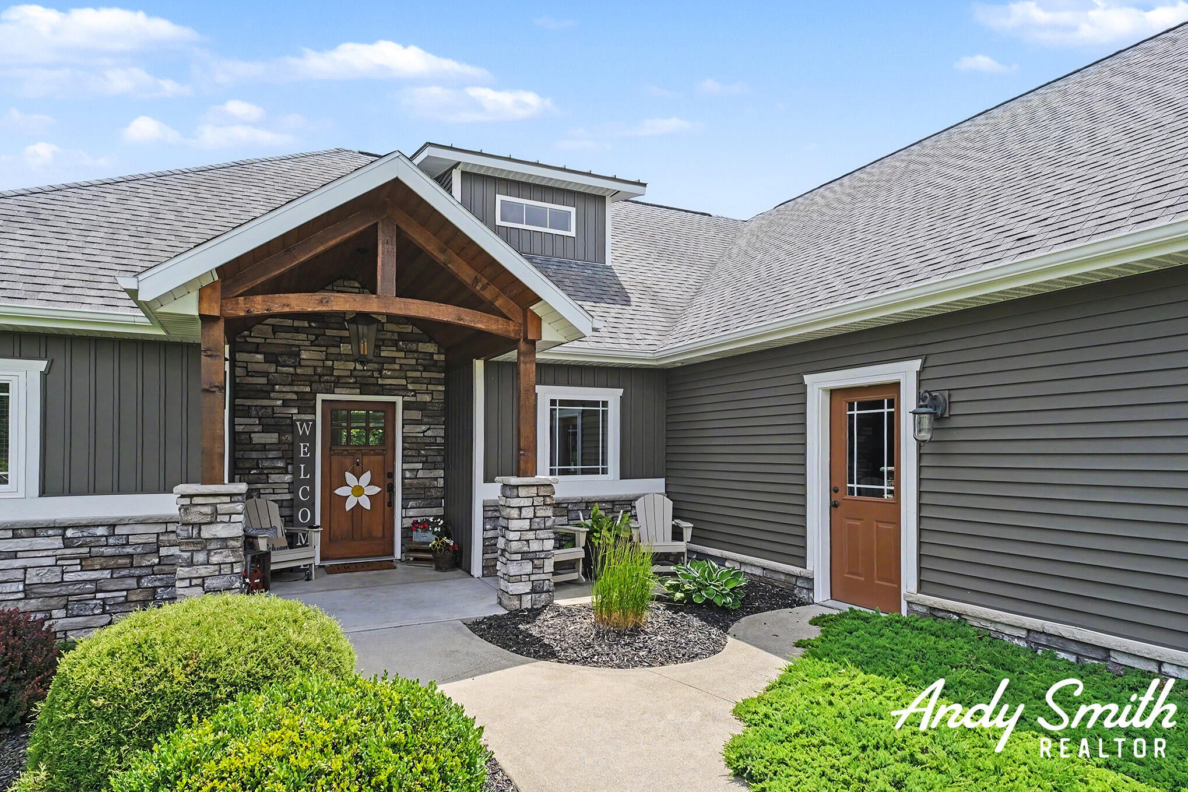
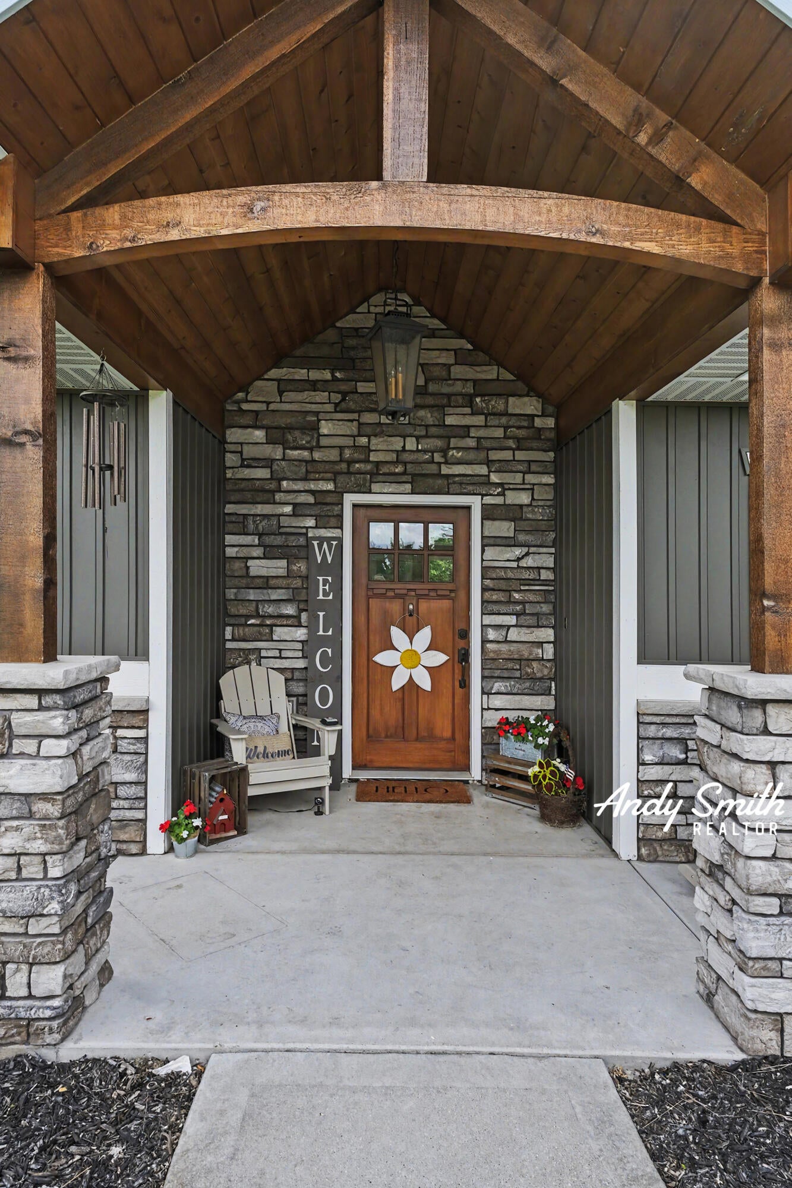
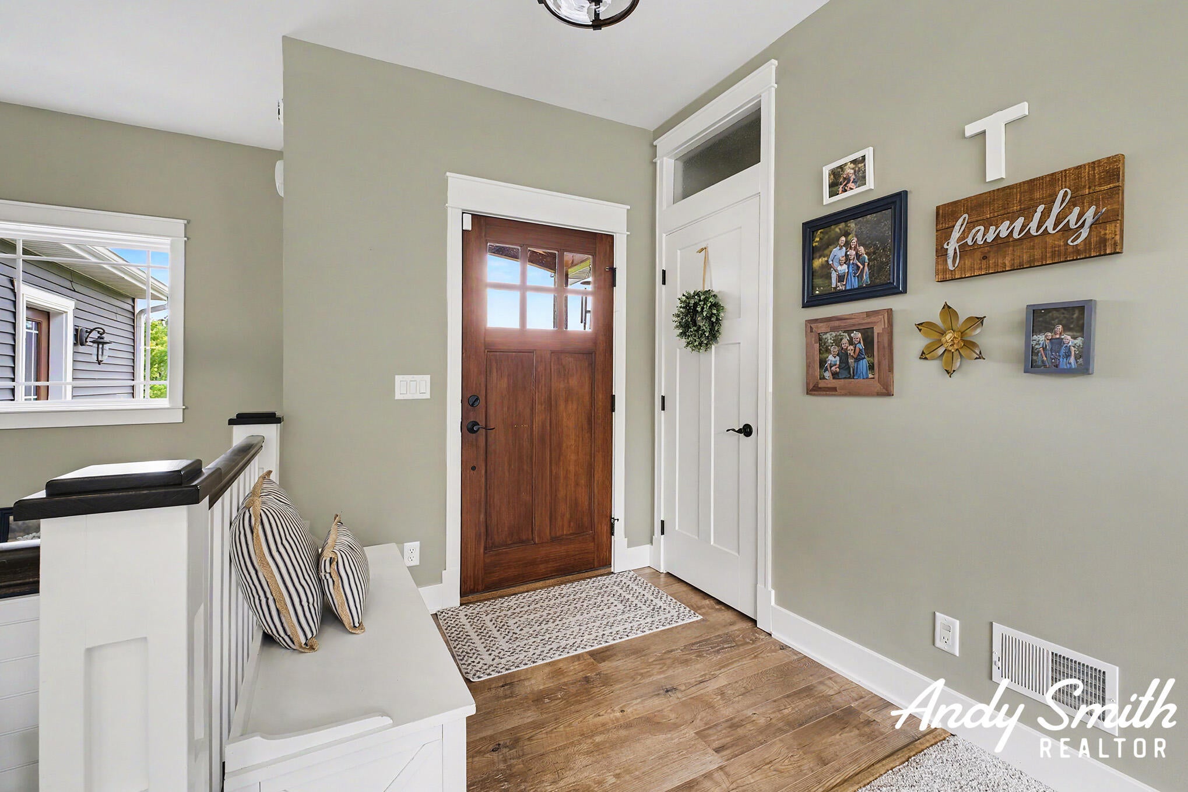
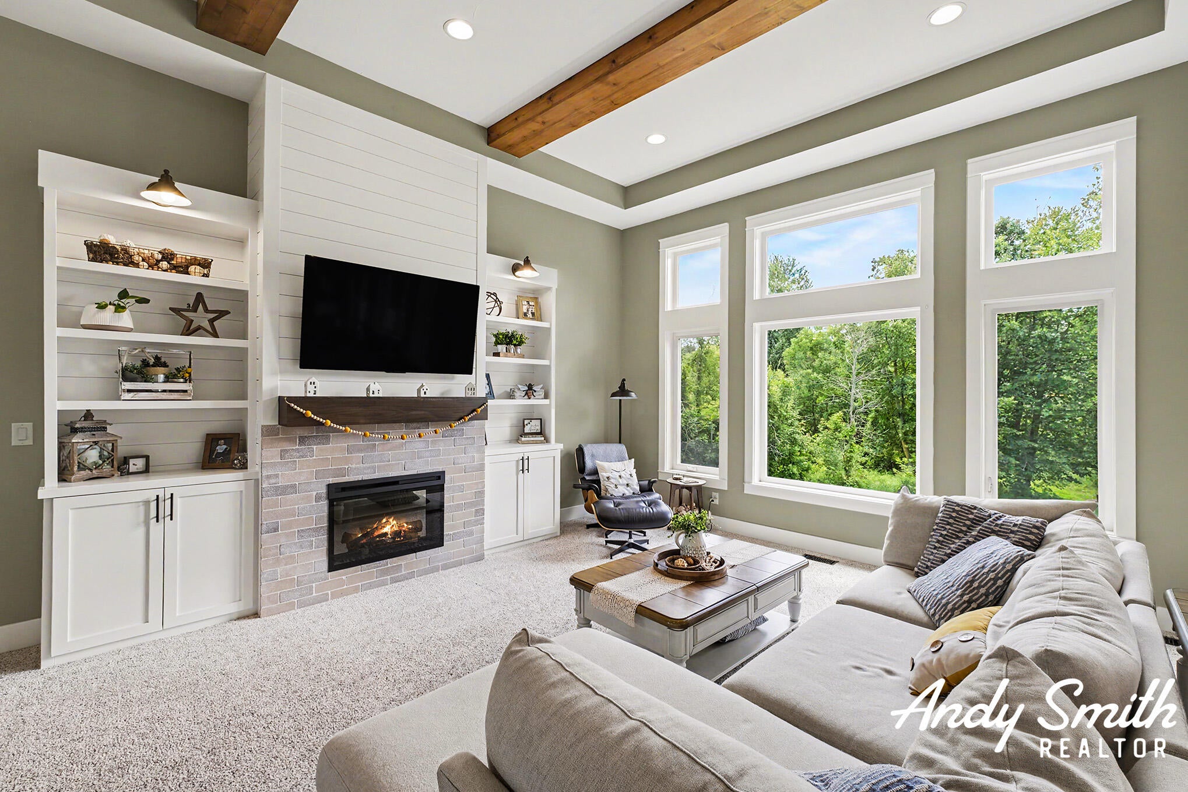
Welcome to 12069 68th Avenue in Allendale -- the kind of property that checks all the boxes for a forever home. This spacious 5 bedroom, 3.5 bathroom home offers over 3,500 finished square feet and sits on 4.5 beautiful acres, giving you the space, privacy, and flexibility that's so hard to find. Inside, you'll love the comfortable layout with multiple living areas, generous bedroom space, and room for everyday life, entertaining, working from home, or hosting guests. Outside, enjoy peaceful acreage with plenty of room to roam, play, garden, or simply relax. One of the standout features is the incredible garage setup, including a lower-level garage with room for up to 7 cars -- perfect for vehicles, toys, hobbies, storage, or a workshop. Conveniently located near Allendale, Grand Rapids, and the lakeshore, this property offers the rare combination of space, function, and location.

Save
Ask
Tour
Hide
Share
Listing Snapshot
Price 
$849,900
Days On Site 
43 Days
Bedrooms 
5
Inside Area (SqFt) 
3,536 sqft
Total Baths 
4
Full Baths 
3
Partial Baths 
1
Lot Size 
4.43 Acres
Year Built 
2015
MLS® Number 
65026031154
Status 
Active
Property Tax 
$9,749.88
HOA/Condo/Coop Fees 
N/A
Sq Ft Source 
N/A
Friends & Family
Recent Activity
2 weeks agoListing updated with changes from the MLS®
2 weeks agoPrice changed to $849,900
a month agoListing first seen on site
General Features
Acres 
4.43
Attached Garage 
Yes
Cross Street 
Warner
Garage 
Yes
Garage Spaces 
8
Parking 
AttachedGarage Faces FrontPavedShared DrivewayGarage Faces Side
Property Sub Type 
Single Family Residence
Sewer 
Septic Tank
SqFt Above 
2527
SqFt Below 
1009
SqFt Total 
4386
Style 
Craftsman
Utilities 
Natural Gas Connected
Water Source 
PrivateWell
Zoning 
Residential
Interior Features
Appliances 
Bar FridgeDishwasherDryerMicrowaveRefrigeratorRangeWasher
Basement 
FinishedFullWalk-Out Access
Cooling 
Central Air
Fireplace 
Yes
Fireplace Features 
Gas LogLiving Room
Fireplaces 
1
Heating 
Forced AirNatural Gas
Interior 
PantryWet Bar
Laundry Features 
Laundry RoomMain Level
BathFull 
Level - Main
BathLav 
Level - Main
Save
Ask
Tour
Hide
Share
Exterior Features
Construction Details 
Vinyl Siding
Lot Features 
OtherWooded
Patio And Porch 
DeckPorch
Roof 
Composition
Community Features
Financing Terms Available 
CashConventionalFHAUSDA LoanVA Loan
MLS Area 
Area70081AllendaleTwp
Roads 
Paved
School District 
Allendale
Schools
School District
Allendale
Elementary School
Unknown
Middle School
Unknown
High School
Unknown
Listing courtesy of EXP Realty (Grand Rapids): [email protected]


IDX provided courtesy of Realcomp II Ltd. via GreaterRegionalAllianceofREALTORS. Copyright © 2026 Realcomp II Ltd. Shareholders.

IDX information is provided exclusively for consumers' personal, non-commercial use and may not be used for any purpose other than to identify prospective properties consumers may be interested in purchasing and that the data is deemed reliable but not guaranteed accurate by the MLS.

Neighborhood & Commute
Source: Walkscore
Save
Ask
Tour
Hide
Share