Your Michigan Home Search Starts HERE!

Save
Ask
Tour
Hide
Share
$449,900
43 Days On Site

7524 Cherry Avenue
Georgetown Charter Township, MI 49428
Single Family Residence|Pending
5
Beds
3
Total Baths
2
Full Baths
1
Partial Bath
2,442
SqFt
$184
/SqFt
1962
Built
County:
Ottawa
Call Now: 810-360-3488
Is this the listing for you? We can help make it yours.
810-360-3488
7524 Cherry Avenue7524 Cherry Avenue7524 Cherry Avenue7524 Cherry Avenue
Save
Ask
Tour
Hide
Share

Mortgage Calculator

Monthly Payment (Est.)

$2,053
Calculator powered by Showcase IDX, a Constellation1 Company. Copyright ©2026 Information is deemed reliable but not guaranteed.

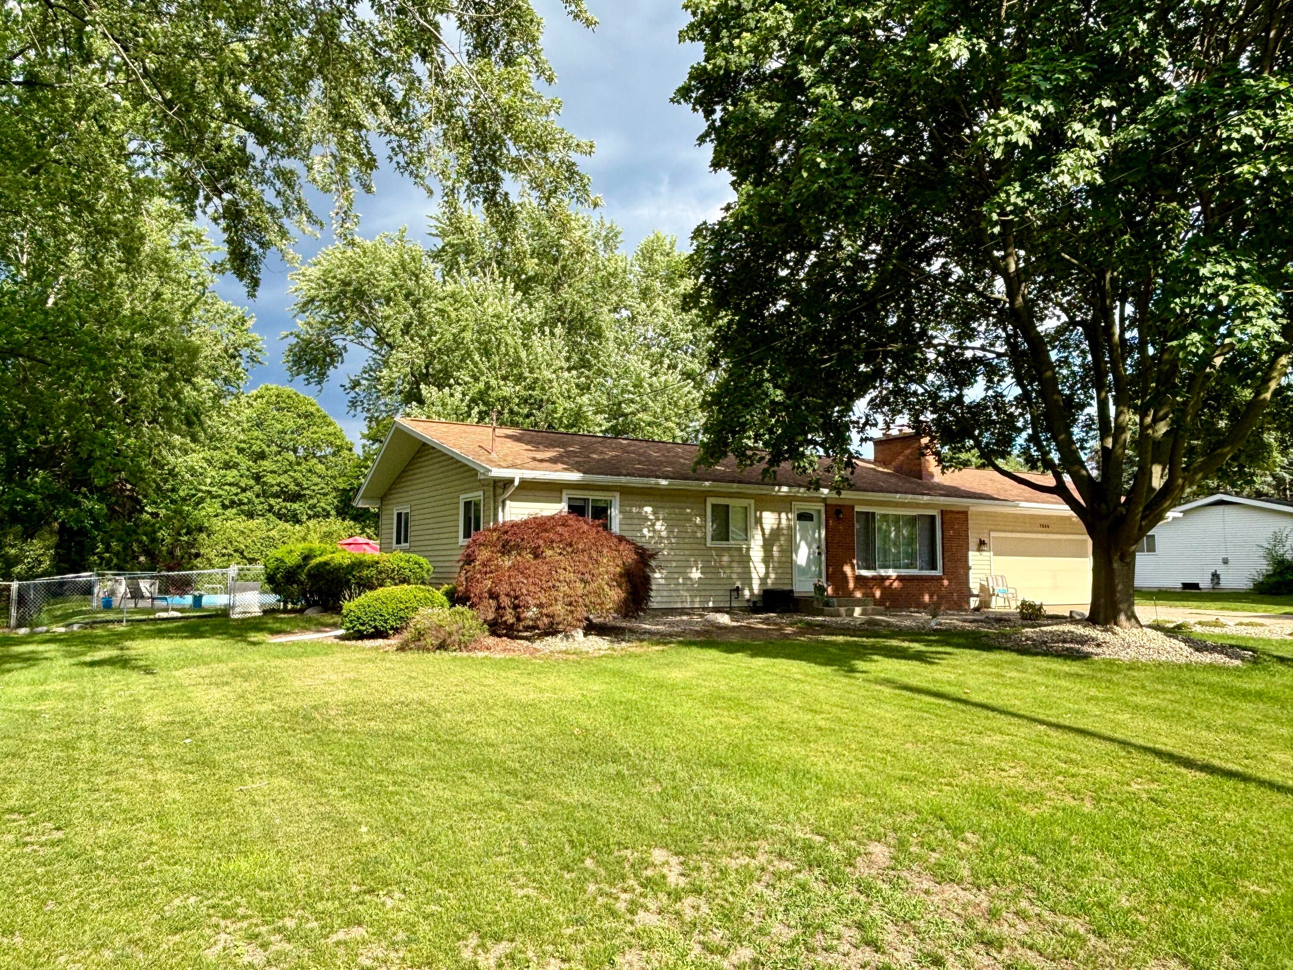
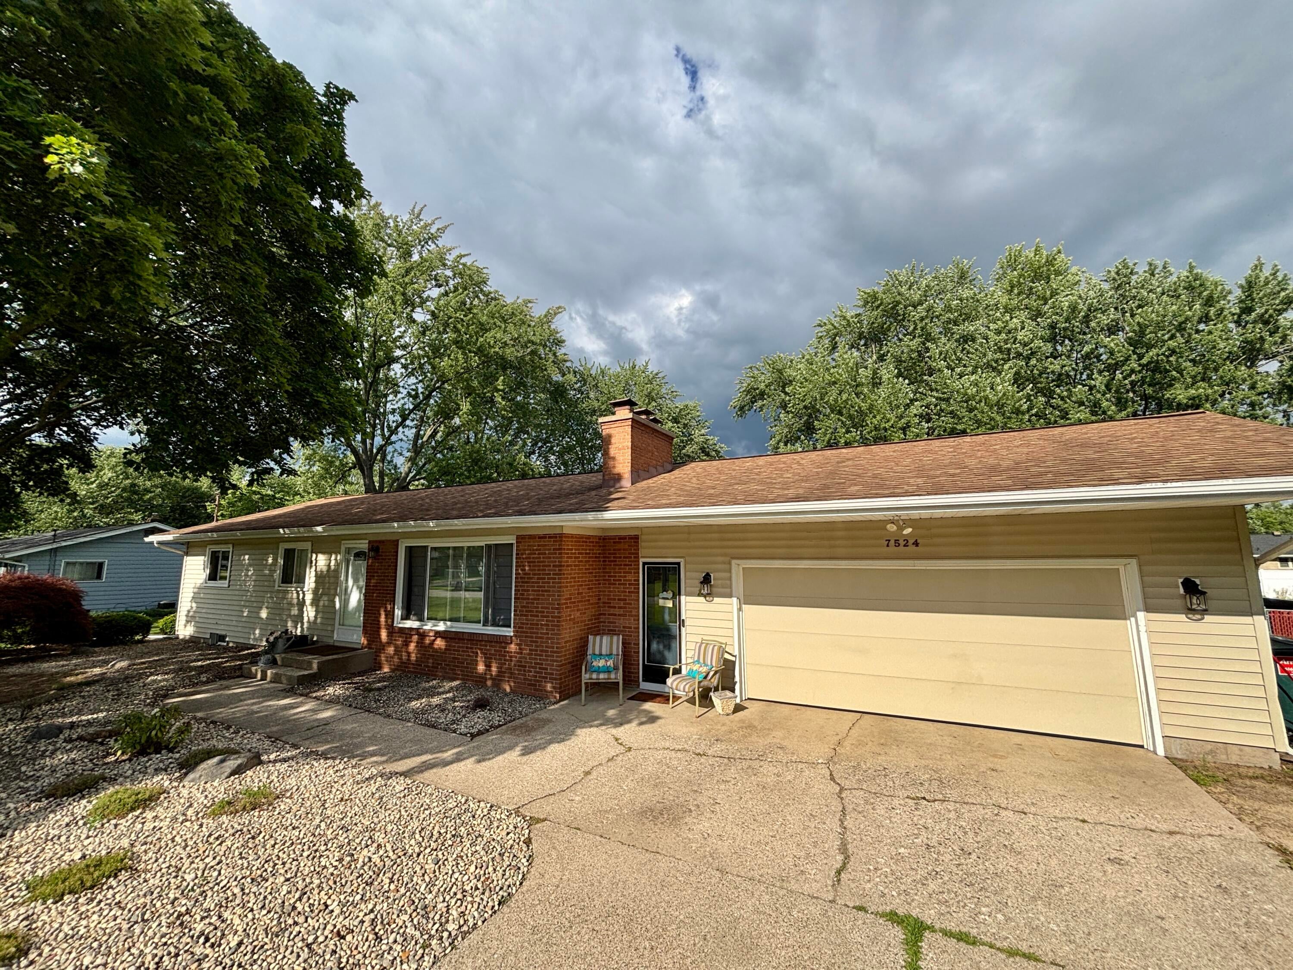
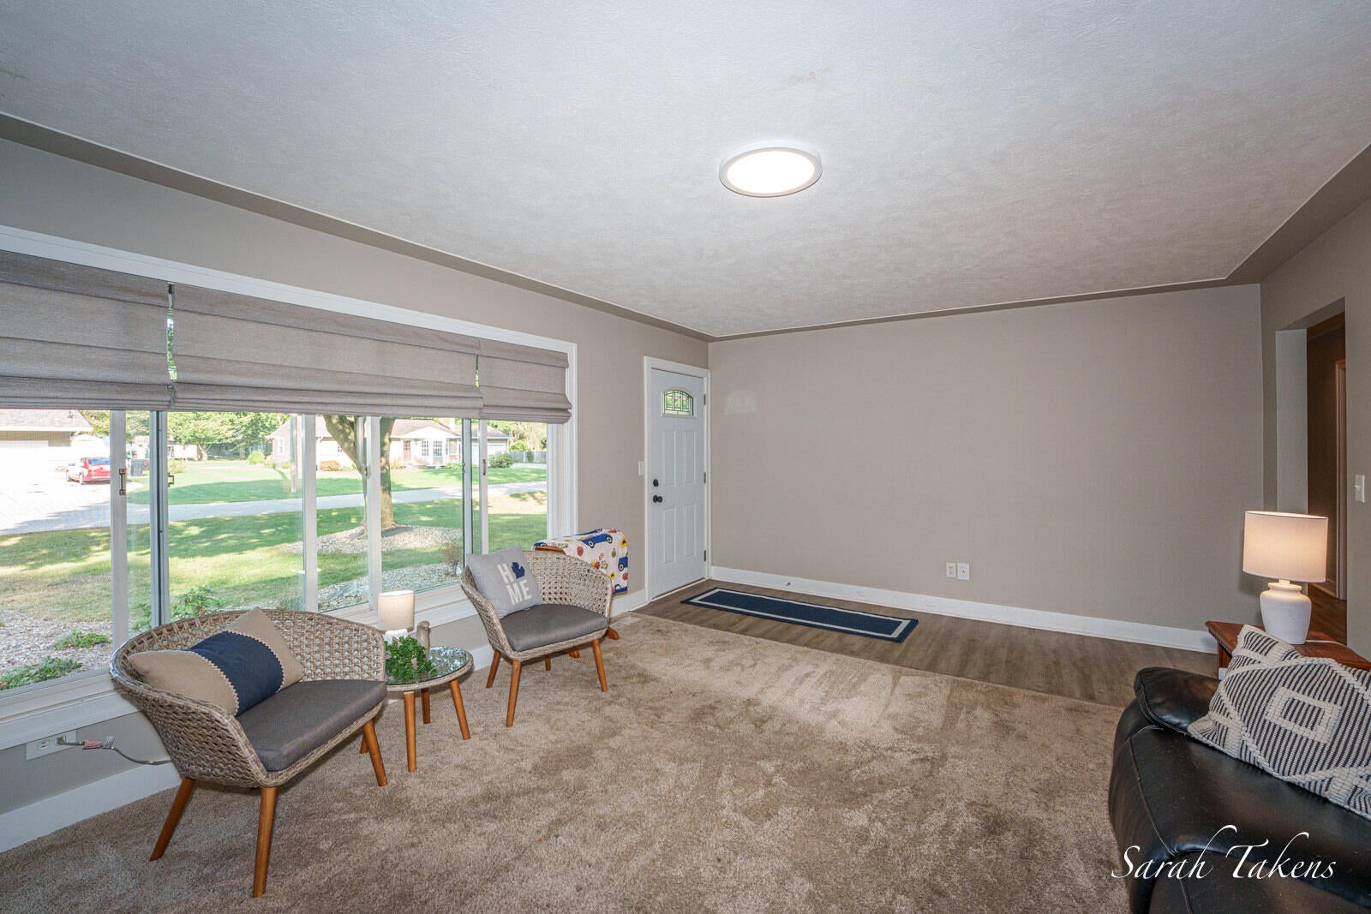
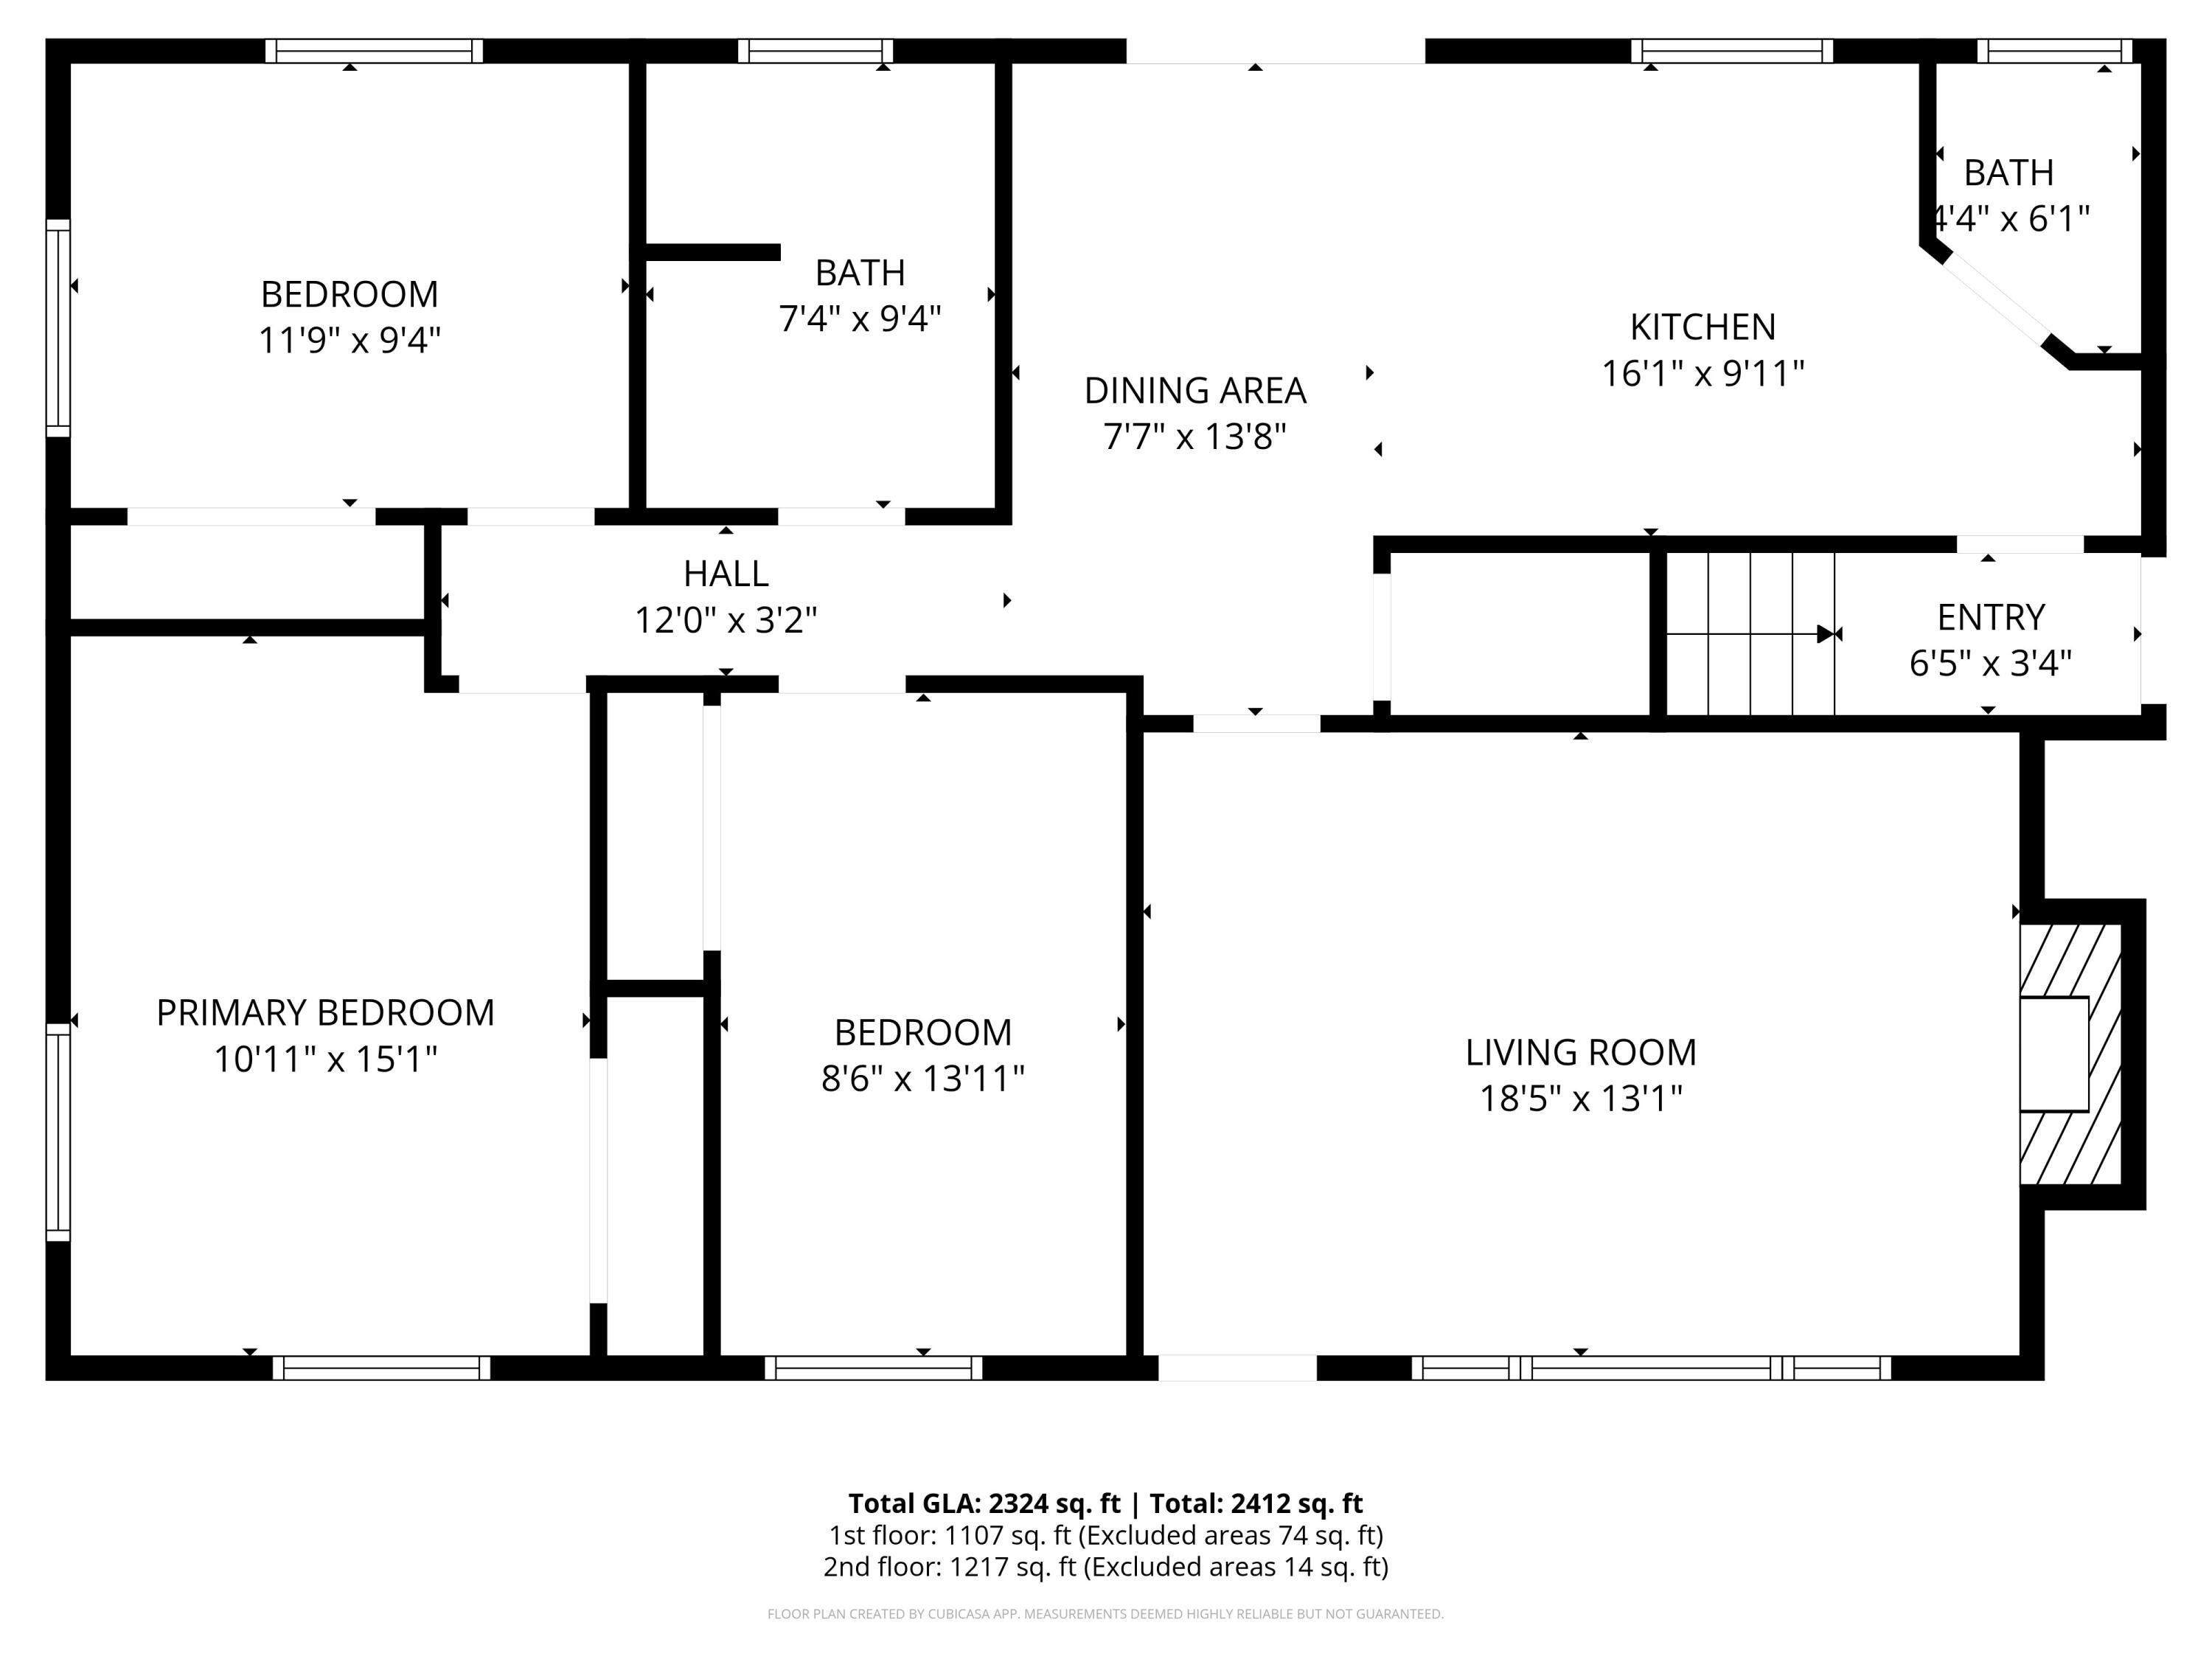
This beautifully updated ranch offers 5 bedrooms & three bathrooms, designed with both comfort and functionality in mind. The spacious floor plan provides flexible living spaces for a variety of needs. Stone counters, updated bathroom and a large slider to the fully fenced backyard. Outside, a private retreat awaits with plenty of space for enjoyment and entertainment. Property features an in-ground swimming pool with deep end, ready for your summer relaxation. A separate 624sf pool house expands the entertainment possibilities with a full kitchen and full bathroom, creating an ideal space for gatherings, hobbies, or additional recreational use.With the generous sized lot, thoughtful updates, entertainment options and more, this house will be a crowd pleaser! Showings delayed until after the open house on Saturday, 6/27 from 10-12pm. Any offers presented will be reviewed on Tuesday, 6/30 at 6pm.

Save
Ask
Tour
Hide
Share
Listing Snapshot
Price 
$449,900
Days On Site 
43 Days
Bedrooms 
5
Inside Area (SqFt) 
2,442 sqft
Total Baths 
3
Full Baths 
2
Partial Baths 
1
Lot Size 
0.44 Acres
Year Built 
1962
MLS® Number 
65026031201
Status 
Pending
Property Tax 
$4,992.53
HOA/Condo/Coop Fees 
N/A
Sq Ft Source 
Public Records
Friends & Family
Recent Activity
a month agoListing updated with changes from the MLS®
a month agoStatus changed to Pending
a month agoListing first seen on site
General Features
Acres 
0.44
Attached Garage 
Yes
Cross Street 
Cherry & Baldwin
Garage 
Yes
Garage Spaces 
2
Parking 
AttachedConcreteGarage Faces FrontGarage Door Opener
Property Sub Type 
Single Family Residence
Sewer 
Public Sewer
Special Circumstances 
Standard
SqFt Above 
1252
SqFt Below 
1190
SqFt Total 
2504
Style 
Ranch
Utilities 
Phone Available
Water Source 
Public
Zoning 
Residential
Interior Features
Appliances 
Gas Water HeaterDishwasherDisposalHumidifierMicrowaveRefrigeratorRangeWasher
Basement 
FinishedFull
Cooling 
Ceiling Fan(s)Central Air
Fireplace 
Yes
Fireplace Features 
Family RoomGas LogLiving Room
Fireplaces 
2
Flooring 
CarpetLaminate
Heating 
Forced AirNatural Gas
Interior 
Pantry
Laundry Features 
Gas Dryer HookupIn BasementLaundry RoomSinkWasher Hookup
BathFull 
Level - Basement
BathLav 
Level - Main
Save
Ask
Tour
Hide
Share
Exterior Features
Construction Details 
BrickVinyl Siding
Fencing 
Back YardOther
Lot Features 
Level
Patio And Porch 
OtherPatio
Pool Features 
In GroundOutdoor Pool
Roof 
Asphalt
Community Features
Financing Terms Available 
CashConventionalFHAVA Loan
MLS Area 
Area70131GeorgetownTwp
Roads 
Paved
School District 
Jenison
Schools
School District
Jenison
Elementary School
Unknown
Middle School
Unknown
High School
Unknown
Listing courtesy of The Local Element: [email protected]


IDX provided courtesy of Realcomp II Ltd. via GreaterRegionalAllianceofREALTORS. Copyright © 2026 Realcomp II Ltd. Shareholders.

IDX information is provided exclusively for consumers' personal, non-commercial use and may not be used for any purpose other than to identify prospective properties consumers may be interested in purchasing and that the data is deemed reliable but not guaranteed accurate by the MLS.

Neighborhood & Commute
Source: Walkscore
Save
Ask
Tour
Hide
Share