Your Michigan Home Search Starts HERE!

Save
Ask
Tour
Hide
Share
$398,500
44 Days On Site

3348 Rothwell Court
Oshtemo Charter Township, MI 49009

For Sale|Single Family Residence|Active
3
Beds
3
Total Baths
2
Full Baths
1
Partial Bath
2,028
SqFt
$196
/SqFt
1999
Built
Subdivision:
STRATFORD HILLS
County:
Kalamazoo
Call Now: 810-360-3488
Is this the listing for you? We can help make it yours.
810-360-3488
3348 Rothwell Court3348 Rothwell Court3348 Rothwell Court3348 Rothwell Court
Save
Ask
Tour
Hide
Share

Mortgage Calculator

Monthly Payment (Est.)

$1,818
Calculator powered by Showcase IDX, a Constellation1 Company. Copyright ©2026 Information is deemed reliable but not guaranteed.

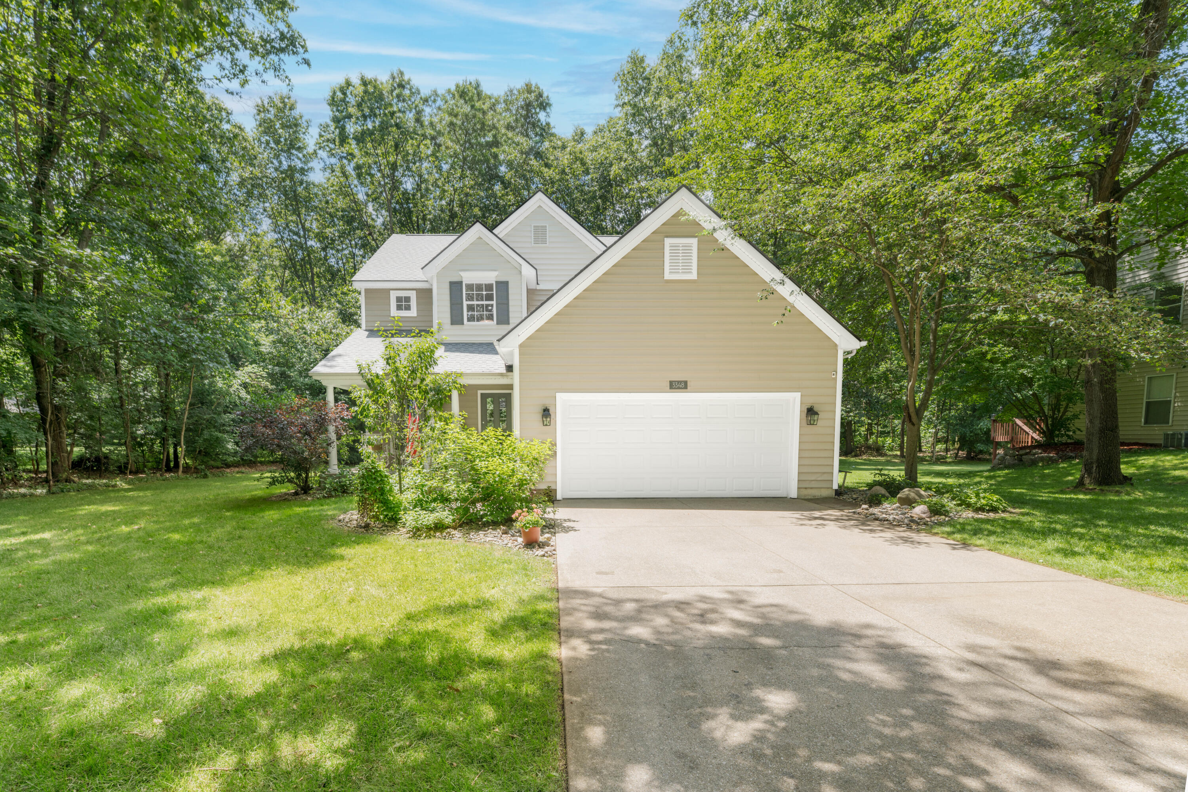
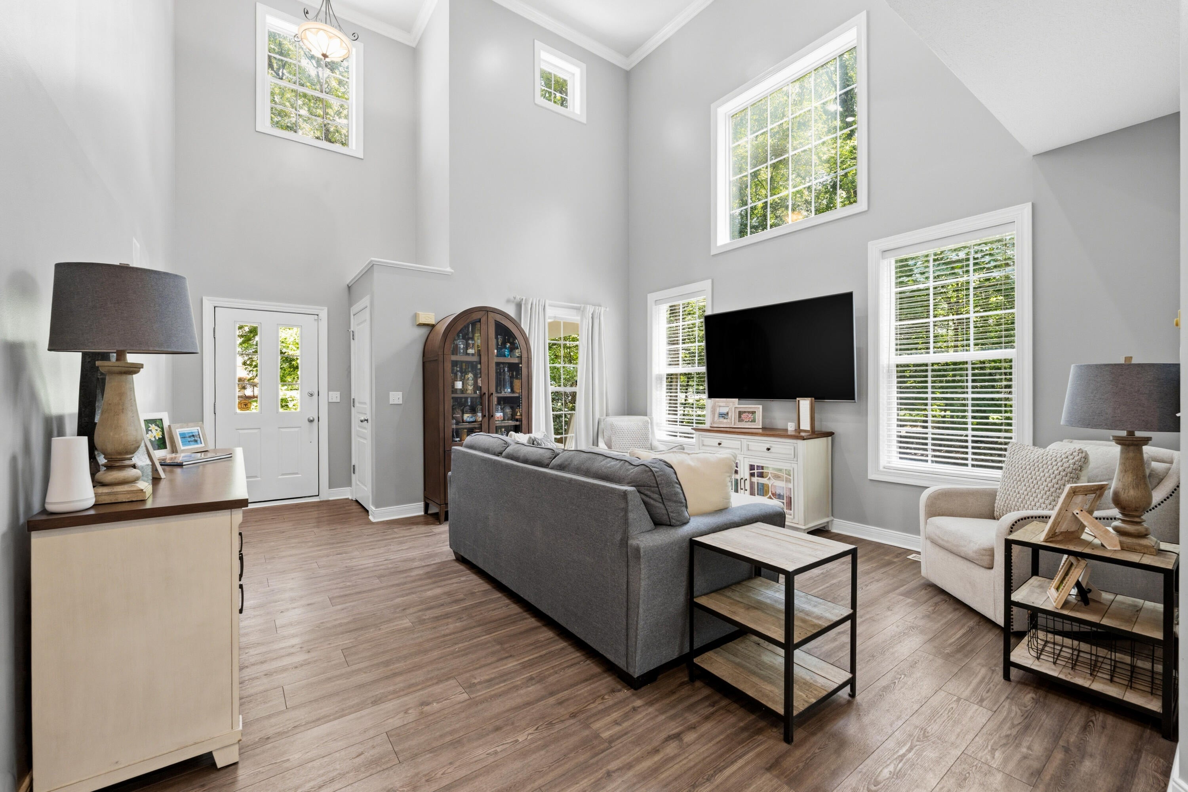
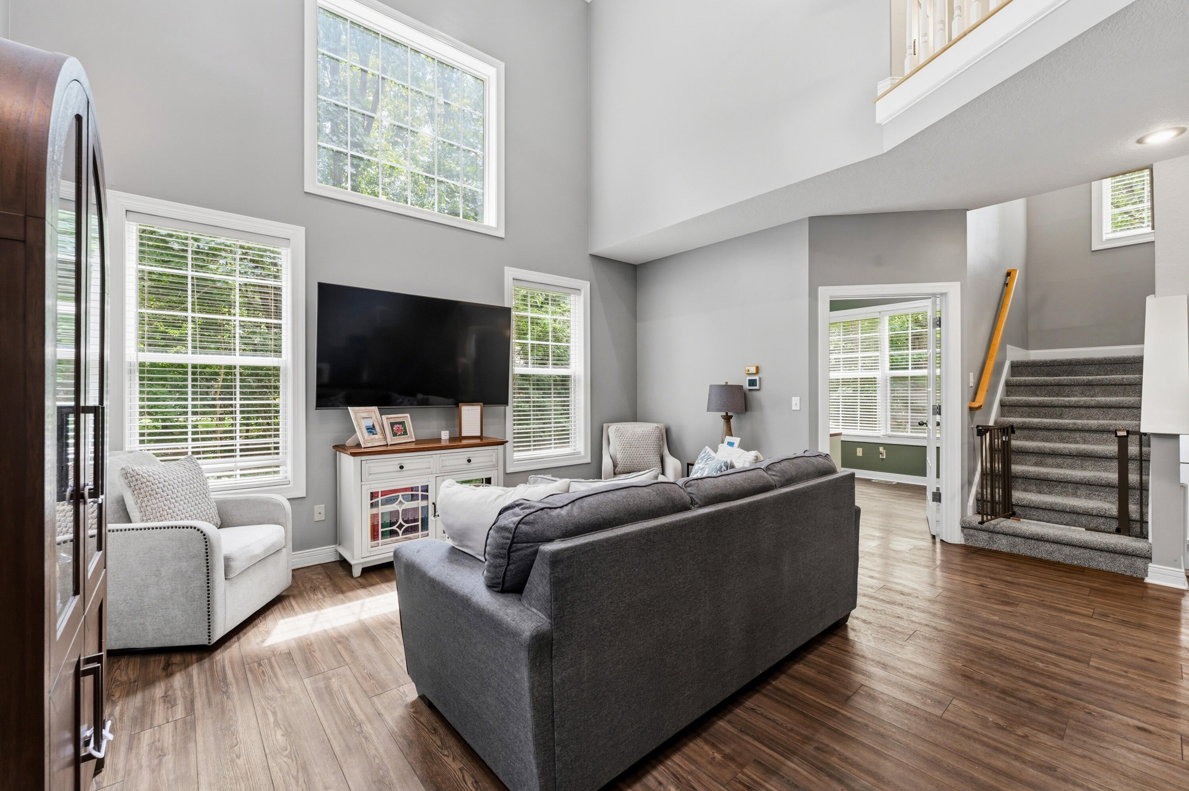
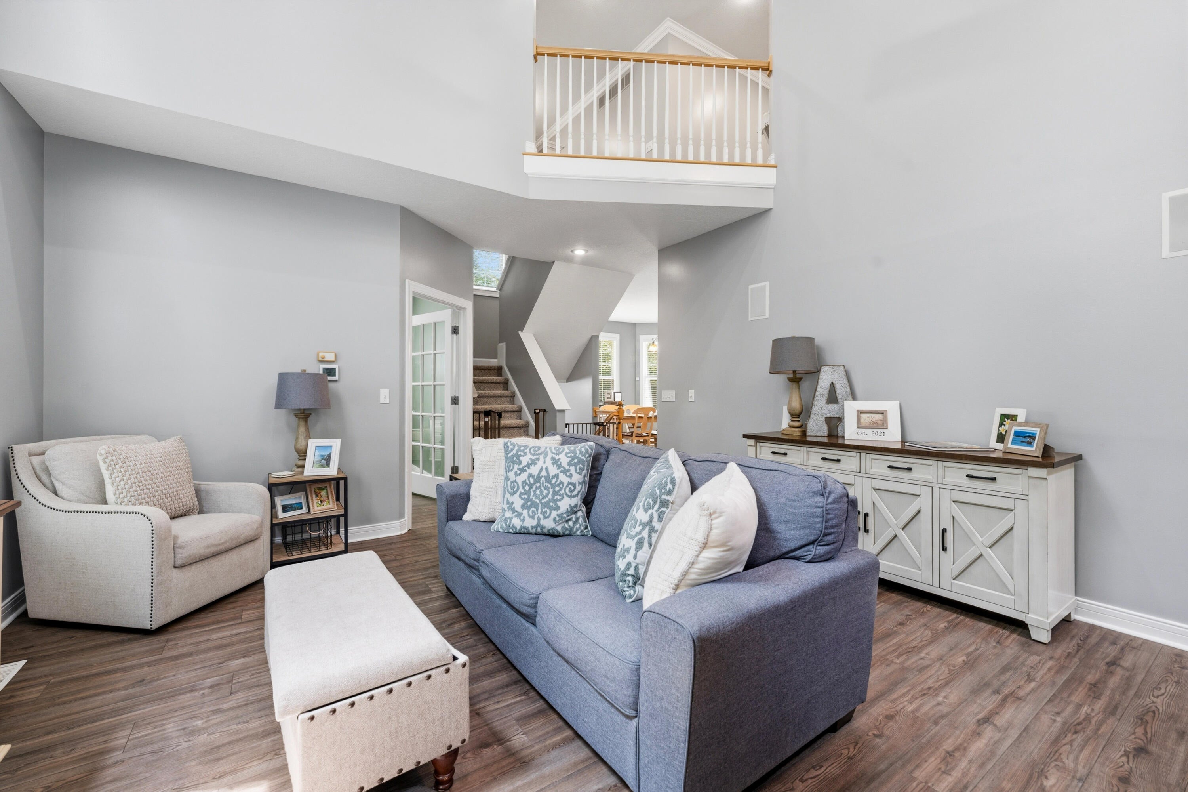
Welcome to 3348 Rothwell Court, situated on a private wooded lot in the desirable Mattawan School District. Step inside to discover an inviting, light-filled two-story great room featuring an elegant overlook from the upper level and a convenient main-floor home office. The kitchen has been updated with newer appliances including refrigerator, dishwasher and gas range. Upstairs, the primary retreat features a private ensuite and large closet. The basement includes a versatile finished area ready for your personal touch, plus potential for expansion with plumbing already in place for a bathroom. The interior has been refreshed with new paint throughout, complemented by newer flooring and carpeting. The exterior is just as impressive, having received significant updates. Beyond the newer roof, enhancements include curated landscaping with a vegetable garden, sprinkler system, storage shed, invisible dog fence, and a newlystained back deck and a play set.

Save
Ask
Tour
Hide
Share
Listing Snapshot
Price 
$398,500
Days On Site 
44 Days
Bedrooms 
3
Inside Area (SqFt) 
2,028 sqft
Total Baths 
3
Full Baths 
2
Partial Baths 
1
Lot Size 
0.5 Acres
Year Built 
1999
MLS® Number 
65026031329
Status 
Active
Property Tax 
$6,226
HOA/Condo/Coop Fees 
$29.17 monthly
Sq Ft Source 
Public Records
Friends & Family
Recent Activity
a week agoListing updated with changes from the MLS®
a week agoPrice changed to $398,500
a month agoListing first seen on site
General Features
Acres 
0.5
Attached Garage 
Yes
Cross Street 
Hathaway and End
Garage 
Yes
Garage Spaces 
2
Parking 
AttachedGarage Door OpenerPaved
Property Sub Type 
Single Family Residence
Sewer 
Septic Tank
Special Circumstances 
Standard
SqFt Above 
1808
SqFt Below 
220
SqFt Total 
2744
Style 
Traditional
Utilities 
Cable ConnectedNatural Gas Connected
Water Source 
Public
Zoning 
Other
Interior Features
Appliances 
DishwasherDryerMicrowaveRefrigeratorRangeWasher
Basement 
Walk-Out AccessBath/StubbedDaylightFullPartially Finished
Cooling 
Ceiling Fan(s)Central Air
Fireplace 
Yes
Fireplace Features 
Living Room
Flooring 
CarpetCeramic TileSimulated Wood
Heating 
Forced AirNatural Gas
Interior 
Vaulted Ceiling(s)
Laundry Features 
Main Level
Spa 
Yes
Window Features 
Window Treatments
BathFull 
Level - Upper
BathLav 
Level - Main
Bedroom 2 
Bedroom 3 
Den 
Game Room 
Kitchen 
Laundry 
Living Room 
Master Bathroom 
Master Bedroom 
Other 
Save
Ask
Tour
Hide
Share
Exterior Features
Construction Details 
Vinyl Siding
Exterior 
GardenPlayground
Lot Features 
Wooded
Other Structures 
Shed(s)
Patio And Porch 
PatioPorch
Roof 
Composition
Spa 
Yes
Windows/Doors 
Window Treatments
Community Features
Accessibility Features 
Therapeutic Whirlpool
Association Amenities 
Other
Association Dues 
350
Community Features 
Other
Financing Terms Available 
CashConventionalFHAVA Loan
HOA Fee Frequency 
Annually
MLS Area 
Area39051OshtemoTwp
Roads 
Paved
School District 
Mattawan
Schools
School District
Mattawan
Elementary School
Unknown
Middle School
Unknown
High School
Unknown
Listing courtesy of Chuck Jaqua, REALTOR: [email protected]


IDX provided courtesy of Realcomp II Ltd. via GreaterRegionalAllianceofREALTORS. Copyright © 2026 Realcomp II Ltd. Shareholders.

IDX information is provided exclusively for consumers' personal, non-commercial use and may not be used for any purpose other than to identify prospective properties consumers may be interested in purchasing and that the data is deemed reliable but not guaranteed accurate by the MLS.

Neighborhood & Commute
Source: Walkscore
Save
Ask
Tour
Hide
Share