Your Michigan Home Search Starts HERE!

Save
Ask
Tour
Hide
Share
$69,900
43 Days On Site

7204 E Grand River Ave Lot 142
Portland Township, MI 48875

For Sale|Residential|Active
3
Beds
2
Total Baths
2
Full Baths
1,607
SqFt
$43
/SqFt
2002
Built
Subdivision:
SUNSET RIDGE
County:
Ionia
Call Now: 810-360-3488
Is this the listing for you? We can help make it yours.
810-360-3488
7204 E Grand River Ave Lot 1427204 E Grand River Ave Lot 1427204 E Grand River Ave Lot 1427204 E Grand River Ave Lot 142
Save
Ask
Tour
Hide
Share

Mortgage Calculator

Monthly Payment (Est.)

$319
Calculator powered by Showcase IDX, a Constellation1 Company. Copyright ©2026 Information is deemed reliable but not guaranteed.

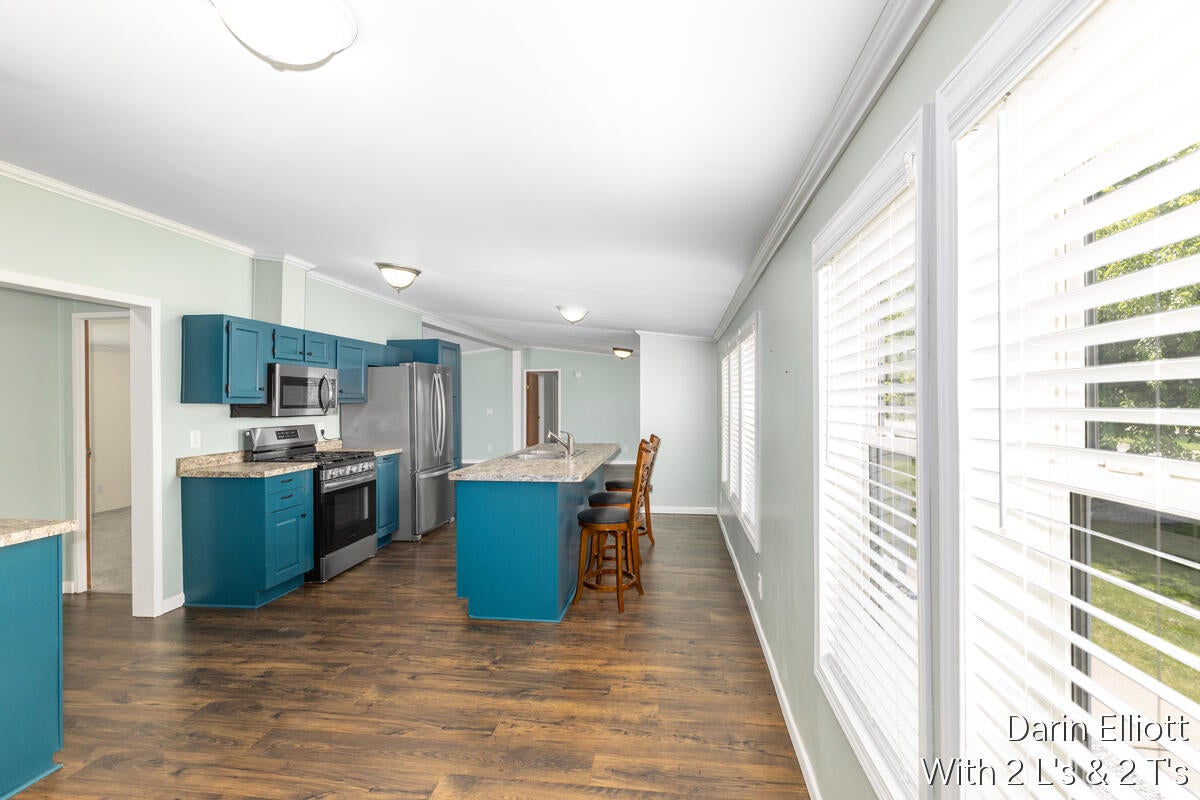
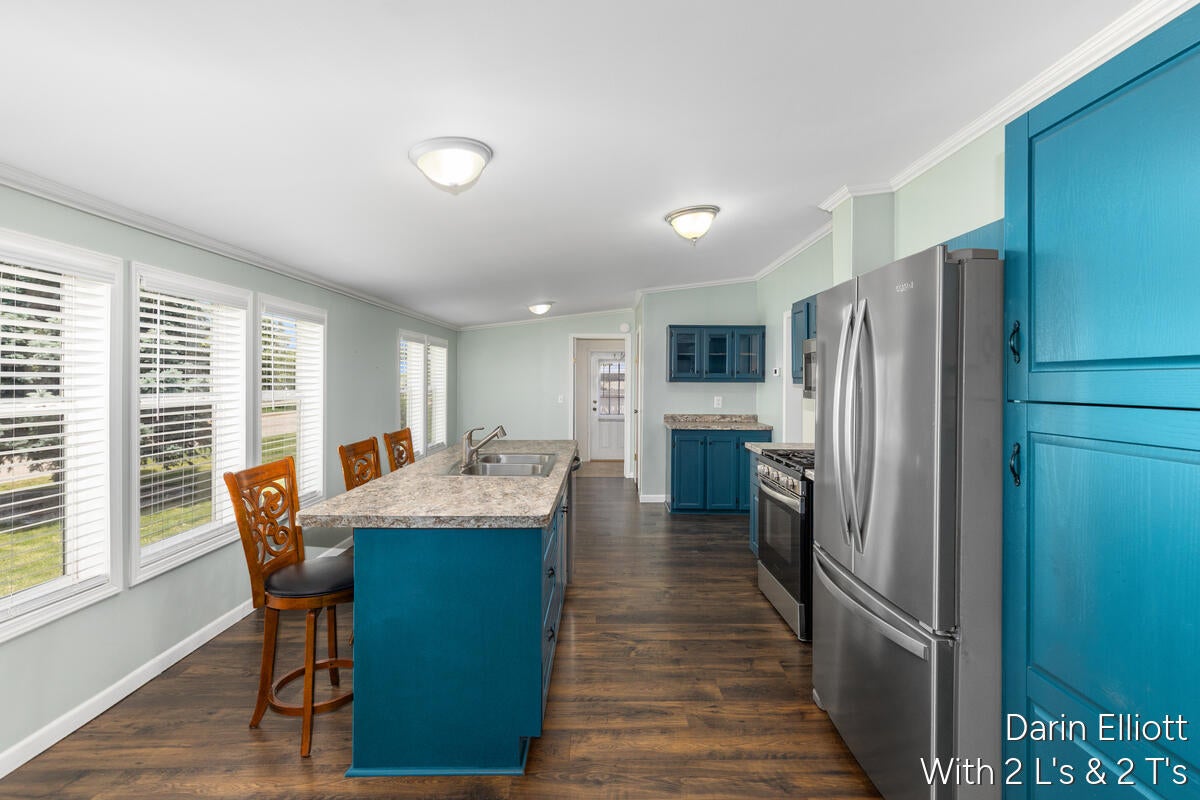
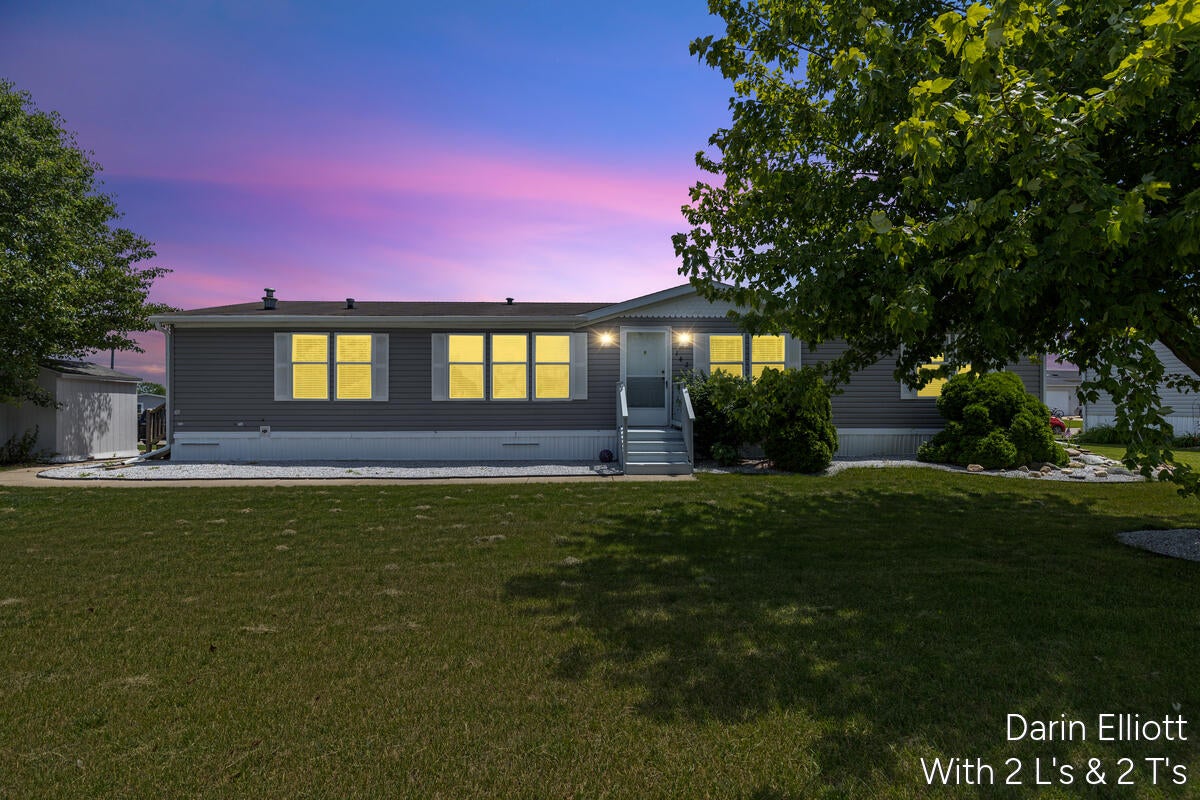
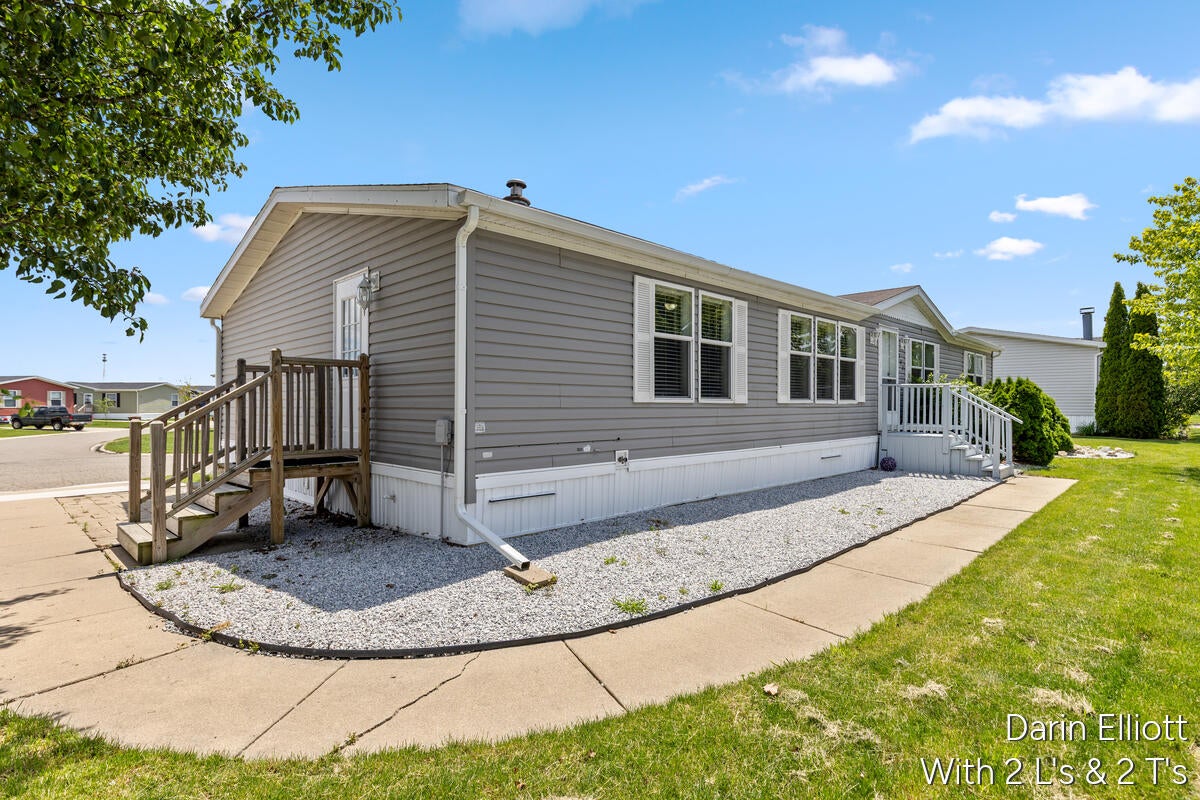
LOWERED PRICE FOR QUICK SALE!! Extremely well cared for 'Turnkey' 1600+ sq ft, 3 Bed, 2 Full Bath home located in the desirable front entrance area of Sunset Ridge in Portland. Cathedral ceilings and Wide open floor plan starting with an unbelievable modern kitchen boasting a huge center island, tons of cabinet/cupboard space, pantry, and all new Stainless appliances. Huge Primary suite with private bath and walk-in closet. All good-sized rooms. Main floor laundry and Water softener included. Home has been remodeled and updated including new Luxury Plank Flooring, fixtures, and High-End Window Treatments throughout. Sunset Ridge amenities list includes a beautiful clubhouse with fitness room, play area, basketball courts, outdoor pavilion, heated inground pool, shuffleboard, and more. This is simply a gorgeous lot with mature landscaping, trees, and zero neighbors in the back yard. Ample off-Street parking, new concrete, and a storage shedwith included snow blower completes the estate, Natural Gas, High-Speed Internet, and Awesome location just outside of Portland and a couple quick minutes to I96 and easy commutes to anywhere. Possession at closing. Hurry to show and Must see in person to appreciate! Open House Sun, July 19 2-3PM.

Save
Ask
Tour
Hide
Share
Listing Snapshot
Price 
$69,900
Days On Site 
43 Days
Bedrooms 
3
Inside Area (SqFt) 
1,607 sqft
Total Baths 
2
Full Baths 
2
Partial Baths 
N/A
Lot Size 
N/A
Year Built 
2002
MLS® Number 
65026031341
Status 
Active
Property Tax 
N/A
HOA/Condo/Coop Fees 
$729 monthly
Sq Ft Source 
N/A
Friends & Family
Recent Activity
3 weeks agoListing updated with changes from the MLS®
3 weeks agoPrice changed to $69,900
a month agoListing first seen on site
General Features
Cross Street 
Meadowbrook & Pine Hill
Disclosures 
Mineral Rights Excluded
Foundation 
Slab
Parking 
Concrete
Sewer 
Public Sewer
Special Circumstances 
Standard
SqFt Above 
1607
SqFt Total 
1607
Style 
Ranch
Utilities 
Natural Gas Connected
Water Source 
Public
Zoning 
Other
Interior Features
Appliances 
Gas Water HeaterDishwasherMicrowaveRefrigeratorRange
Basement 
Crawl Space
Cooling 
Central Air
Flooring 
CarpetLaminateSimulated Wood
Heating 
Forced AirNatural Gas
Interior 
Pantry
Laundry Features 
Main Level
Window Features 
Low Emissivity WindowsWindow Treatments
BathFull 
Level - Main
Bedroom 2 
Dimensions - 12.7 x 10.5Level - MainArea - 133
Bedroom 3 
Dimensions - 12.6 x 10Level - MainArea - 126
Kitchen 
Dimensions - 24 x 12.6Level - MainArea - 302
Living Room 
Dimensions - 25.8 x 15.6Level - MainArea - 402
Master Bathroom 
Dimensions - 12.6 x 9Level - MainArea - 113
Master Bedroom 
Dimensions - 12.6 x 14Level - MainArea - 176
Utility Room 
Dimensions - 12.8 x 5Level - MainArea - 64
Save
Ask
Tour
Hide
Share
Exterior Features
Construction Details 
Vinyl Siding
Patio And Porch 
Porch
Pool Features 
Community
Roof 
Shingle
Windows/Doors 
Low Emissivity WindowsWindow Treatments
Community Features
Association Amenities 
ClubhousePlaygroundPool
Association Dues 
729
Community Features 
Pool
Financing Terms Available 
CashConventional
HOA Fee Frequency 
Monthly
MLS Area 
Area34121PortlandTwp
Roads 
Paved
School District 
Portland
Schools
School District
Portland
Elementary School
Unknown
Middle School
Unknown
High School
Unknown
Listing courtesy of Greenridge Realty (Ionia): [email protected]


IDX provided courtesy of Realcomp II Ltd. via GreaterRegionalAllianceofREALTORS. Copyright © 2026 Realcomp II Ltd. Shareholders.

IDX information is provided exclusively for consumers' personal, non-commercial use and may not be used for any purpose other than to identify prospective properties consumers may be interested in purchasing and that the data is deemed reliable but not guaranteed accurate by the MLS.

Neighborhood & Commute
Source: Walkscore
Save
Ask
Tour
Hide
Share