
8150 Country Pine Drive SECaledonia Township, MI 49302
Mortgage Calculator
Monthly Payment (Est.)
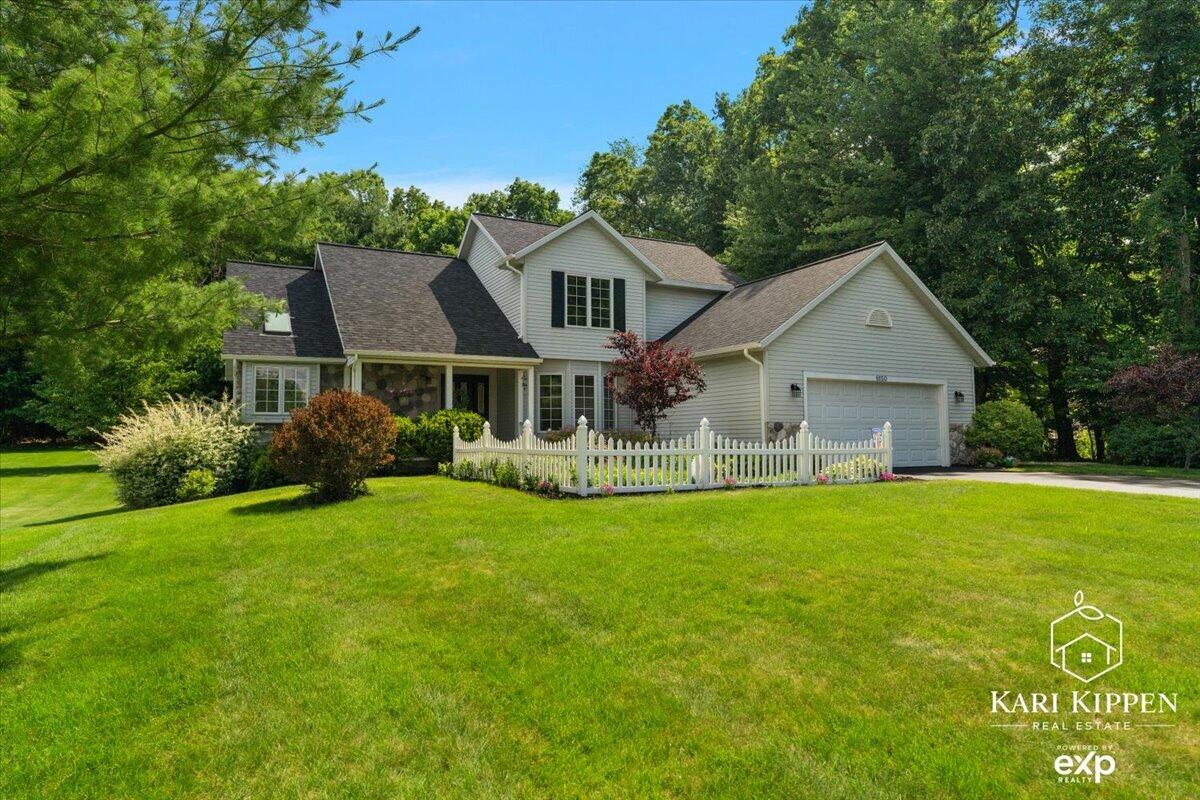
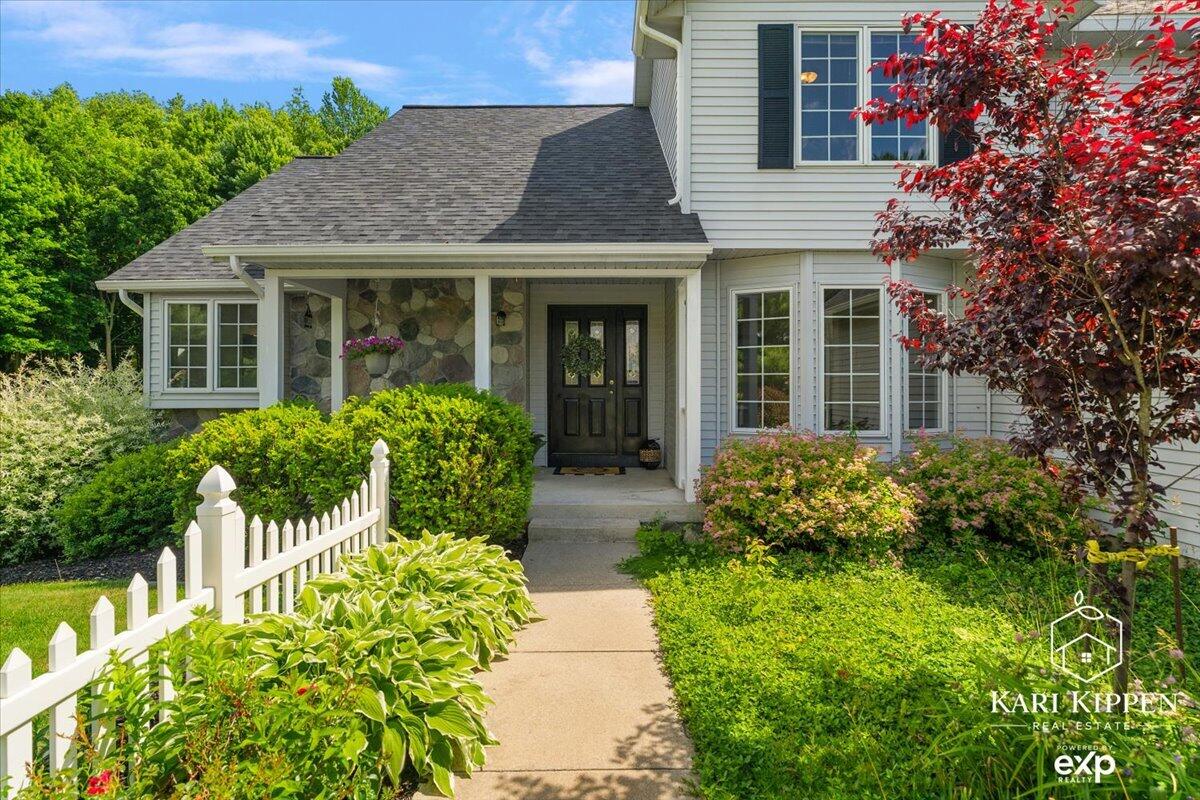
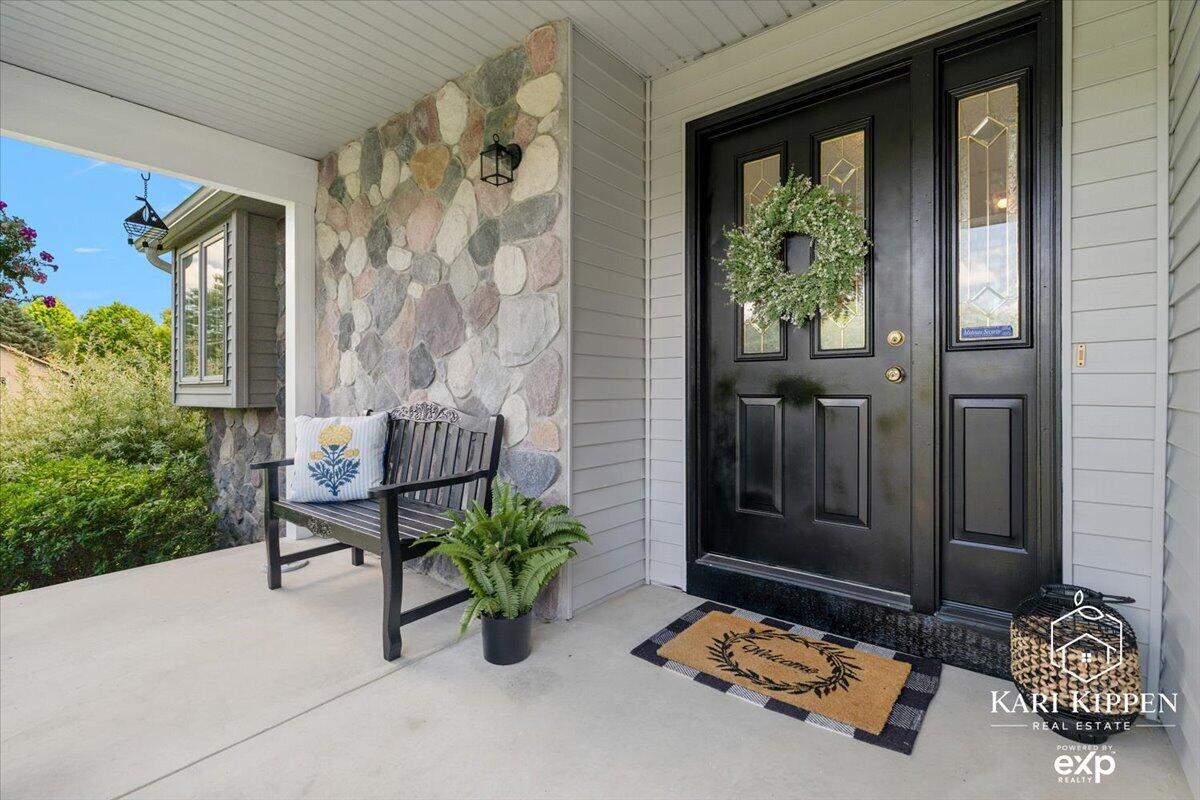
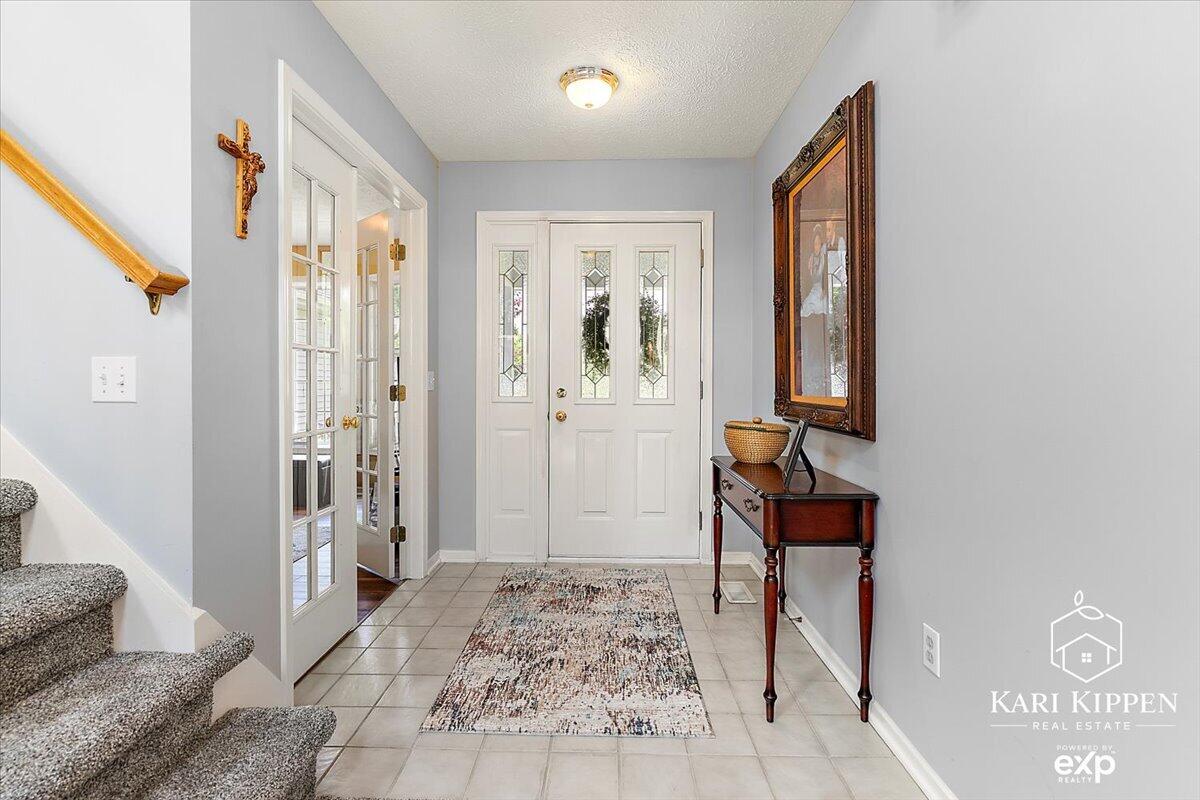
$2,733Welcome to this beautiful 4-bedroom, 3-bath home nestled on nearly 2 private acres in Alto and located within the highly sought-after Caledonia School District. Offering the perfect blend of modern updates, comfortable living, and outdoor space, this property is ready to impress.The spacious kitchen serves as the heart of the home and features abundant cabinetry, generous workspace, and large windows that flood the home with natural light while showcasing picturesque views of the backyard, patios, and gardens. The open-concept design flows seamlessly into the living and dining areas, creating an ideal space for everyday living and entertaining.The main-floor primary suite provides a peaceful retreat with a private bath, while main-floor laundry adds convenience to your daily routine. With four bedrooms and three full baths, there is plenty of room for family, guests, or a home office.The daylight basement offers additional finished living space perfect for a recreation room,family room, workout area, or hobby space. An oversized garage provides ample storage for vehicles, tools, and outdoor equipment. Step outside and enjoy your own backyard oasis featuring beautiful gardens, multiple patio areas, mature trees, and a cozy fire pit. The nearly 2-acre parcel offers endless possibilities with plenty of room to add a pole barn, additional outdoor living space, or simply enjoy the privacy and peaceful surroundings. Major updates provide peace of mind, including a newer roof, furnace, central air conditioning, water heater, and water softener--all replaced within the past two years. Conveniently located while still offering a country setting, this exceptional property combines space, comfort, and modern updates in one outstanding package. Don't miss your opportunity to make this Alto gem your next home.
| a month ago | Listing updated with changes from the MLS® | |
| a month ago | Status changed to Pending | |
| a month ago | Listing first seen on site |

IDX provided courtesy of Realcomp II Ltd. via GreaterRegionalAllianceofREALTORS. Copyright © 2026 Realcomp II Ltd. Shareholders.
IDX information is provided exclusively for consumers' personal, non-commercial use and may not be used for any purpose other than to identify prospective properties consumers may be interested in purchasing and that the data is deemed reliable but not guaranteed accurate by the MLS.
Did you know? You can invite friends and family to your search. They can join your search, rate and discuss listings with you.