Your Michigan Home Search Starts HERE!

Save
Ask
Tour
Hide
Share
$315,000
42 Days On Site

808 Hollyhock Drive
Greenville City, MI 48838

Single Family Residence|Pending
3
Beds
2
Total Baths
2
Full Baths
1,458
SqFt
$216
/SqFt
2025
Built
County:
Montcalm
Call Now: 810-360-3488
Is this the listing for you? We can help make it yours.
810-360-3488
808 Hollyhock Drive808 Hollyhock Drive808 Hollyhock Drive808 Hollyhock Drive
Save
Ask
Tour
Hide
Share

Mortgage Calculator

Monthly Payment (Est.)

$1,437
Calculator powered by Showcase IDX, a Constellation1 Company. Copyright ©2026 Information is deemed reliable but not guaranteed.

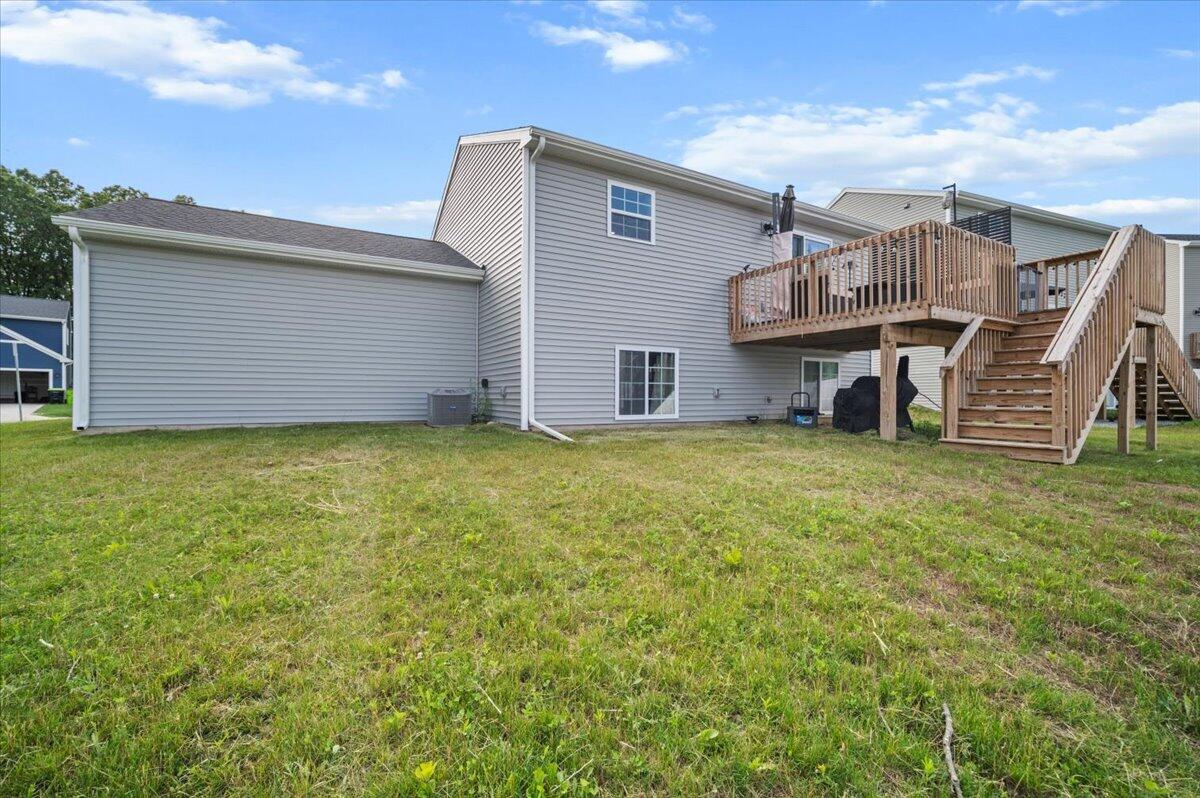
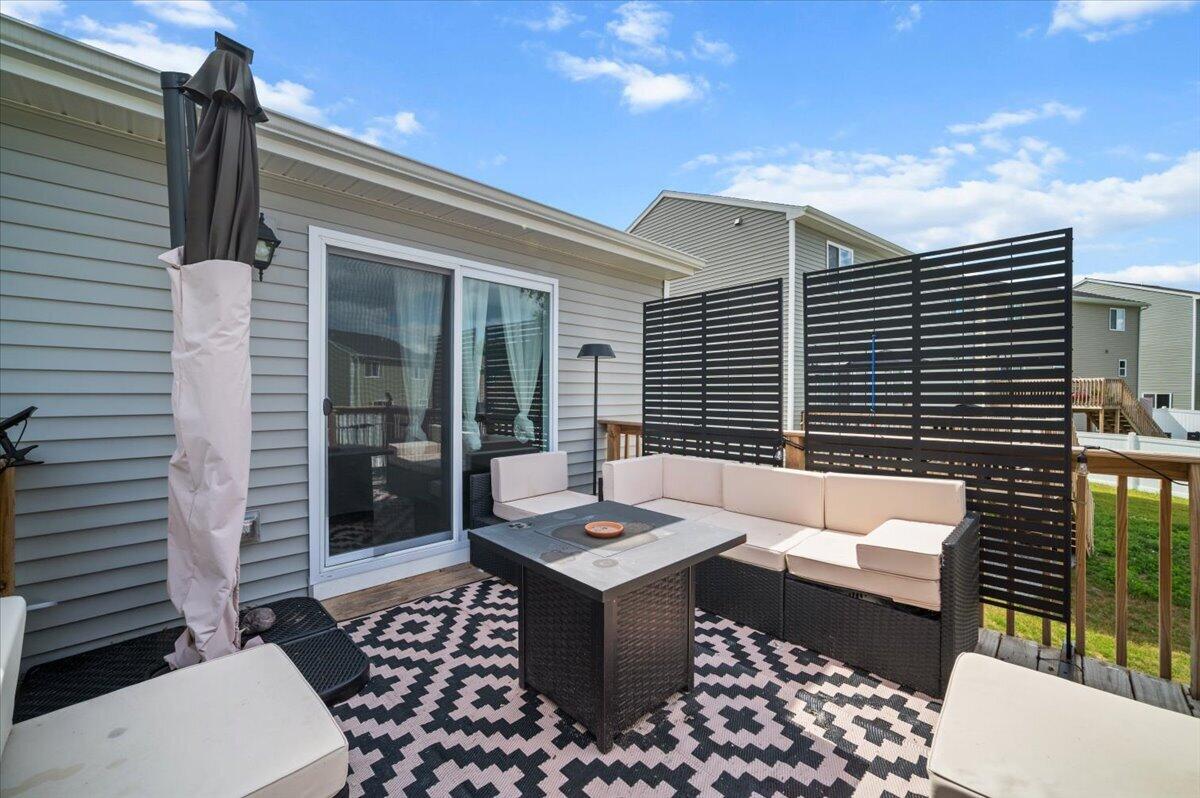

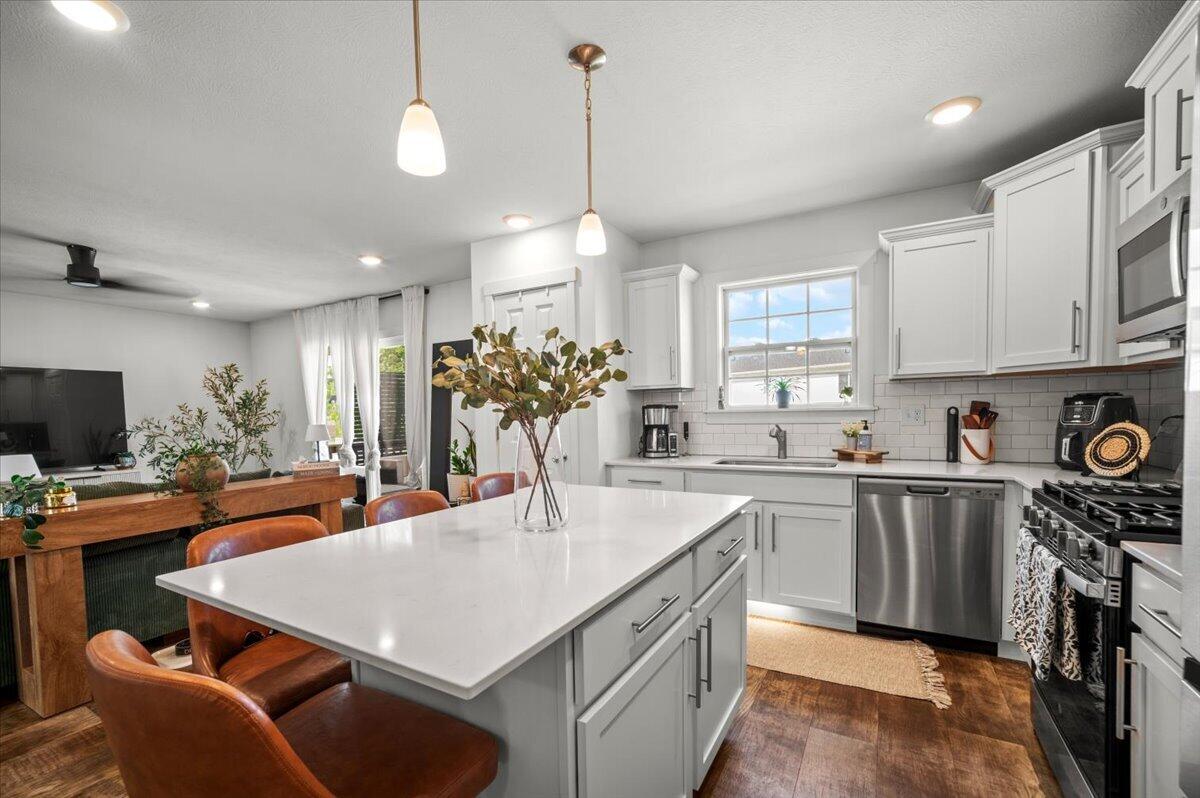
Why wait to build? This beautifully upgraded, one year old home is move-in ready and loaded with designer finishes! The open concept floor plan features quartz countertops, upgraded cabinetry, a stylish subway tile backsplash, and a spacious center island perfect for entertaining. The sellers have enhanced the home with new stainless steel kitchen appliances, updated light fixtures and modern ceiling fan/light combinations throughout. Step outside through the sliding glass door to a newly built deck with stairs leading to the backyard ideal for relaxing or hosting. Spacious bedrooms, contemporary bathrooms, and quality finishes make this home feel even better than new. Due to a relocation, the sellers are offering this incredible opportunity to own a like new home without the wait or added expense of new construction. Schedule your private showing today!

Save
Ask
Tour
Hide
Share
Listing Snapshot
Price 
$315,000
Days On Site 
42 Days
Bedrooms 
3
Inside Area (SqFt) 
1,458 sqft
Total Baths 
2
Full Baths 
2
Partial Baths 
N/A
Lot Size 
0.12 Acres
Year Built 
2025
MLS® Number 
65026031667
Status 
Pending
Property Tax 
$1,466
HOA/Condo/Coop Fees 
N/A
Sq Ft Source 
Other
Friends & Family
Recent Activity
a month agoListing updated with changes from the MLS®
a month agoStatus changed to Pending
a month agoListing first seen on site
General Features
Acres 
0.12
Attached Garage 
Yes
Cross Street 
Hawthorne Park South
Garage 
Yes
Garage Spaces 
2
Levels 
Two
Parking 
Attached
Property Sub Type 
Single Family Residence
Sewer 
Public Sewer
SqFt Above 
767
SqFt Below 
767
SqFt Total 
1899
Water Source 
Public
Zoning 
Residential
Interior Features
Basement 
Full
Heating 
Forced AirNatural Gas
Laundry Features 
In Basement
Window Features 
Insulated WindowsScreens
BathFull 
Level - Lower
Bedroom 2 
Dimensions - 10 x 11Level - BasementArea - 110
Bedroom 3 
Dimensions - 10 x 13Level - BasementArea - 130
Game Room 
Dimensions - 14 x 13Level - BasementArea - 182
Great Room 
Dimensions - 14 x 15Level - MainArea - 210
Kitchen 
Dimensions - 14 x 13Level - MainArea - 182
Master Bathroom 
Dimensions - 9 x 5Level - MainArea - 45
Master Bedroom 
Dimensions - 13 x 14Level - MainArea - 182
Save
Ask
Tour
Hide
Share
Exterior Features
Construction Details 
OtherVinyl Siding
Roof 
Composition
Windows/Doors 
Insulated WindowsScreens
Community Features
Financing Terms Available 
CashConventionalFHAUSDA LoanVA Loan
MLS Area 
Area59172Greenville
School District 
Greenville
Schools
School District
Greenville
Elementary School
Unknown
Middle School
Unknown
High School
Unknown
Listing courtesy of Century 21 Affiliated (GR): [email protected]


IDX provided courtesy of Realcomp II Ltd. via GreaterRegionalAllianceofREALTORS. Copyright © 2026 Realcomp II Ltd. Shareholders.

IDX information is provided exclusively for consumers' personal, non-commercial use and may not be used for any purpose other than to identify prospective properties consumers may be interested in purchasing and that the data is deemed reliable but not guaranteed accurate by the MLS.

Neighborhood & Commute
Source: Walkscore
Save
Ask
Tour
Hide
Share