Your Michigan Home Search Starts HERE!

Save
Ask
Tour
Hide
Share
$525,000
42 Days On Site

430 Gaskill Road
Carlton Township, MI 49058

Single Family Residence|Pending
3
Beds
3
Total Baths
2
Full Baths
1
Partial Bath
1,452
SqFt
$362
/SqFt
1994
Built
County:
Barry
Call Now: 810-360-3488
Is this the listing for you? We can help make it yours.
810-360-3488
430 Gaskill Road430 Gaskill Road430 Gaskill Road430 Gaskill Road
Save
Ask
Tour
Hide
Share

Mortgage Calculator

Monthly Payment (Est.)

$2,395
Calculator powered by Showcase IDX, a Constellation1 Company. Copyright ©2026 Information is deemed reliable but not guaranteed.

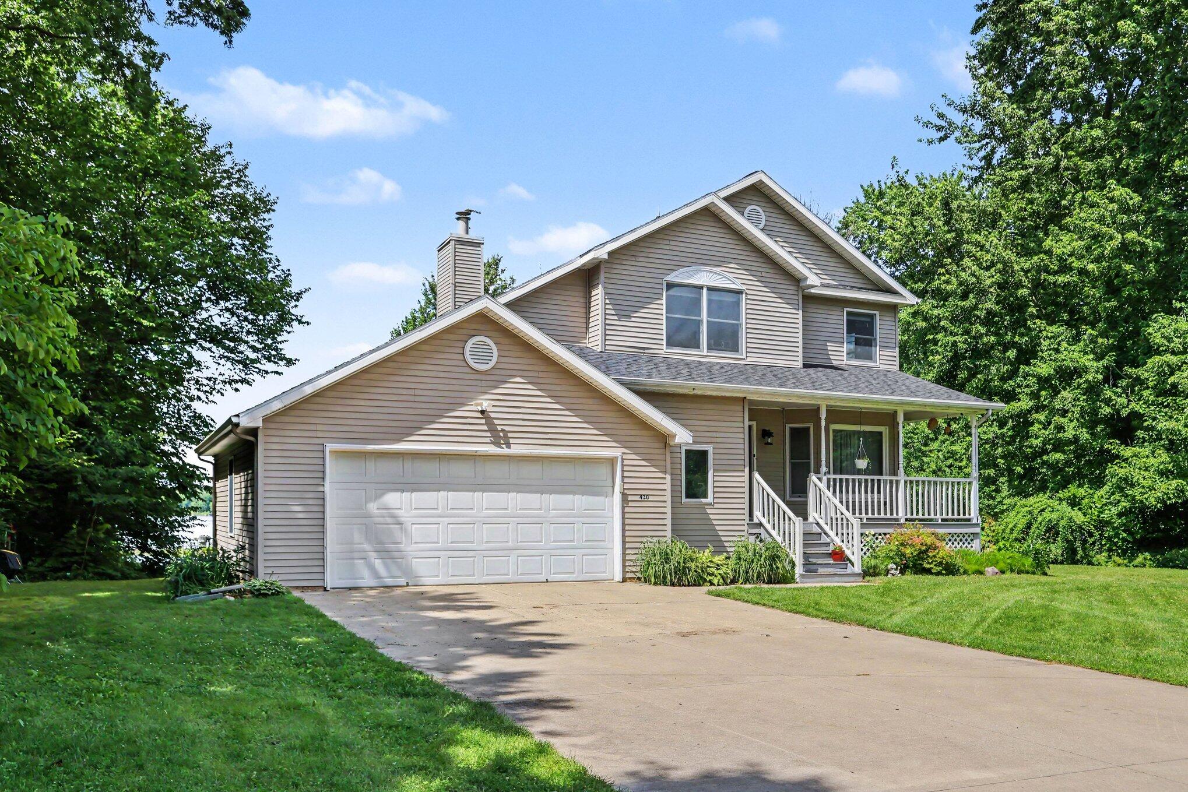
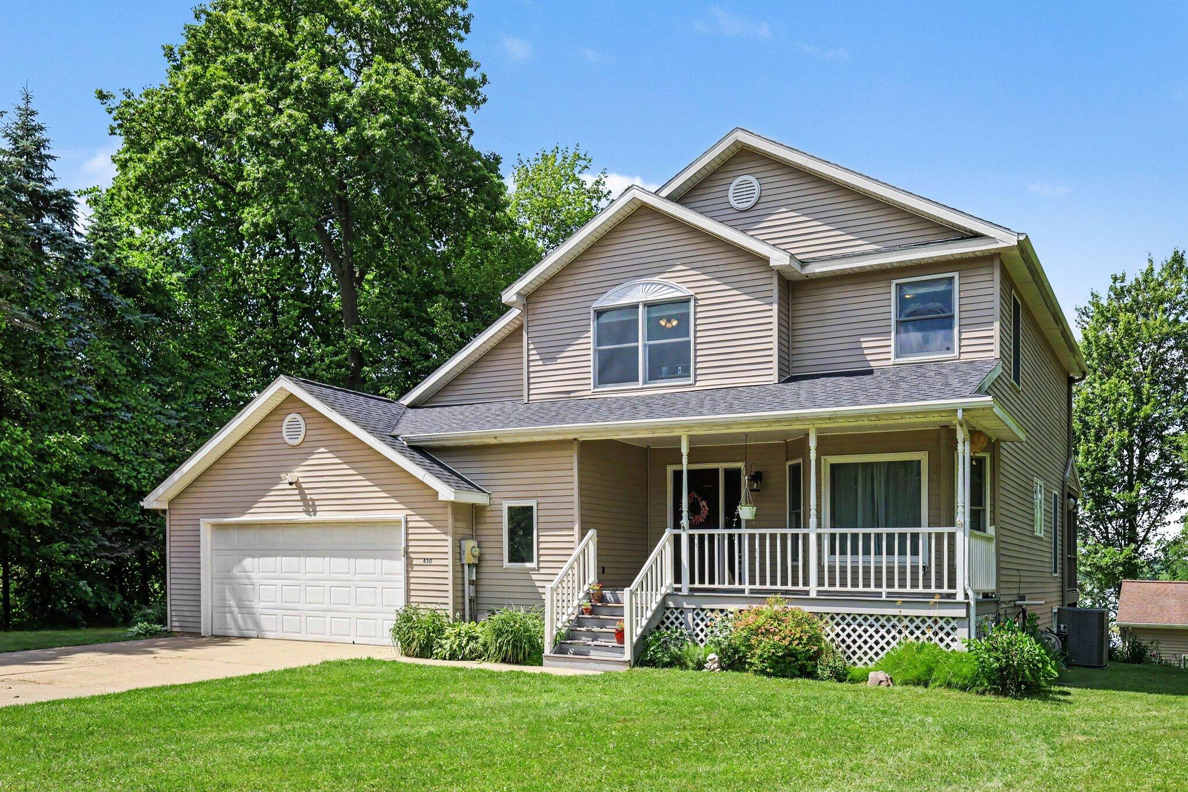
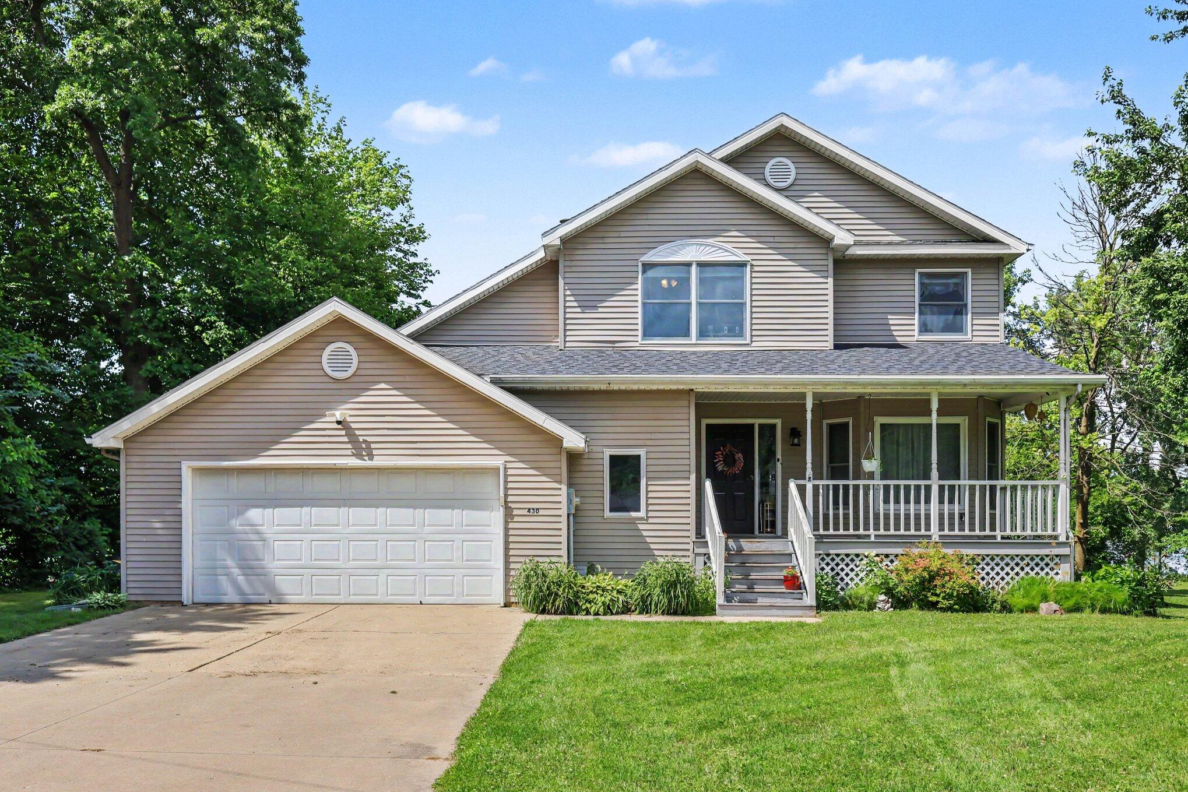
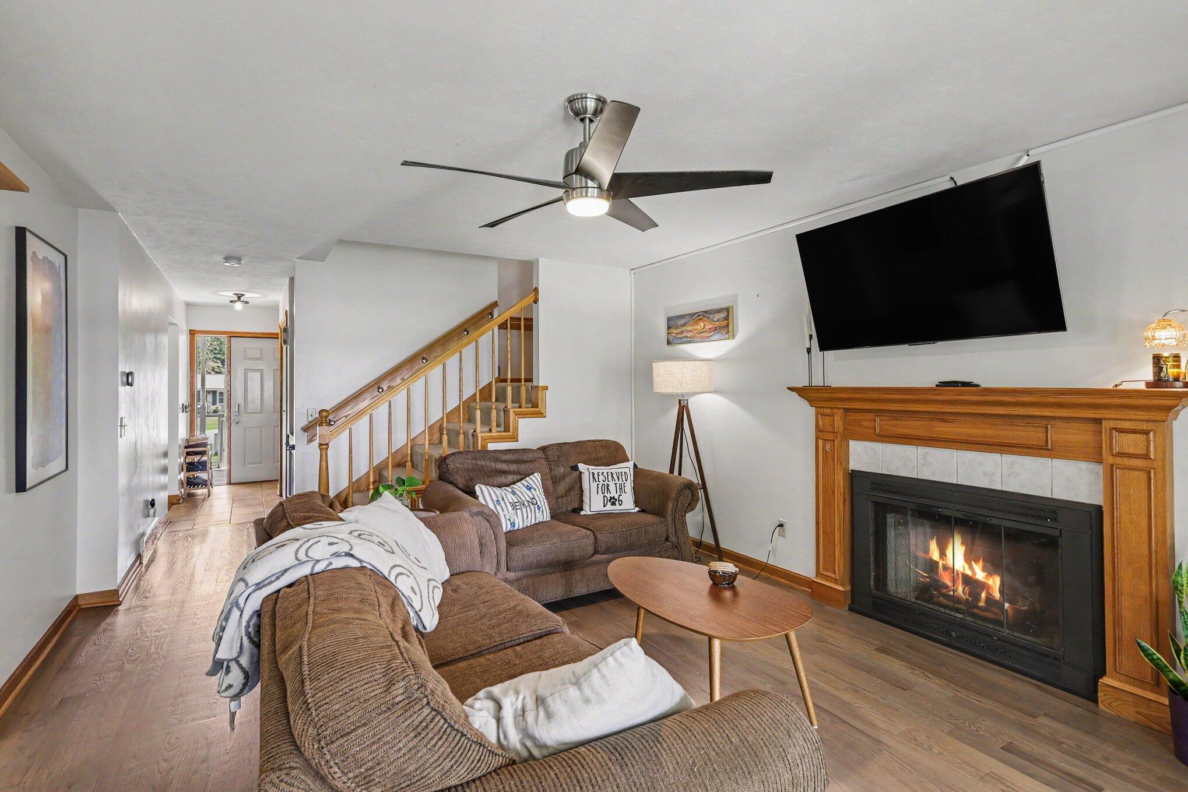
Experience year-round lakefront living in this beautiful 3-bedroom, 2.5-bath home offering over 2,000 sqft of living space on a .66-acre lot with a private dock & stunning lake views. This two-story home features a cozy living room with fireplace, a kitchen with breakfast nook, & multiple covered wrap around porches to enjoy the scenery. The expansive walk-out basement offers endless possibilities as a family room, game room, or additional bedroom. Outdoor amenities include a 2 level outdoor covered deck and patio space and a boathouse. Updates include a newer roof (2024) & HVAC system (2024), newer furnace (2023), water softener (2024), heated 21/2-stall garage, paved driveway, and a 24x28 drive-through pole barn. Located in vibrant Hastings, along Middle Lake, an all sports lake, and surrounded by nature. The best way to experience this home is in person, schedule a private tour today!

Save
Ask
Tour
Hide
Share
Listing Snapshot
Price 
$525,000
Days On Site 
42 Days
Bedrooms 
3
Inside Area (SqFt) 
1,452 sqft
Total Baths 
3
Full Baths 
2
Partial Baths 
1
Lot Size 
0.66 Acres
Year Built 
1994
MLS® Number 
65026031691
Status 
Pending
Property Tax 
$4,460.67
HOA/Condo/Coop Fees 
N/A
Sq Ft Source 
Public Records
Friends & Family
Recent Activity
a month agoListing updated with changes from the MLS®
a month agoStatus changed to Pending
a month agoListing first seen on site
General Features
Acres 
0.66
Attached Garage 
Yes
Cross Street 
Barber Rd
Garage 
Yes
Garage Spaces 
2
Parking 
AttachedPaved
Property Sub Type 
Single Family Residence
Sewer 
Public Sewer
Special Circumstances 
Standard
SqFt Above 
1452
SqFt Below 
830
SqFt Total 
2052
Style 
Contemporary
Utilities 
Natural Gas ConnectedPhone AvailablePhone Connected
Water Source 
PrivateWell
Zoning 
Residential
Interior Features
Appliances 
Electric Water HeaterDishwasherDryerRefrigeratorRangeWasherWater Softener Owned
Basement 
Crawl SpaceFinishedPartialWalk-Out Access
Cooling 
Attic FanCeiling Fan(s)Central Air
Fireplace 
Yes
Fireplace Features 
Gas LogLiving Room
Fireplaces 
1
Flooring 
Ceramic TileLaminate
Heating 
Forced AirNatural GasSpace Heater
Interior 
Pantry
Laundry Features 
Laundry RoomLower LevelWasher Hookup
Window Features 
Garden Window(s)Screens
BathFull 
Level - Upper
BathLav 
Level - Main
Bedroom 2 
Dimensions - 10.0 x 12.1Level - UpperArea - 121
Bedroom 3 
Dimensions - 12.0 x 9.2Level - UpperArea - 110
Dining Room 
Dimensions - 11.11 x 10.1Level - MainArea - 112
Game Room 
Dimensions - 24.9 x 22.11Level - BasementArea - 551Description - Recreational room
Kitchen 
Dimensions - 11.11 x 11.0Level - MainArea - 122
Laundry 
Dimensions - 6.9 x 10.0Level - LowerArea - 69Description - Laundry Room
Living Room 
Dimensions - 16.0 x 17.1Level - MainArea - 274Description - with fireplace
Master Bathroom 
Dimensions - 5.2 x 11.9Level - UpperArea - 62
Master Bedroom 
Dimensions - 12.2 x 15.1Level - UpperArea - 184Description - w/ walk in closet
Other 
Dimensions - 11.0 x 9.1Level - MainArea - 100Description - Breakfast Nook
Utility Room 
Dimensions - 25.1 x 9.0Level - BasementArea - 226
Save
Ask
Tour
Hide
Share
Exterior Features
Construction Details 
Vinyl Siding
Exterior 
Garden
Lot Features 
LevelOtherWooded
Other Structures 
Boat House
Patio And Porch 
DeckPatioPorch
Roof 
Composition
View 
Water
Waterfront 
Yes
Waterfront Features 
Lake FrontWaterfrontWaterfront Access
Waterview 
Water
Windows/Doors 
Garden Window(s)Screens
Community Features
Accessibility Features 
Accessible EntranceAccessible Full Bath
Financing Terms Available 
CashConventionalFHAVA Loan
MLS Area 
Area91031CarltonTwp
Roads 
Paved
School District 
Hastings
Schools
School District
Hastings
Elementary School
Unknown
Middle School
Unknown
High School
Unknown
Listing courtesy of LPT Realty: [email protected]


IDX provided courtesy of Realcomp II Ltd. via GreaterRegionalAllianceofREALTORS. Copyright © 2026 Realcomp II Ltd. Shareholders.

IDX information is provided exclusively for consumers' personal, non-commercial use and may not be used for any purpose other than to identify prospective properties consumers may be interested in purchasing and that the data is deemed reliable but not guaranteed accurate by the MLS.

Neighborhood & Commute
Source: Walkscore
Save
Ask
Tour
Hide
Share