Your Michigan Home Search Starts HERE!

Save
Ask
Tour
Hide
Share
$479,900
42 Days On Site

1500 Poppy Point Drive
Georgetown Charter Township, MI 49428
For Sale|Condominium|Active
2
Beds
2
Total Baths
2
Full Baths
1,613
SqFt
$298
/SqFt
2026
Built
County:
Ottawa
Call Now: 810-360-3488
Is this the listing for you? We can help make it yours.
810-360-3488
1500 Poppy Point Drive1500 Poppy Point Drive1500 Poppy Point Drive1500 Poppy Point Drive
Save
Ask
Tour
Hide
Share

Mortgage Calculator

Monthly Payment (Est.)

$2,190
Calculator powered by Showcase IDX, a Constellation1 Company. Copyright ©2026 Information is deemed reliable but not guaranteed.

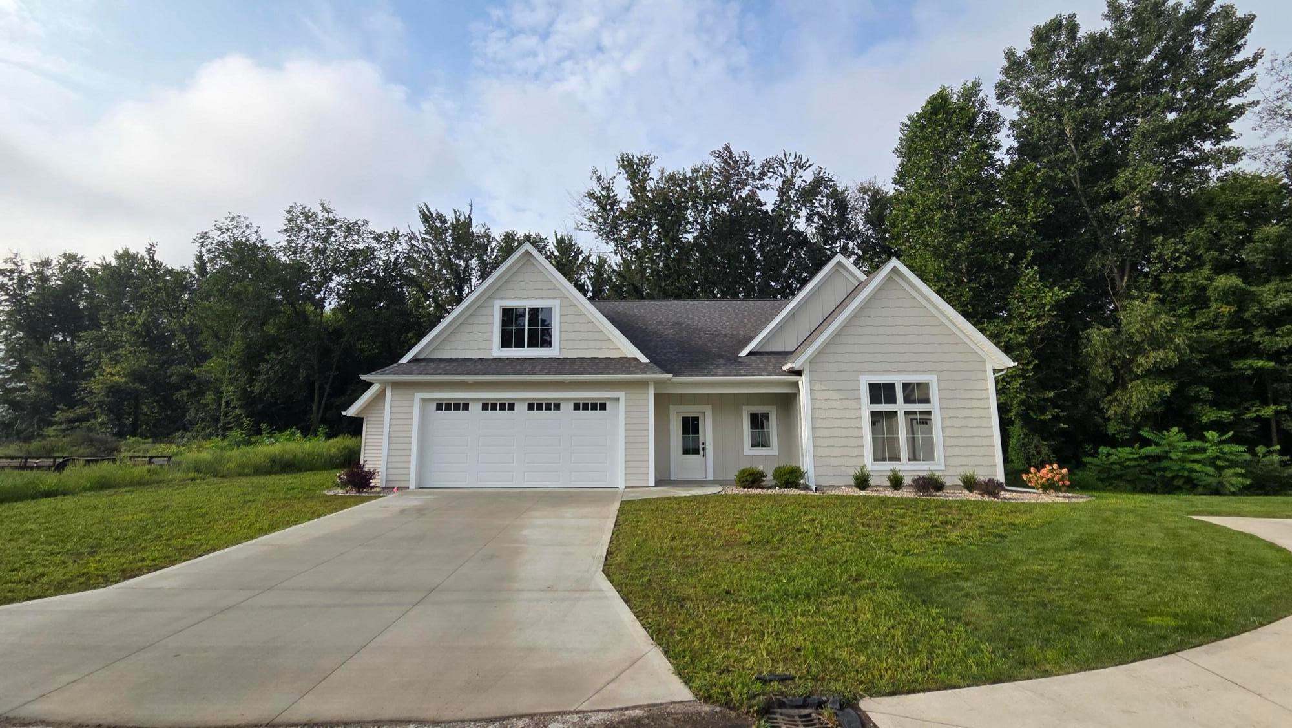
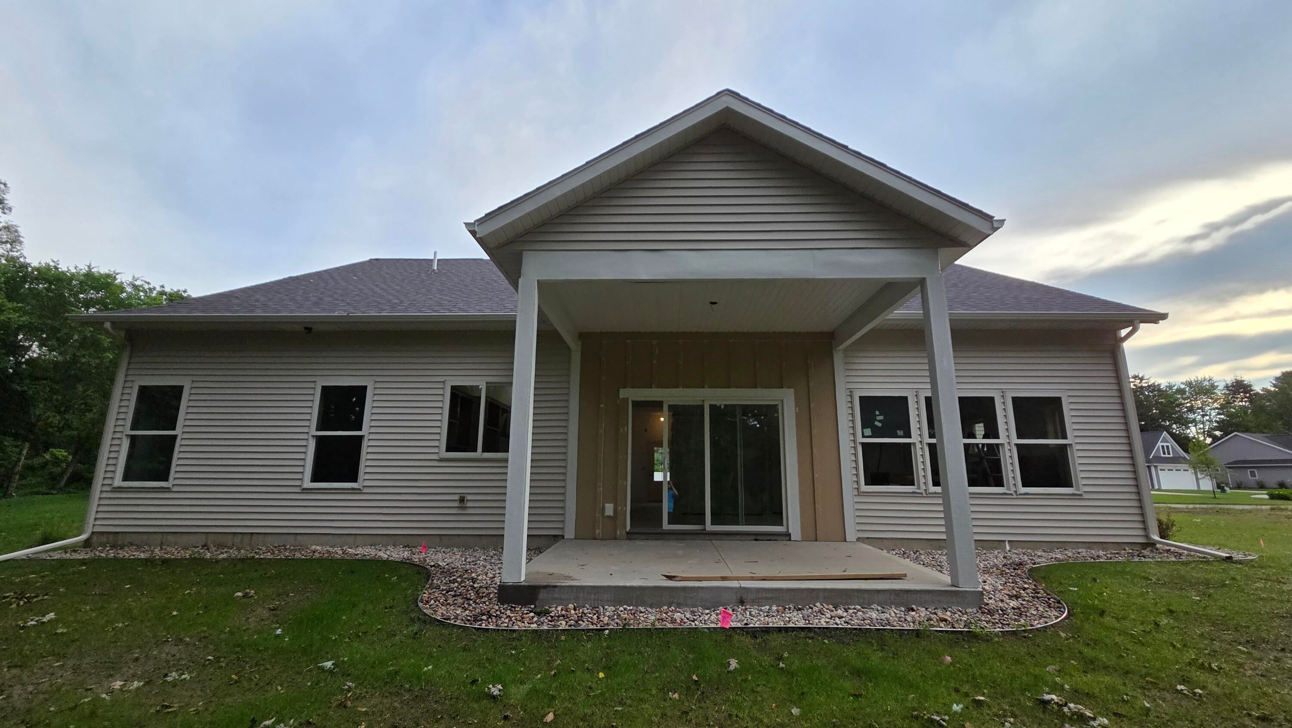
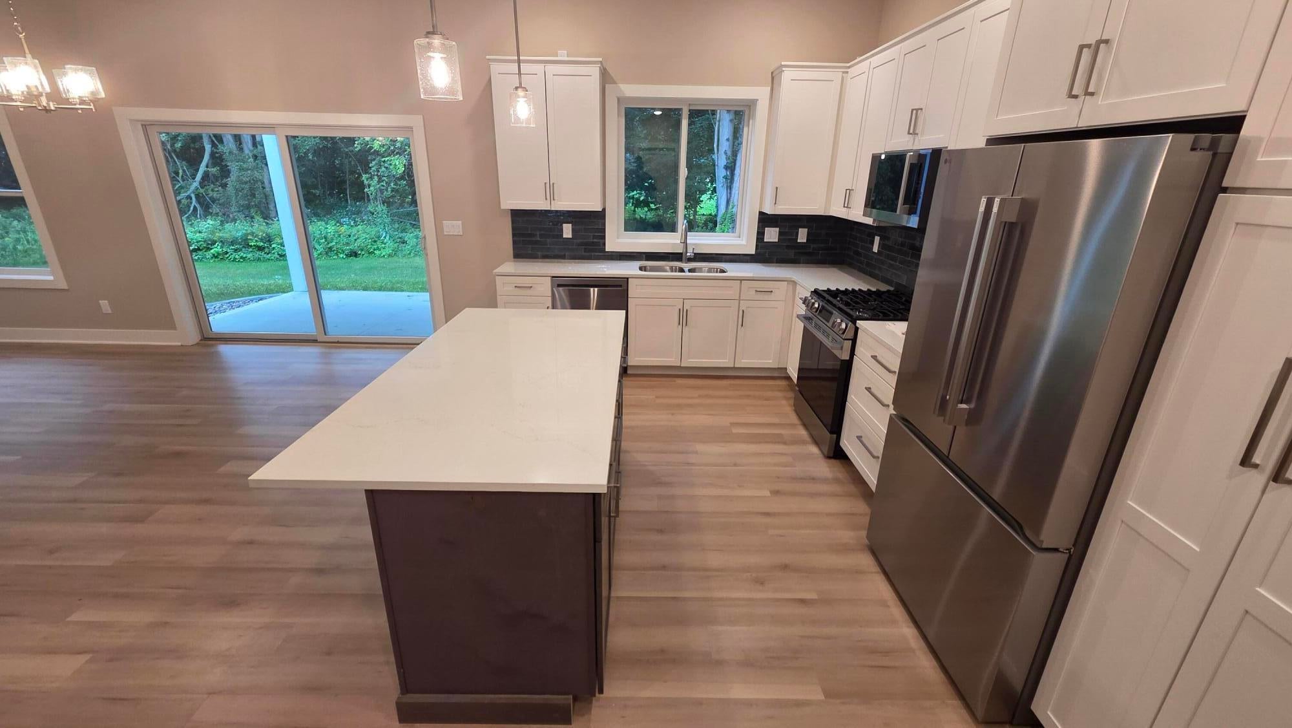
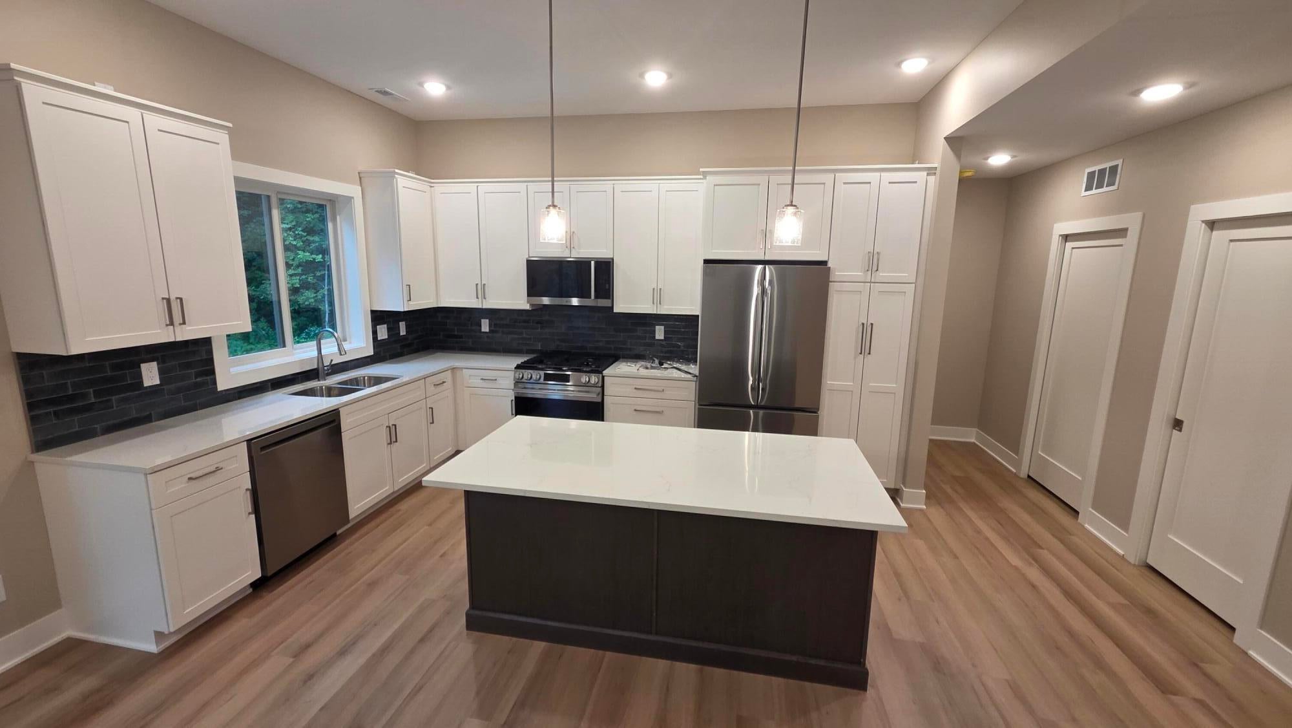
Welcome to Maple Leaf Condos! This stand alone, zero step condo combines low maintenance living in a very private neighborhood. The functional, open floor plan is filled with natural light and tons of storage! The high end kitchen boasts quartz countertops, a large island, plentiful cabinet space, and a walk in pantry. The main floor suite offers a large walk in closet, low threshold shower, dual vanity, and plenty of storage. This home is equipped with in floor heat (boiler needs to be installed by buyer)! The condo isn't your run of the mill spec grade construction; 2x6 construction, Andersen windows, and energy efficient insulation. Sip some coffee on your back patio, take a walk through the newly renovated Maplewood Park where you can walk the trails or cast a line, or take a drive to the Lakeshore which is only 30 minutes away. Your lawn care, snow removal and more are handled for you; what are you going to do with all of that extra time! Reach out today!

Save
Ask
Tour
Hide
Share
Listing Snapshot
Price 
$479,900
Days On Site 
42 Days
Bedrooms 
2
Inside Area (SqFt) 
1,613 sqft
Total Baths 
2
Full Baths 
2
Partial Baths 
N/A
Lot Size 
N/A
Year Built 
2026
MLS® Number 
65026031724
Status 
Active
Property Tax 
$376.09
HOA/Condo/Coop Fees 
$250 monthly
Sq Ft Source 
Plans
Friends & Family
Recent Activity
a month agoListing first seen on site
a month agoListing updated with changes from the MLS®
General Features
Attached Garage 
Yes
Cross Street 
Briarwood and Maplewood
Foundation 
Slab
Garage 
Yes
Garage Spaces 
2
Parking 
AttachedGarage Door OpenerPaved
Pets 
Yes
Property Condition 
New ConstructionUnder Construction
Property Sub Type 
Condominium
Sewer 
Public Sewer
SqFt Above 
1613
SqFt Total 
1613
Style 
FreeStandingDetachedRanch
Utilities 
Cable ConnectedNatural Gas ConnectedPhone AvailablePhone Connected
Water Source 
Public
Zoning 
Residential
Interior Features
Appliances 
Gas Water HeaterDishwasherMicrowaveOvenRefrigeratorRange
Cooling 
Ceiling Fan(s)Central Air
Flooring 
CarpetVinyl
Heating 
Forced AirNatural Gas
Interior 
Pantry
Laundry Features 
In UnitLaundry RoomMain LevelSink
Window Features 
Insulated WindowsScreens
BathFull 
Level - Main
Save
Ask
Tour
Hide
Share
Exterior Features
Construction Details 
OtherVinyl Siding
Exterior 
Private Entrance
Lot Features 
Level
Patio And Porch 
CoveredPorch
Road Frontage 
Private Road
Roof 
Composition
Windows/Doors 
Insulated WindowsScreens
Community Features
Accessibility Features 
Accessible EntranceAccessible Full Bath
Association Dues 
250
Community Features 
Sidewalks
Financing Terms Available 
CashConventional
HOA Fee Frequency 
Monthly
MLS Area 
Area70131GeorgetownTwp
Roads 
Paved
School District 
Jenison
Schools
School District
Jenison
Elementary School
Unknown
Middle School
Unknown
High School
Unknown
Listing courtesy of RE/MAX of Grand Rapids (Stndl): [email protected]


IDX provided courtesy of Realcomp II Ltd. via GreaterRegionalAllianceofREALTORS. Copyright © 2026 Realcomp II Ltd. Shareholders.

IDX information is provided exclusively for consumers' personal, non-commercial use and may not be used for any purpose other than to identify prospective properties consumers may be interested in purchasing and that the data is deemed reliable but not guaranteed accurate by the MLS.

Neighborhood & Commute
Source: Walkscore
Save
Ask
Tour
Hide
Share