
Save
Ask
Tour
Hide
$95,000
42 Days On Site
13749 Bluebell LaneSolon Township, MI 49319
For Sale|Residential|Active
3
Beds
2
Total Baths
2
Full Baths
1,277
SqFt
$74
/SqFt
1999
Built
Subdivision:
CEDARFIELD PARK
County:
Kent
Call Now: 810-360-3488
Is this the listing for you? We can help make it yours.
810-360-3488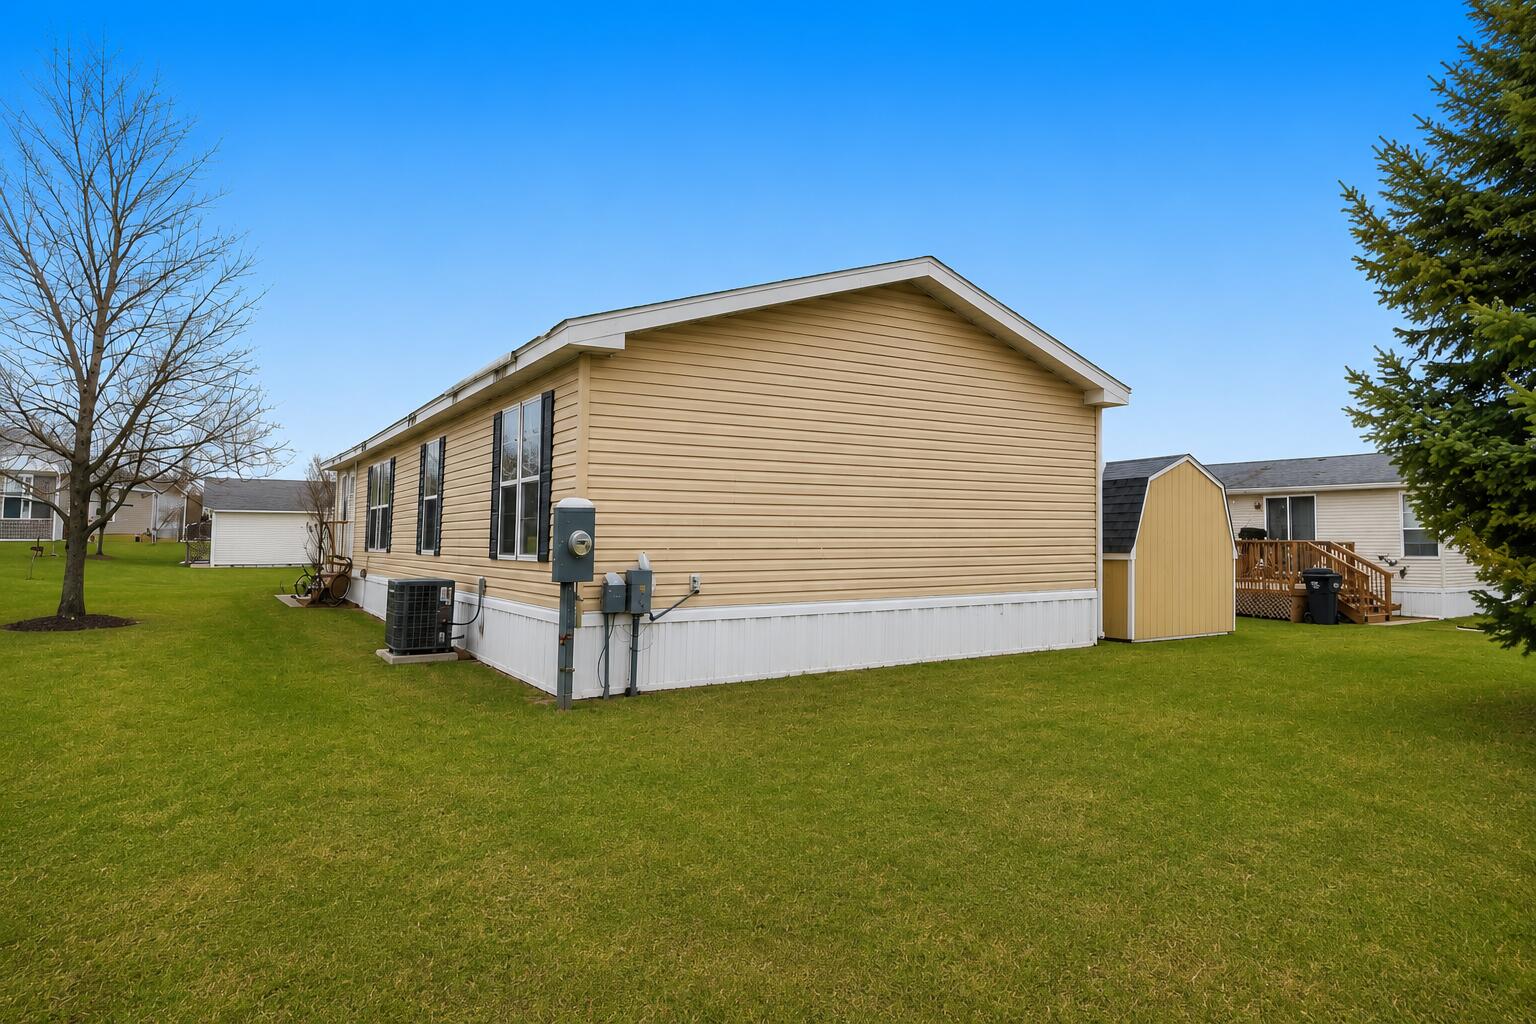
Save
Ask
Tour
Hide
Mortgage Calculator
Monthly Payment (Est.)
$433Calculator powered by Showcase IDX, a Constellation1 Company. Copyright ©2026 Information is deemed reliable but not guaranteed.
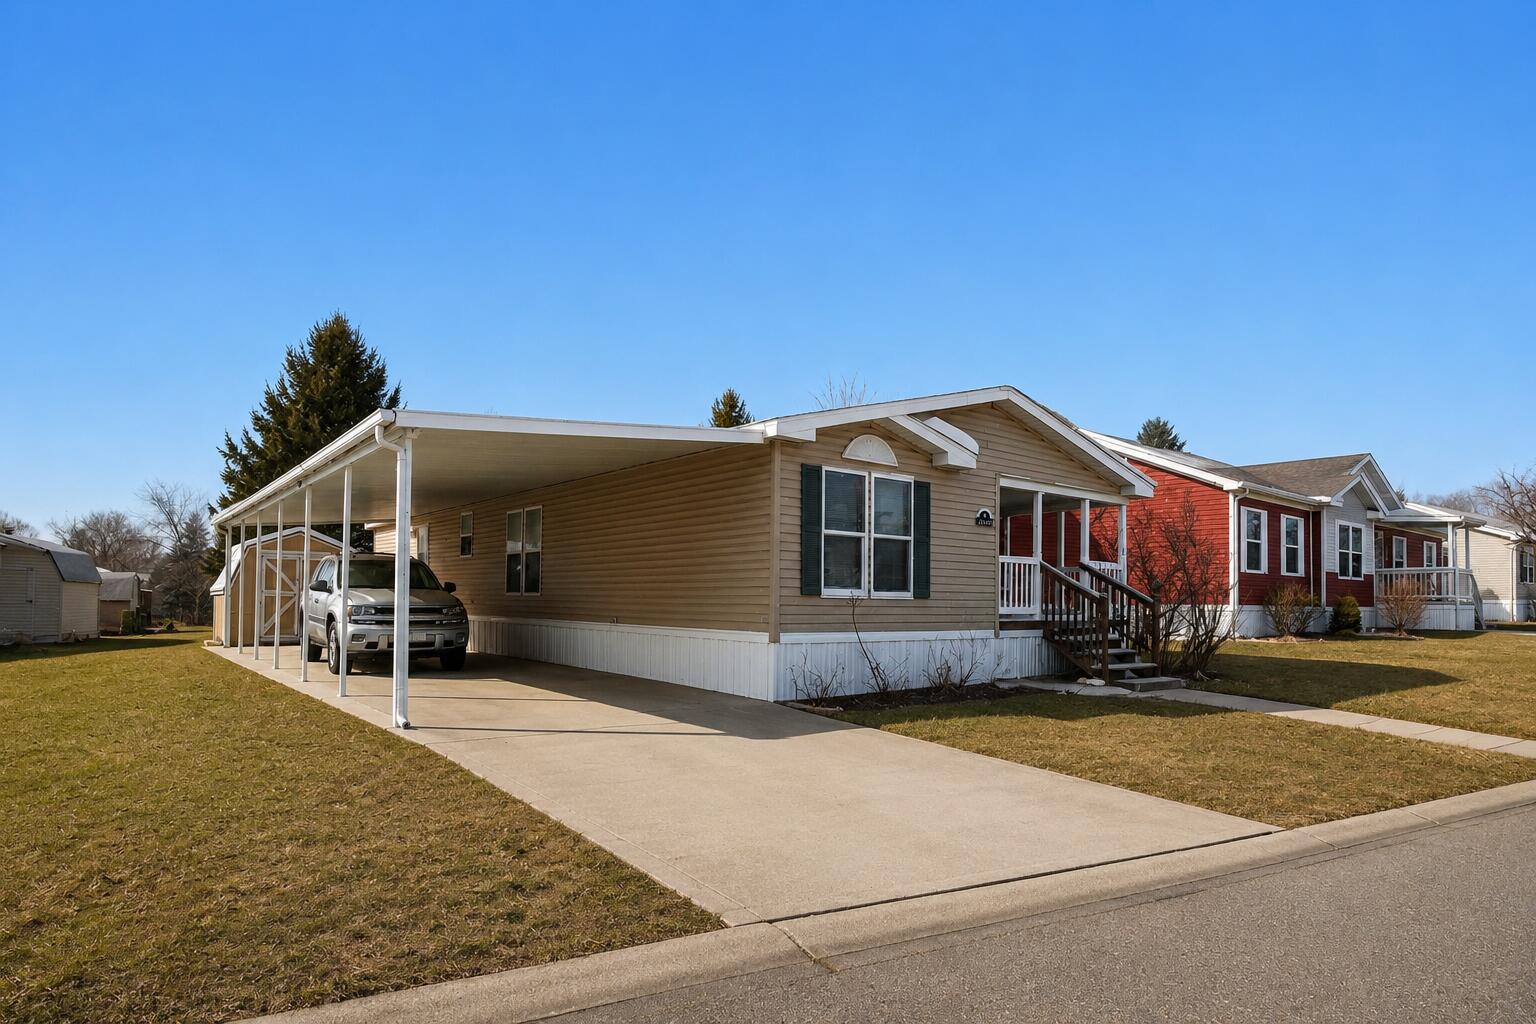
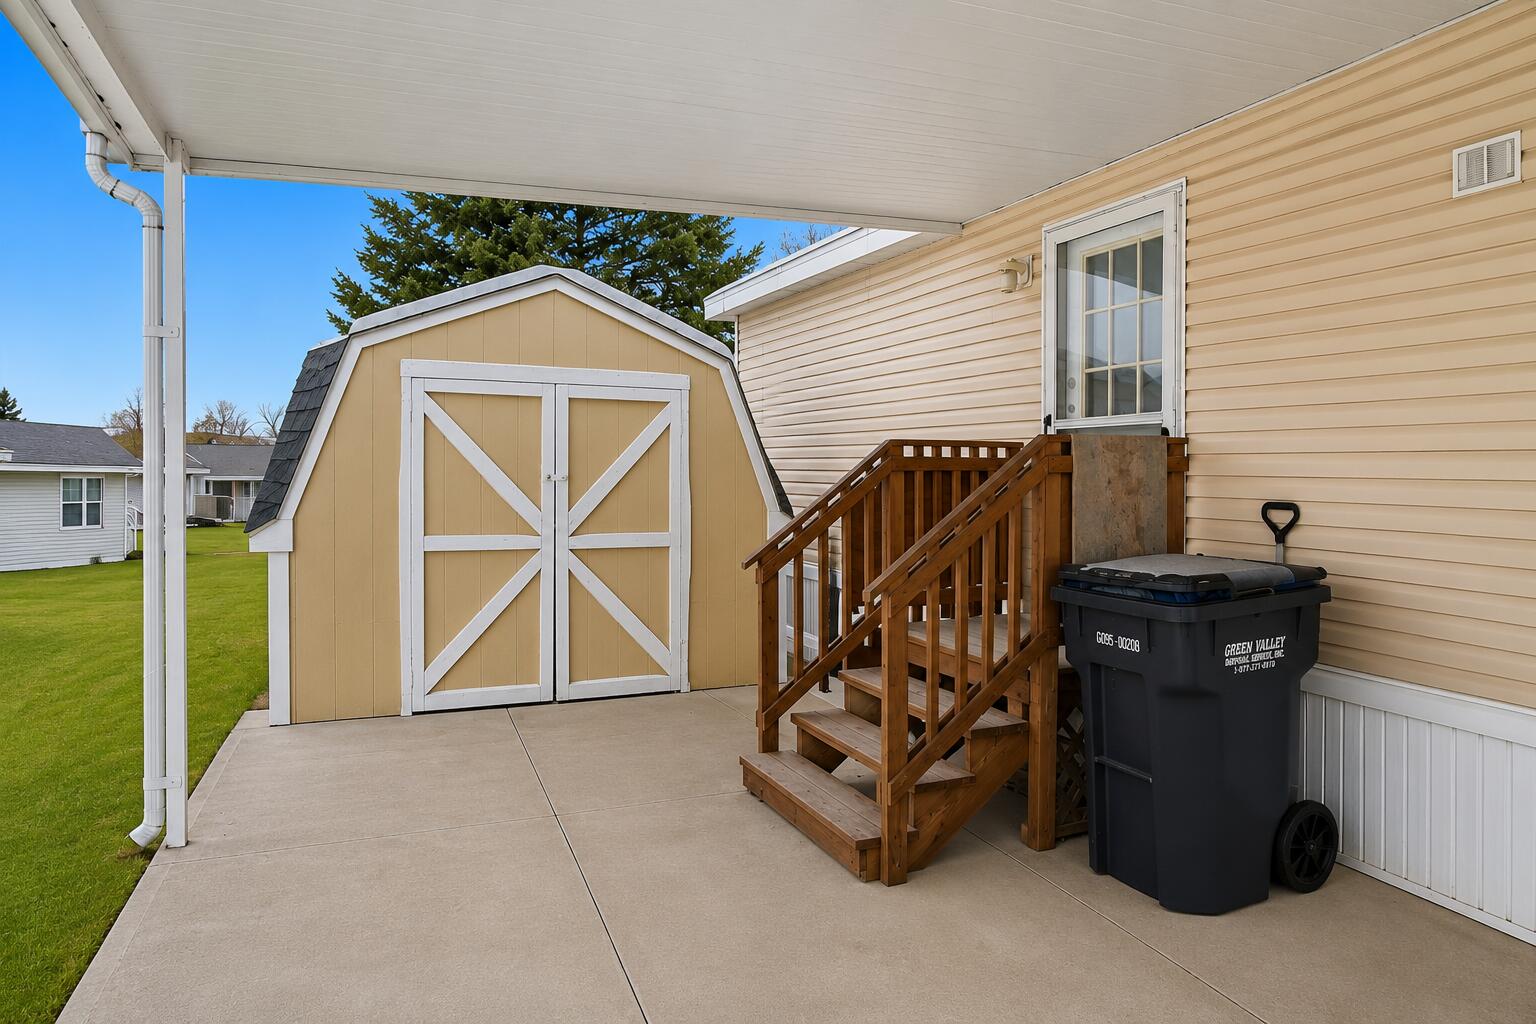
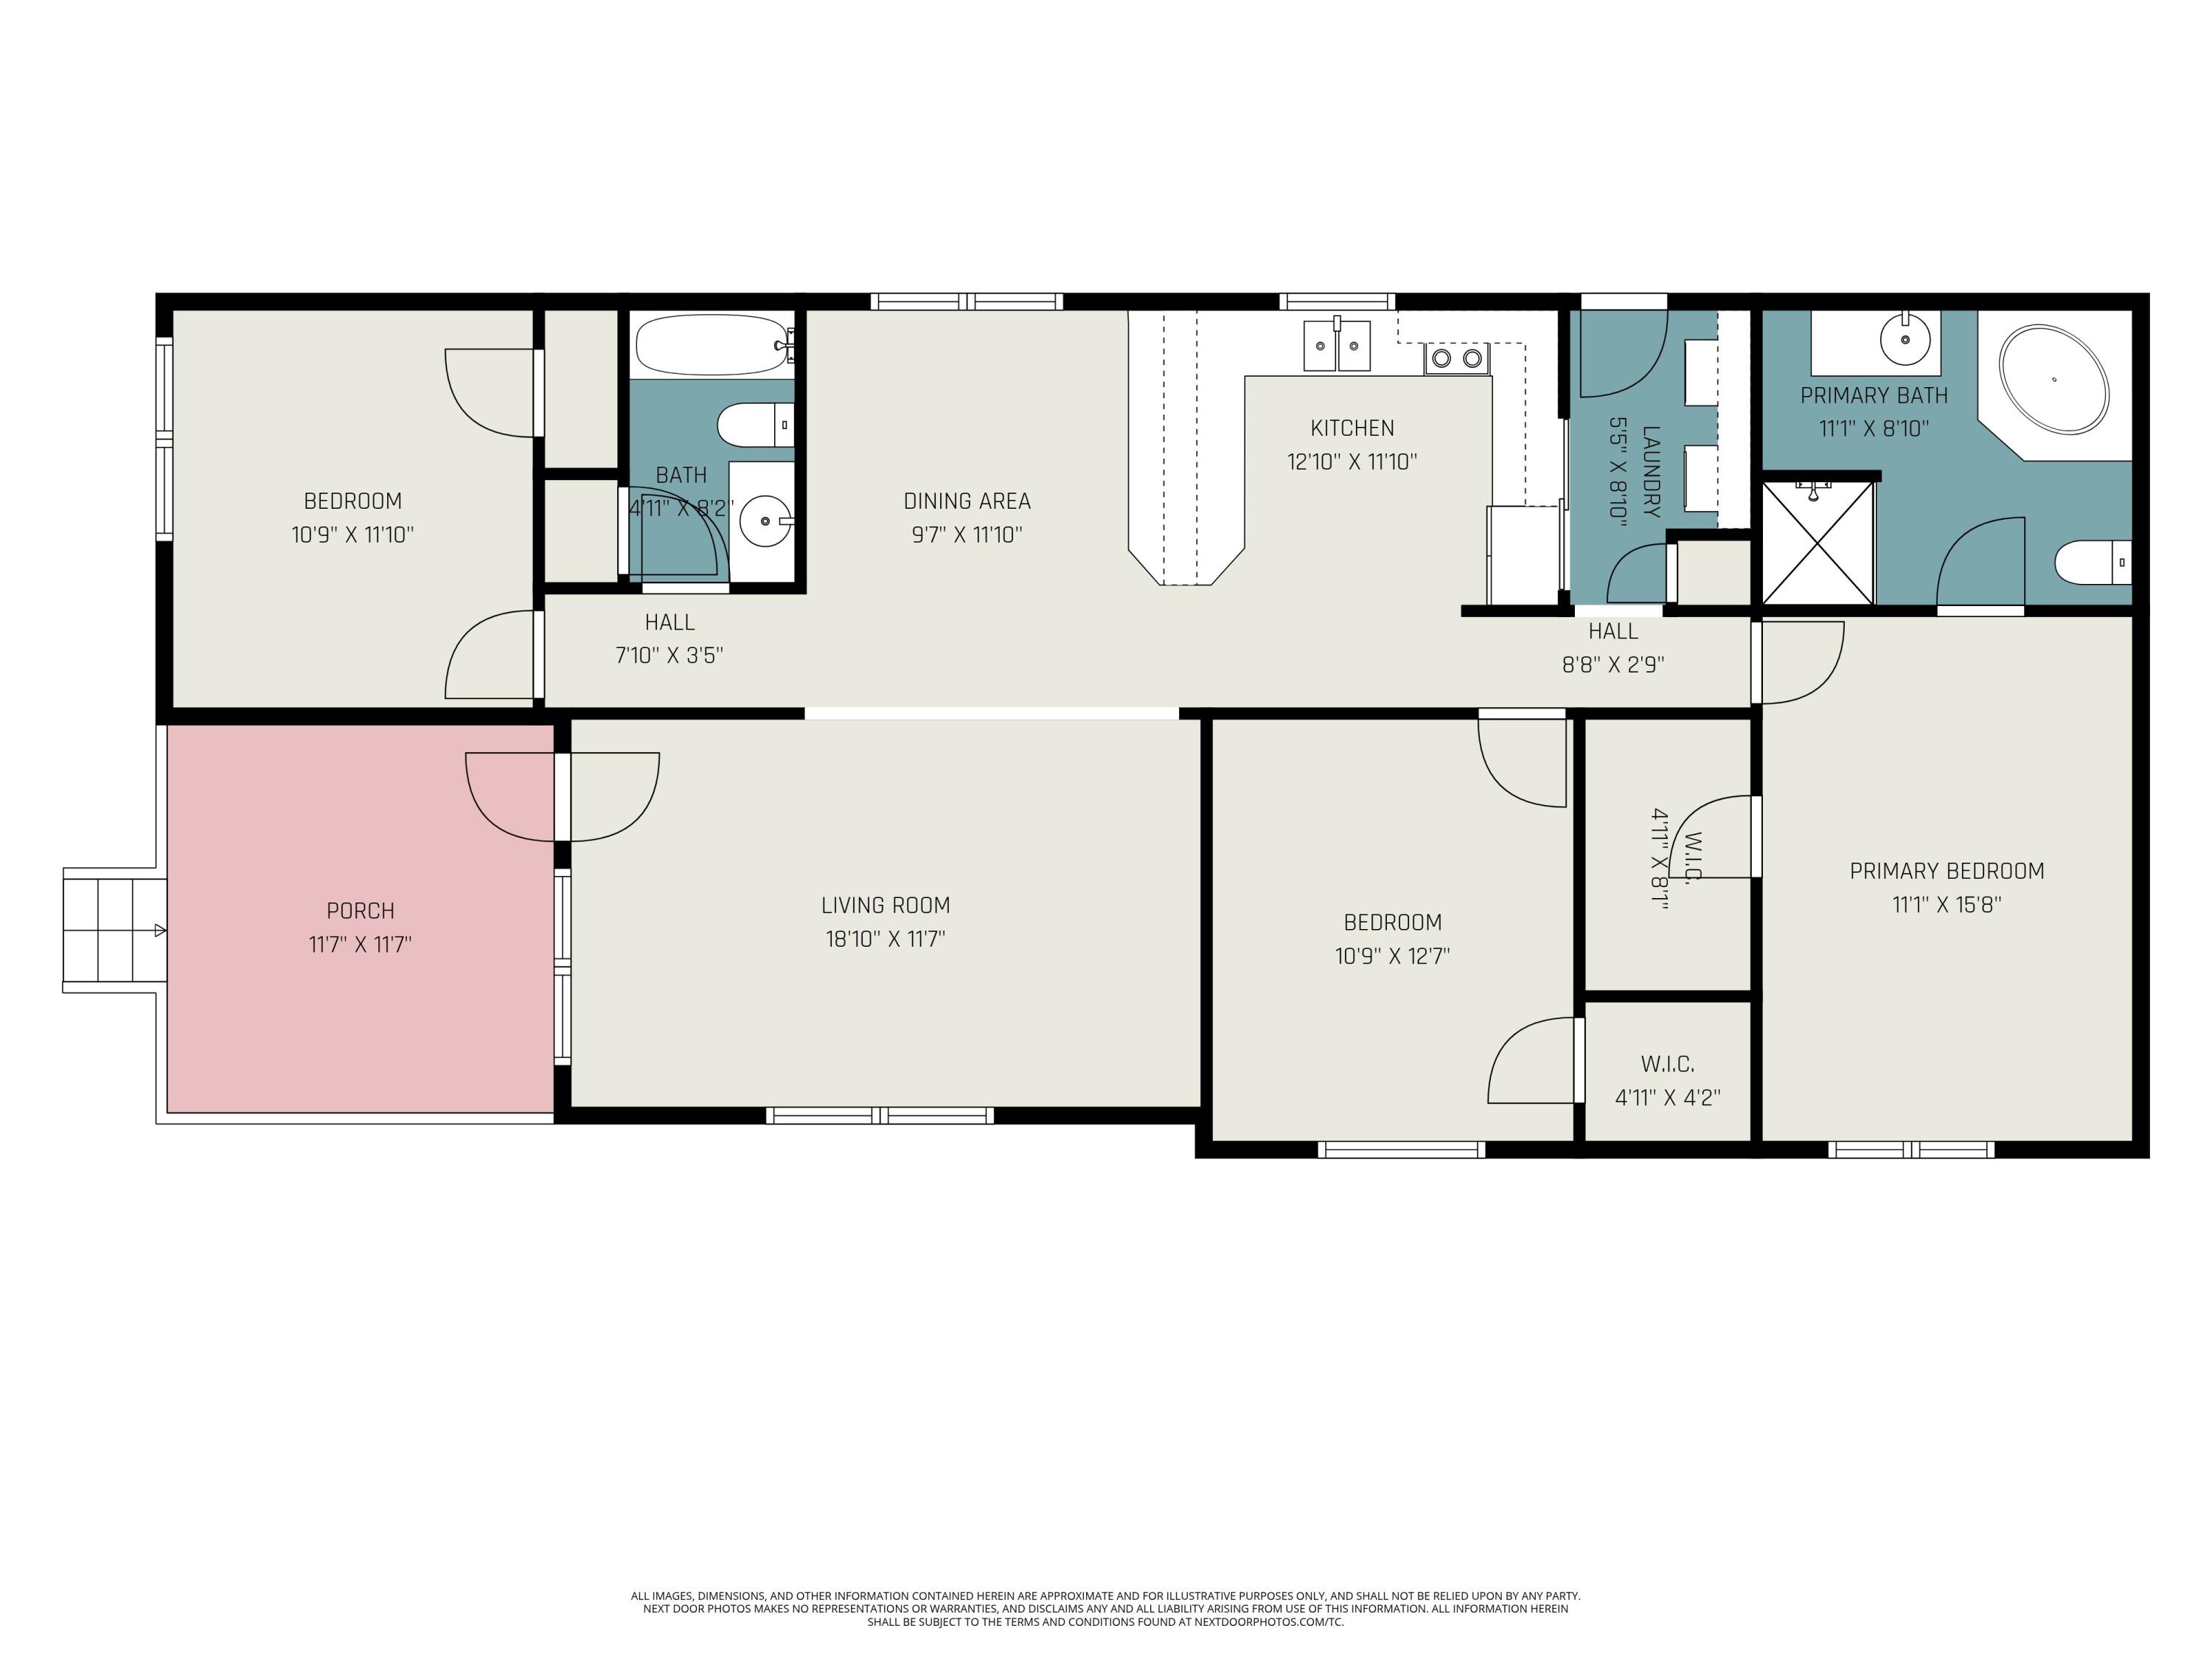
Enjoy easy living in this beautiful 55+ community! This 3-bedroom, 2-bath home features an open floor plan with a bright living room, dining area, and kitchen filled with natural light. Recent updates include newer appliances and a new furnace and central air system installed in 2025.Outside, you'll find attractive landscaping, a covered porch, deck, carport, and storage shed. Community amenities include walking trails, a community center, outdoor patio, playground, and golf cart access to nearby Meijer.Conveniently located near US-131, Meijer, and Aldi, this home offers comfort, convenience, and an active lifestyle at an affordable price. Schedule your showing today!
Save
Ask
Tour
Hide
Listing Snapshot
Price
$95,000
Days On Site
42 Days
Bedrooms
3
Inside Area (SqFt)
1,277 sqft
Total Baths
2
Full Baths
2
Partial Baths
N/A
Lot Size
N/A
Year Built
1999
MLS® Number
65026031823
Status
Active
Property Tax
N/A
HOA/Condo/Coop Fees
$775 monthly
Sq Ft Source
Other
Friends & Family
Recent Activity
| a week ago | Listing updated with changes from the MLS® | |
| a week ago | Price changed to $95,000 | |
| a month ago | Listing first seen on site |
General Features
Cross Street
Bluebell Ln & Fernfield Dr
Foundation
Slab
Parking
ConcreteCarport
Pets
Yes
Security
Smoke Detector(s)
Sewer
Private SewerPublic Sewer
Special Circumstances
Standard
SqFt Above
1277
SqFt Total
1277
Style
Ranch
Utilities
Natural Gas Connected
Water Source
PrivatePublic
Zoning
Other
Interior Features
Appliances
Electric Water HeaterDishwasherDryerRefrigeratorRangeWasher
Cooling
Central Air
Flooring
CarpetLinoleum
Heating
Forced AirNatural Gas
Laundry Features
Gas Dryer HookupLaundry RoomMain Level
BathFull
Level - Main
Bedroom 2
Bedroom 3
Kitchen
Living Room
Master Bathroom
Master Bedroom
Other
Save
Ask
Tour
Hide
Exterior Features
Construction Details
Vinyl Siding
Fencing
Other
Other Structures
Shed(s)
Patio And Porch
CoveredDeckOtherPorch
Roof
Composition
Community Features
Association Amenities
ClubhousePlayground
Association Dues
775
Financing Terms Available
CashConventional
HOA Fee Frequency
Monthly
MLS Area
Area41021SolonTwp
Roads
Paved
School District
CedarSprings
Schools
School District
CedarSprings
Elementary School
Unknown
Middle School
Unknown
High School
Unknown
Listing courtesy of Five Star Real Estate (Main): [email protected]

IDX provided courtesy of Realcomp II Ltd. via GreaterRegionalAllianceofREALTORS. Copyright © 2026 Realcomp II Ltd. Shareholders.
IDX information is provided exclusively for consumers' personal, non-commercial use and may not be used for any purpose other than to identify prospective properties consumers may be interested in purchasing and that the data is deemed reliable but not guaranteed accurate by the MLS.
IDX provided courtesy of Realcomp II Ltd. via GreaterRegionalAllianceofREALTORS. Copyright © 2026 Realcomp II Ltd. Shareholders.
IDX information is provided exclusively for consumers' personal, non-commercial use and may not be used for any purpose other than to identify prospective properties consumers may be interested in purchasing and that the data is deemed reliable but not guaranteed accurate by the MLS.
Neighborhood & Commute
Source: Walkscore
Save
Ask
Tour
Hide
Did you know? You can invite friends and family to your search. They can join your search, rate and discuss listings with you.