Your Michigan Home Search Starts HERE!

Save
Ask
Tour
Hide
Share
$295,000
41 Days On Site

3844 Clyde Park Avenue SW
Wyoming City, MI 49509

Single Family Residence|Pending
4
Beds
2
Total Baths
2
Full Baths
1,885
SqFt
$156
/SqFt
1940
Built
County:
Kent
Call Now: 810-360-3488
Is this the listing for you? We can help make it yours.
810-360-3488
3844 Clyde Park Avenue SW3844 Clyde Park Avenue SW3844 Clyde Park Avenue SW3844 Clyde Park Avenue SW
Save
Ask
Tour
Hide
Share

Mortgage Calculator

Monthly Payment (Est.)

$1,346
Calculator powered by Showcase IDX, a Constellation1 Company. Copyright ©2026 Information is deemed reliable but not guaranteed.

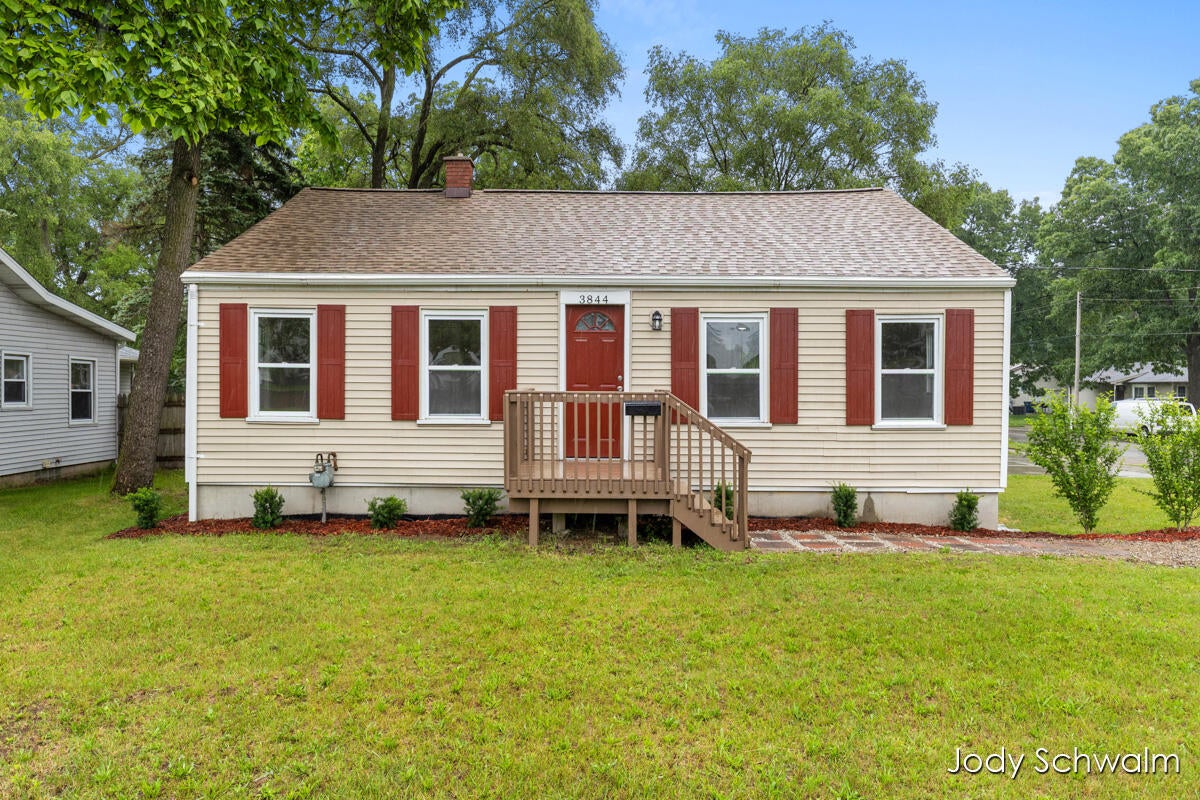
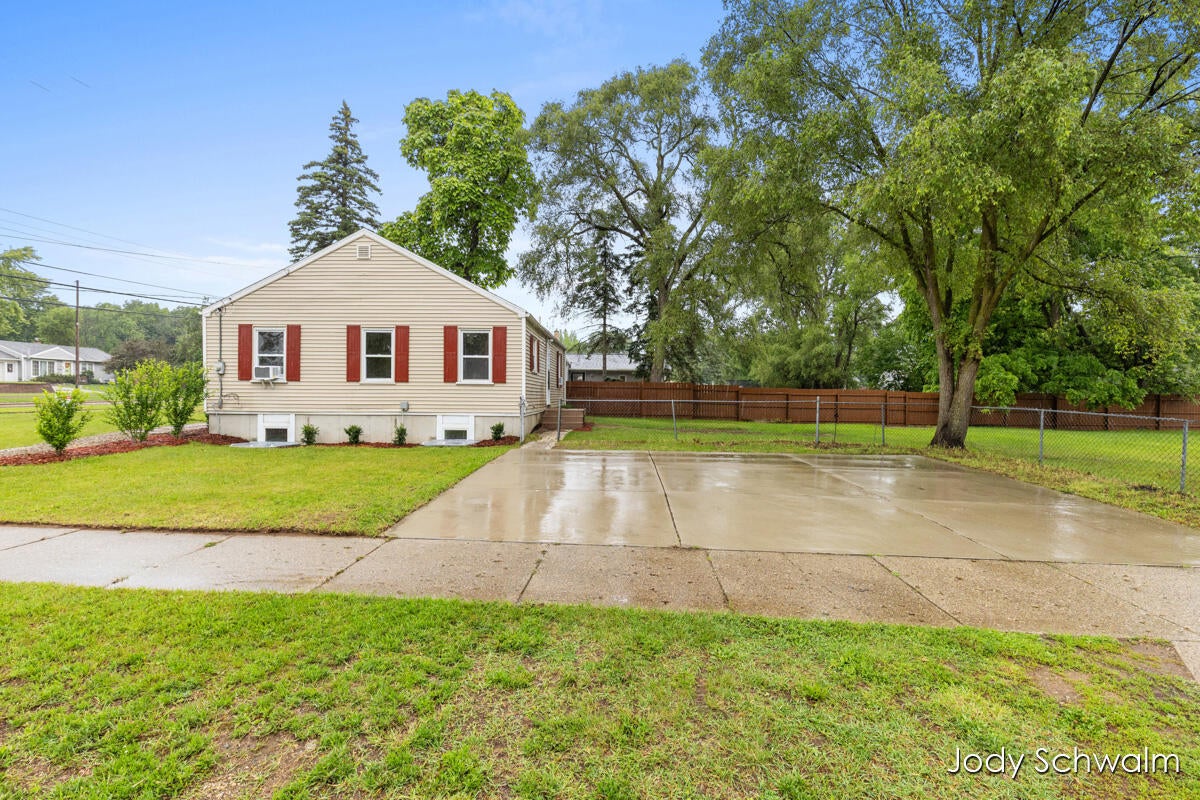
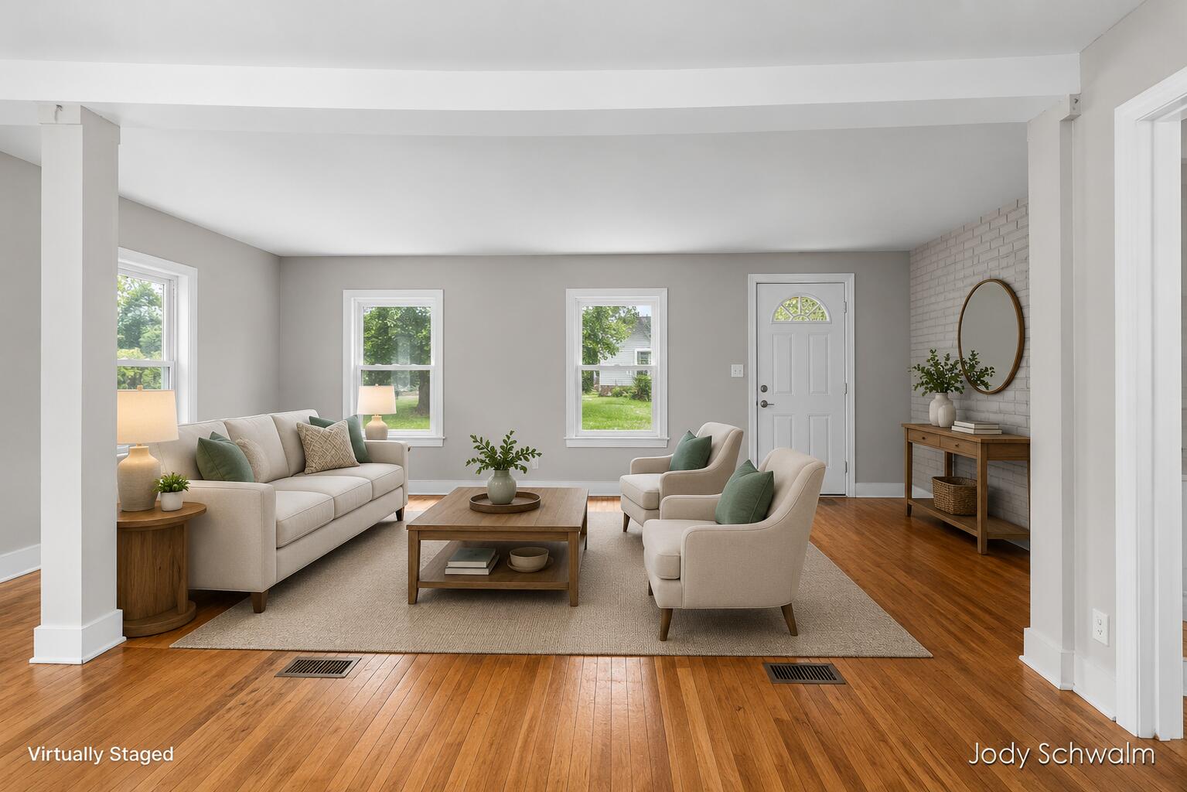
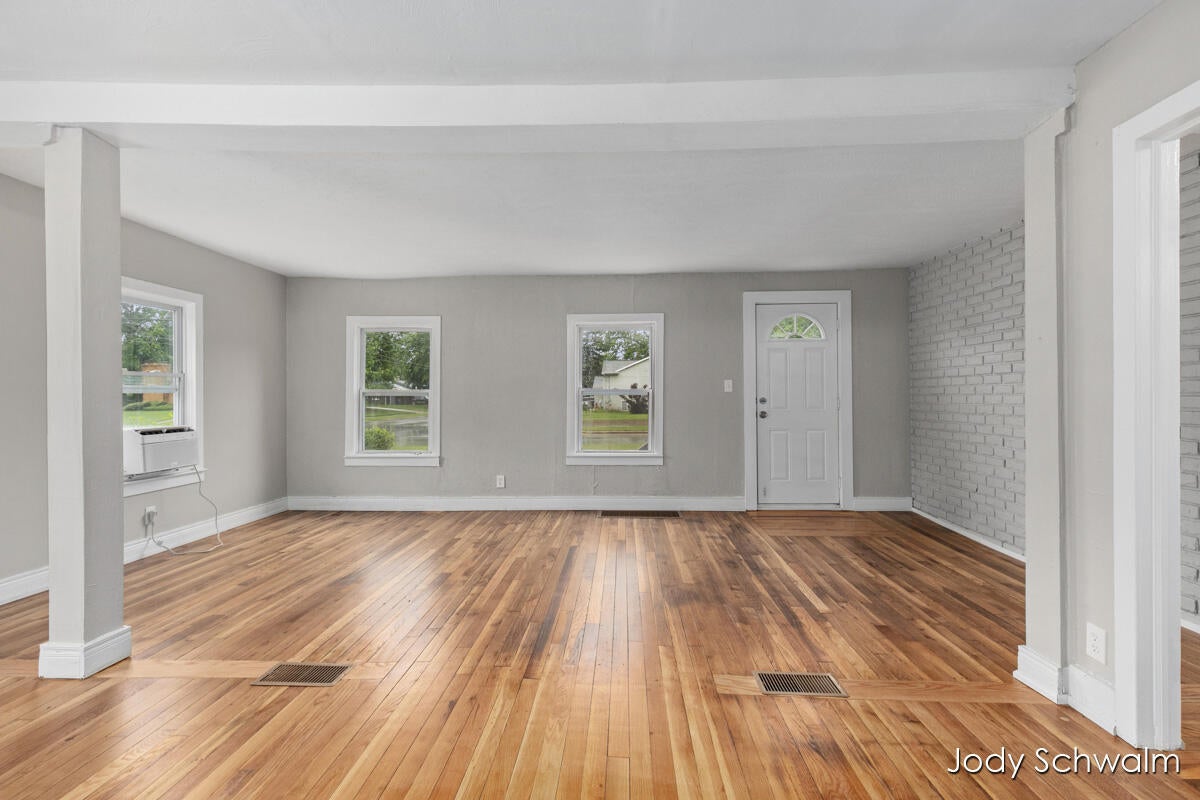
Completely refreshed and move-in ready, this beautifully updated home offers the perfect blend of comfort and convenience. Ideally located near shopping, dining, entertainment, schools, and everyday amenities, you'll love the accessibility this location offers. Situated on a rare double lot, the fully fenced yard offers plenty of space for outdoor living, pets, gardening, or play. Inside, you'll find fresh interior paint throughout, all new flooring, and beautifully refinished hardwood floors. The stunning new kitchen features soft-close cabinetry, new countertops, updated fixtures, and a full suite of stainless steel LG appliances. Both full bathrooms have been updated, while the functional layout offers two bedrooms and a full bath on the main level, plus two additional bedrooms and a second full bath downstairs. Nothing left to do but move in and enjoy!

Save
Ask
Tour
Hide
Share
Listing Snapshot
Price 
$295,000
Days On Site 
41 Days
Bedrooms 
4
Inside Area (SqFt) 
1,885 sqft
Total Baths 
2
Full Baths 
2
Partial Baths 
N/A
Lot Size 
0.26 Acres
Year Built 
1940
MLS® Number 
65026031870
Status 
Pending
Property Tax 
$3,241
HOA/Condo/Coop Fees 
N/A
Sq Ft Source 
N/A
Friends & Family
Recent Activity
2 weeks agoListing updated with changes from the MLS®
2 weeks agoStatus changed to Pending
a month agoListing first seen on site
General Features
Acres 
0.26
Cross Street 
Marcia & Ariebill
Parking 
Concrete
Property Sub Type 
Single Family Residence
Sewer 
Public Sewer
SqFt Above 
980
SqFt Below 
905
SqFt Total 
1960
Style 
Ranch
Water Source 
Public
Zoning 
Residential
Interior Features
Appliances 
Gas Water HeaterDishwasherDryerMicrowaveRefrigeratorRangeWasher
Basement 
Full
Cooling 
Window Unit(s)
Flooring 
Wood
Heating 
Forced AirNatural Gas
Laundry Features 
In Basement
BathFull 
Level - Main
Save
Ask
Tour
Hide
Share
Exterior Features
Construction Details 
Vinyl Siding
Fencing 
Back YardFull
Lot Features 
Corner Lot
Patio And Porch 
Porch
Roof 
Shingle
Community Features
Financing Terms Available 
CashConventionalFHAVA Loan
MLS Area 
Area41171Wyoming
Roads 
Paved
School District 
GodwinHeights
Schools
School District
GodwinHeights
Elementary School
Unknown
Middle School
Unknown
High School
Unknown
Listing courtesy of RE/MAX United (Beltline): [email protected]


IDX provided courtesy of Realcomp II Ltd. via GreaterRegionalAllianceofREALTORS. Copyright © 2026 Realcomp II Ltd. Shareholders.

IDX information is provided exclusively for consumers' personal, non-commercial use and may not be used for any purpose other than to identify prospective properties consumers may be interested in purchasing and that the data is deemed reliable but not guaranteed accurate by the MLS.

Neighborhood & Commute
Source: Walkscore
Save
Ask
Tour
Hide
Share