
884 Stoney Hill CourtLeighton Township, MI 49348
Mortgage Calculator
Monthly Payment (Est.)
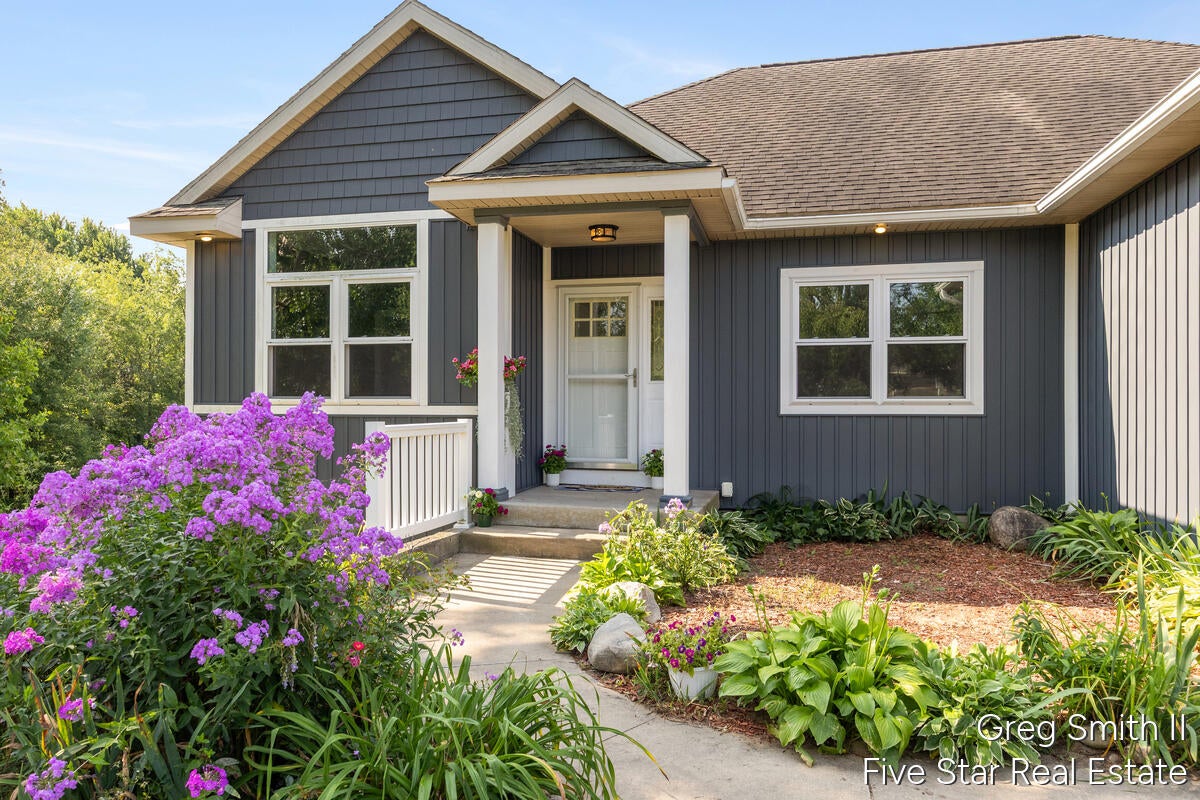
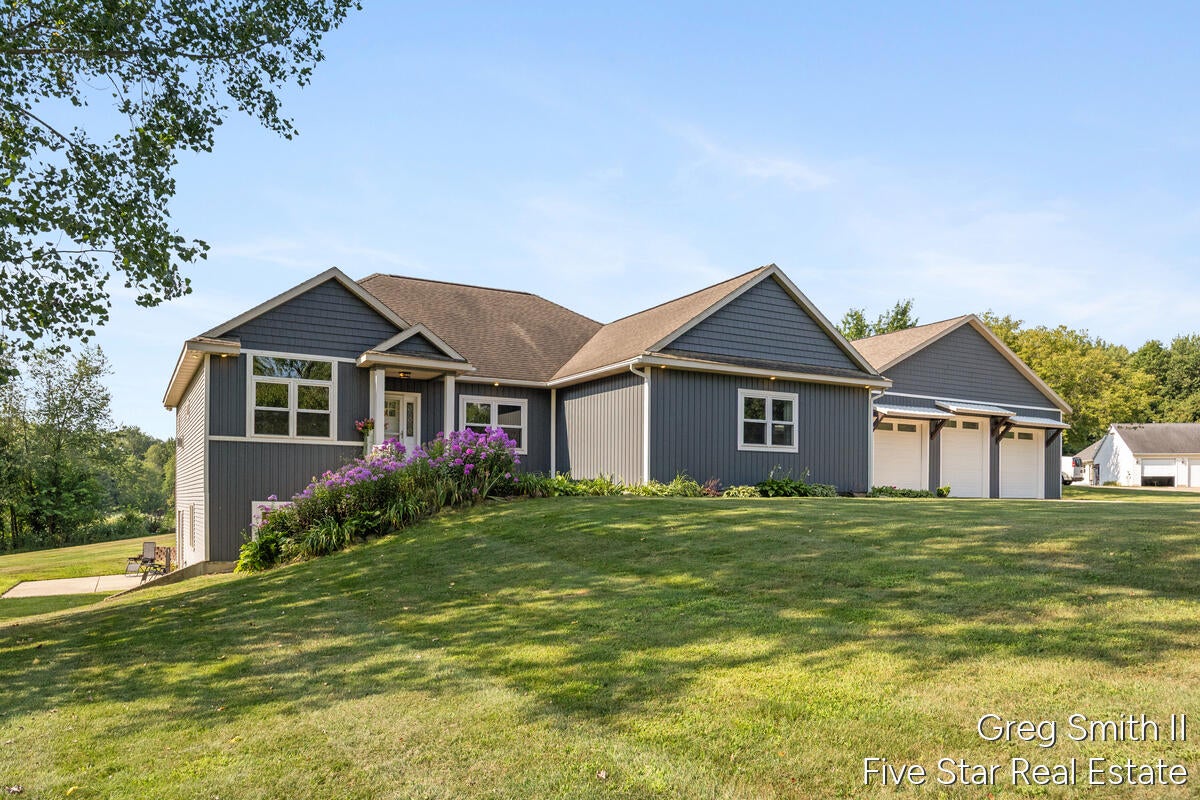
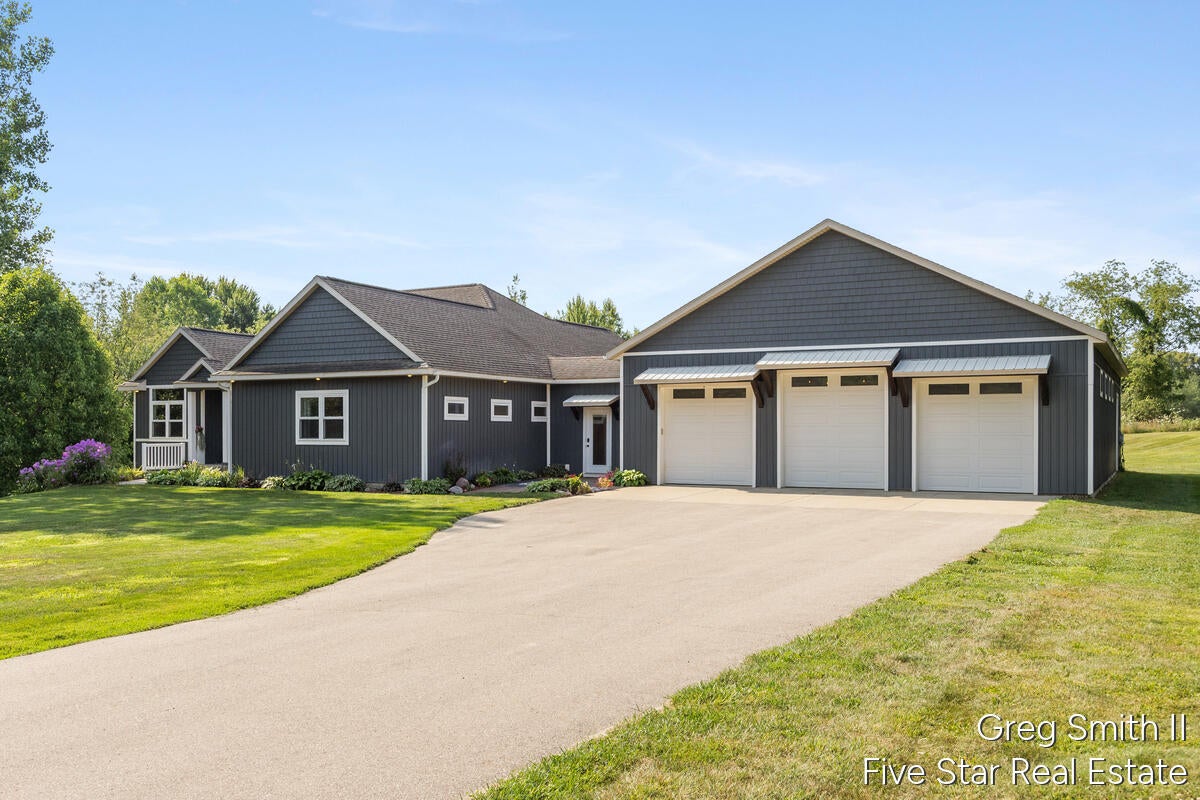
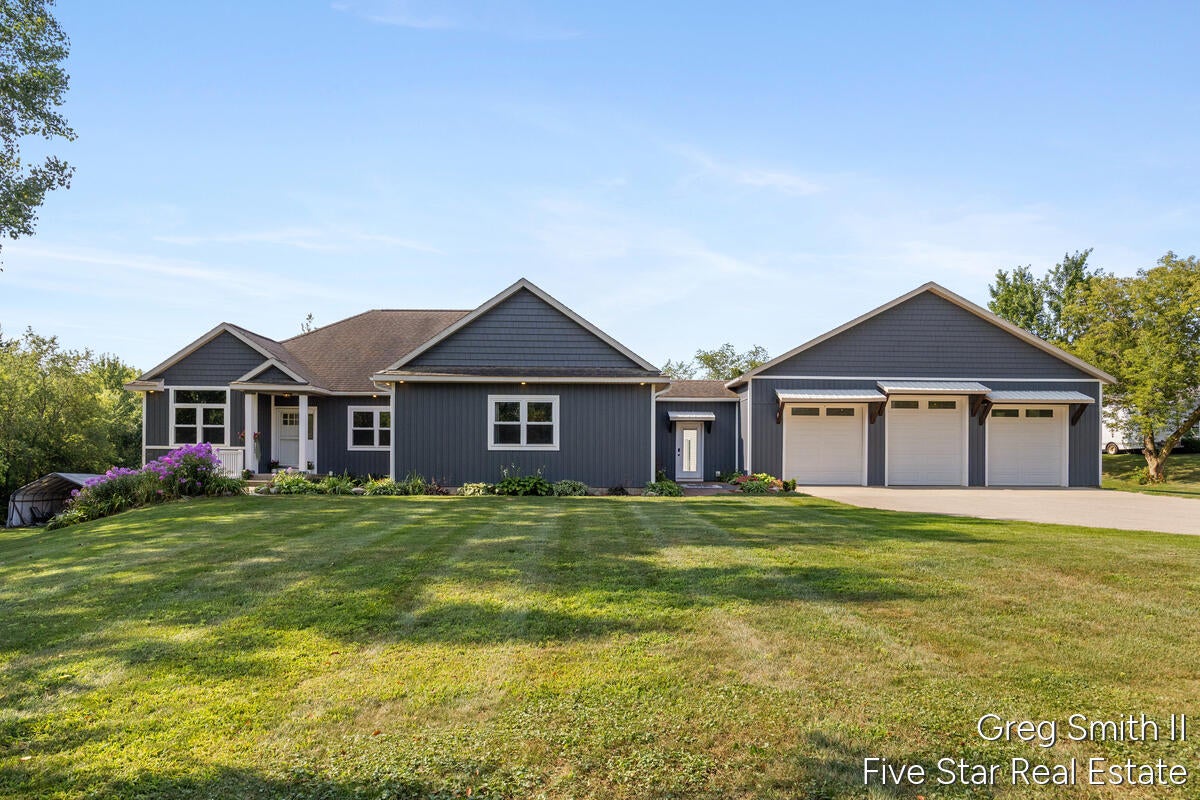
Enter an interest rate to see your estimated monthly payment.IMMEDIATE POSSESSION!!!!! Sellers willing to give $10,000 towards new flooring. CLOSE TO WAYLAND, BYRON CENTER, SOUTH CHRISTIAN, CALEDONIA schools. Your Private Country Retreat Awaits!! Situated on 2 peaceful acres, at the end of a private drive, this beautiful home offers privacy, tranquility, breathtaking nature and abundant wildlife--all while being just 20 minutes from Grand Rapids or Kalamazoo. 2 Miles to 131 access. Move-in ready with exceptional upgrades, Including: *Freshly painted Throughout *Custom cabinets *Quartzite countertops in Kitchen and bathrooms *Heated Floors *Custom walk in closets *4 Bedrooms and 3 full baths on main Floor *Main floor laundry with oversized washer/Dryer *Trex Deck * 2 Acres underground dog fenceThe Walkout Lower level is perfect for entertaining or multi-generational living, featuring: spacious family room and bar, along with 2 large bedrooms and a full bath. The walkout basement is convenient to access the yard. Contains Mini kitchen, 2 family rooms, 2 beds and full bath, along with a huge storage room. Car enthusiasts, hobbyists, and entreprenuers will love The 40'x 60' Dream garage offering: 3+ Stall capacity Garage, with 4 front garage doors, rear sliders to the deck, plumbed space for a future bathroom, an unfinished 16'x 30' loft ready for your vision, dedicated workout area complete with a swim spa. This one-of-a-kind property truly offers the best of both worlds--peaceful country living with convenient access to the city. Call today to schedule your private tour. You won't want to miss this incredible opportunity!
| 4 weeks ago | Listing updated with changes from the MLS® | |
| 4 weeks ago | Price changed to $699,900 | |
| 3 months ago | Listing first seen on site |

IDX provided courtesy of Realcomp II Ltd. via GreaterRegionalAllianceofREALTORS. Copyright © 2026 Realcomp II Ltd. Shareholders.
IDX information is provided exclusively for consumers' personal, non-commercial use and may not be used for any purpose other than to identify prospective properties consumers may be interested in purchasing and that the data is deemed reliable but not guaranteed accurate by the MLS.