
Save
Ask
Tour
Hide
$219,900
41 Days On Site
3688 Hollyfield DriveSolon Township, MI 49319
For Sale|Residential|Active
3
Beds
2
Total Baths
2
Full Baths
1,800
SqFt
$122
/SqFt
2019
Built
Subdivision:
CEDARFIELD 55+
County:
Kent
Call Now: 810-360-3488
Is this the listing for you? We can help make it yours.
810-360-3488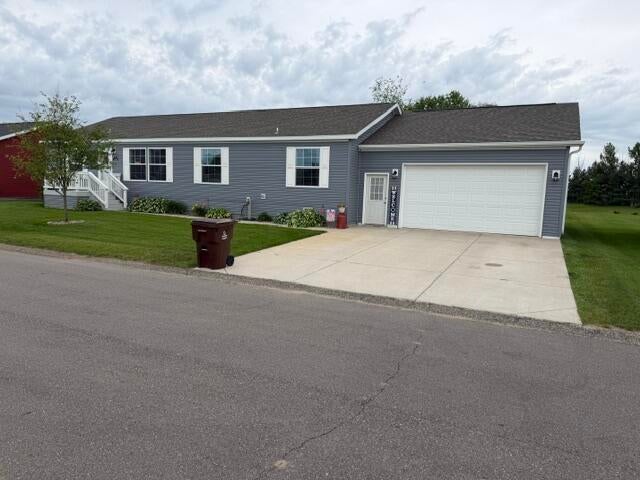
Save
Ask
Tour
Hide
Mortgage Calculator
Monthly Payment (Est.)
$1,003Calculator powered by Showcase IDX, a Constellation1 Company. Copyright ©2026 Information is deemed reliable but not guaranteed.
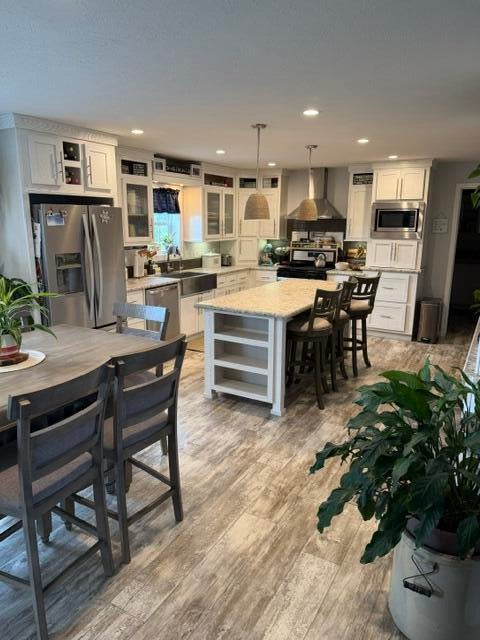
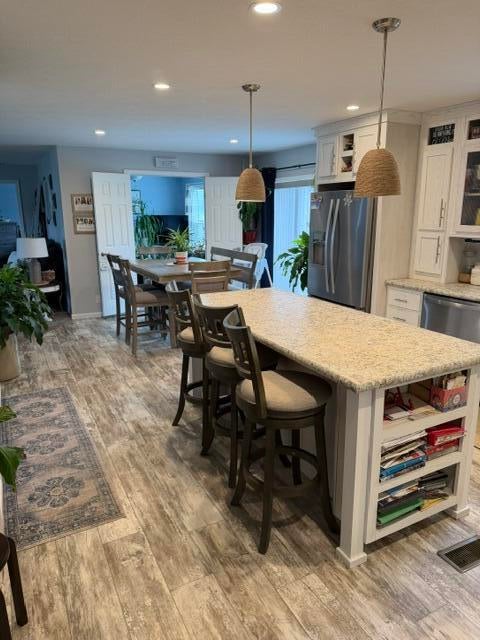
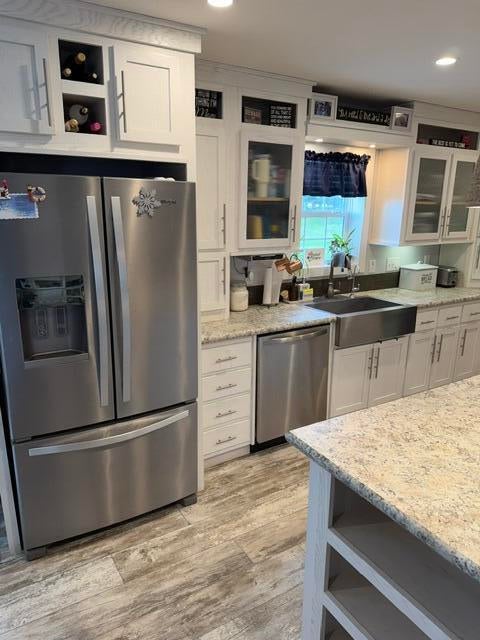
Welcome to this beautifully maintained 2020 home in the highly desirable 55+ Cedarfield community of Cedar Springs. Offering approximately 1,800 square feet, this home features 3 bedrooms, 2 full baths, an open-concept design, a spacious kitchen with a large island, and a bright sunroom. The primary suite includes a private bath and generous closet space. You'll appreciate insulated and heated 24' x 32' garage with an 8' overhead door, extra-wide concrete driveway, storage shed, and expanded rear patio for outdoor enjoyment. Community amenities include walking trails, a clubhouse, playground, outdoor patio, optional storage, and a convenient location near Meijer, shopping, and dining.
Save
Ask
Tour
Hide
Listing Snapshot
Price
$219,900
Days On Site
41 Days
Bedrooms
3
Inside Area (SqFt)
1,800 sqft
Total Baths
2
Full Baths
2
Partial Baths
N/A
Lot Size
N/A
Year Built
2019
MLS® Number
65026032169
Status
Active
Property Tax
$200
HOA/Condo/Coop Fees
$775 monthly
Sq Ft Source
Plans
Friends & Family
Recent Activity
| a month ago | Listing first seen on site | |
| a month ago | Listing updated with changes from the MLS® |
General Features
Attached Garage
Yes
Cross Street
Cedarfiled Blvd and Hollyfield
Foundation
Slab
Garage
Yes
Garage Spaces
2
Parking
AttachedGarage Door OpenerPaved
Sewer
Private SewerPublic Sewer
Special Circumstances
Standard
SqFt Above
1800
SqFt Total
1800
Style
Ranch
Utilities
Natural Gas Connected
Water Source
PrivatePublic
Zoning
Other
Interior Features
Appliances
Gas Water HeaterDishwasherDryerMicrowaveOvenRefrigeratorRangeWasher
Cooling
Ceiling Fan(s)Central Air
Flooring
CarpetWood
Heating
Forced AirNatural Gas
Interior
Pantry
Laundry Features
Main Level
BathFull
Level - Main
Bedroom 2
Dimensions - 11.0 x 14.0Level - MainArea - 154
Bedroom 3
Dimensions - 10.0 x 14.0Level - MainArea - 140
Den
Dimensions - 11.0 x 10.0Level - MainArea - 110
Kitchen
Dimensions - 12.0 x 14.0Level - MainArea - 168
Living Room
Dimensions - 18.0 x 18.0Level - MainArea - 324
Master Bathroom
Dimensions - 14.0 x 6.0Level - MainArea - 84
Master Bedroom
Dimensions - 13.0 x 14.0Level - MainArea - 182
Other
Dimensions - 12.0 x 14.0Area - 168
Utility Room
Dimensions - 9.0 x 14.0Level - MainArea - 126
Save
Ask
Tour
Hide
Exterior Features
Construction Details
Vinyl Siding
Fencing
Other
Other Structures
Shed(s)
Patio And Porch
DeckOtherPatioPorch
Road Frontage
Private Road
Roof
CompositionShingle
Community Features
Association Amenities
Meeting RoomPlaygroundStorage
Association Dues
775
Financing Terms Available
CashConventional
HOA Fee Frequency
Monthly
MLS Area
Area41021SolonTwp
Roads
Paved
School District
CedarSprings
Schools
School District
CedarSprings
Elementary School
Unknown
Middle School
Unknown
High School
Unknown
Listing courtesy of Five Star Real Estate (M6): [email protected]

IDX provided courtesy of Realcomp II Ltd. via GreaterRegionalAllianceofREALTORS. Copyright © 2026 Realcomp II Ltd. Shareholders.
IDX information is provided exclusively for consumers' personal, non-commercial use and may not be used for any purpose other than to identify prospective properties consumers may be interested in purchasing and that the data is deemed reliable but not guaranteed accurate by the MLS.
IDX provided courtesy of Realcomp II Ltd. via GreaterRegionalAllianceofREALTORS. Copyright © 2026 Realcomp II Ltd. Shareholders.
IDX information is provided exclusively for consumers' personal, non-commercial use and may not be used for any purpose other than to identify prospective properties consumers may be interested in purchasing and that the data is deemed reliable but not guaranteed accurate by the MLS.
Neighborhood & Commute
Source: Walkscore
Save
Ask
Tour
Hide
Did you know? You can invite friends and family to your search. They can join your search, rate and discuss listings with you.