Your Michigan Home Search Starts HERE!

Save
Ask
Tour
Hide
Share
$450,000
40 Days On Site

12088 Jenks Street NE
Grattan Township, MI 48809

Single Family Residence|Pending
5
Beds
4
Total Baths
3
Full Baths
1
Partial Bath
2,977
SqFt
$151
/SqFt
2006
Built
County:
Kent
Call Now: 810-360-3488
Is this the listing for you? We can help make it yours.
810-360-3488
12088 Jenks Street NE12088 Jenks Street NE12088 Jenks Street NE12088 Jenks Street NE
Save
Ask
Tour
Hide
Share

Mortgage Calculator

Monthly Payment (Est.)

$2,053
Calculator powered by Showcase IDX, a Constellation1 Company. Copyright ©2026 Information is deemed reliable but not guaranteed.

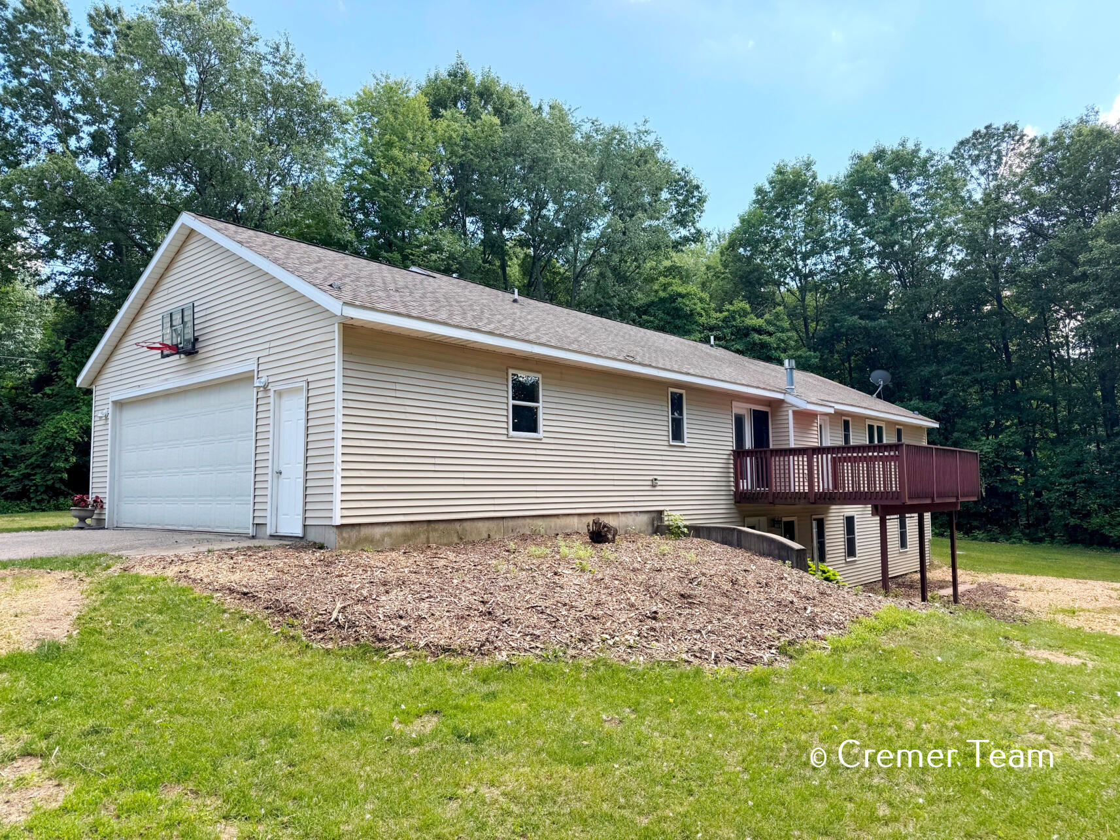
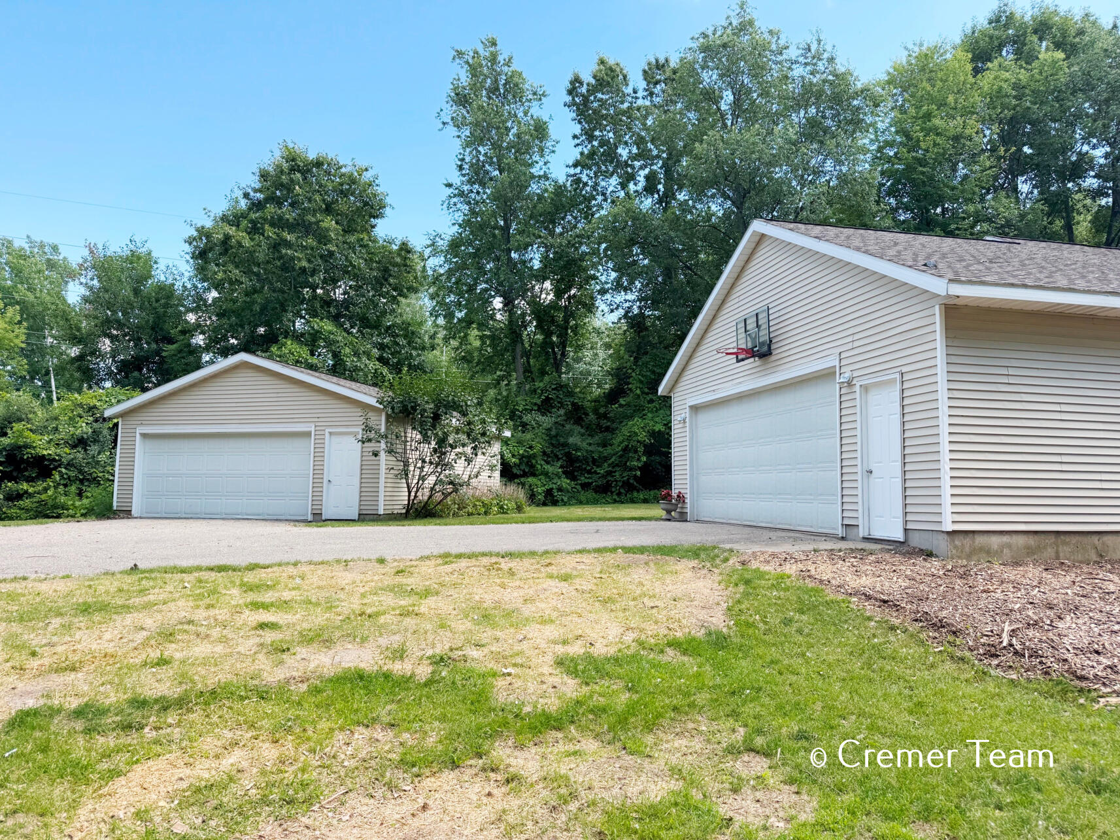
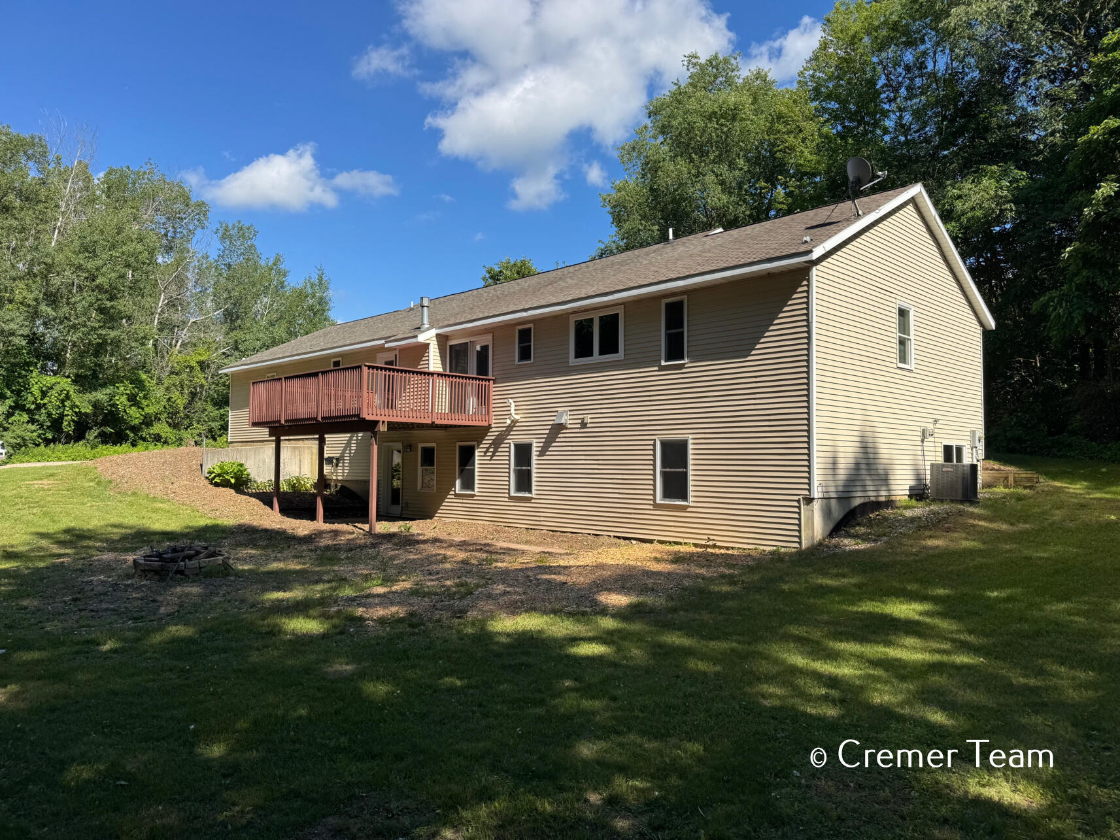
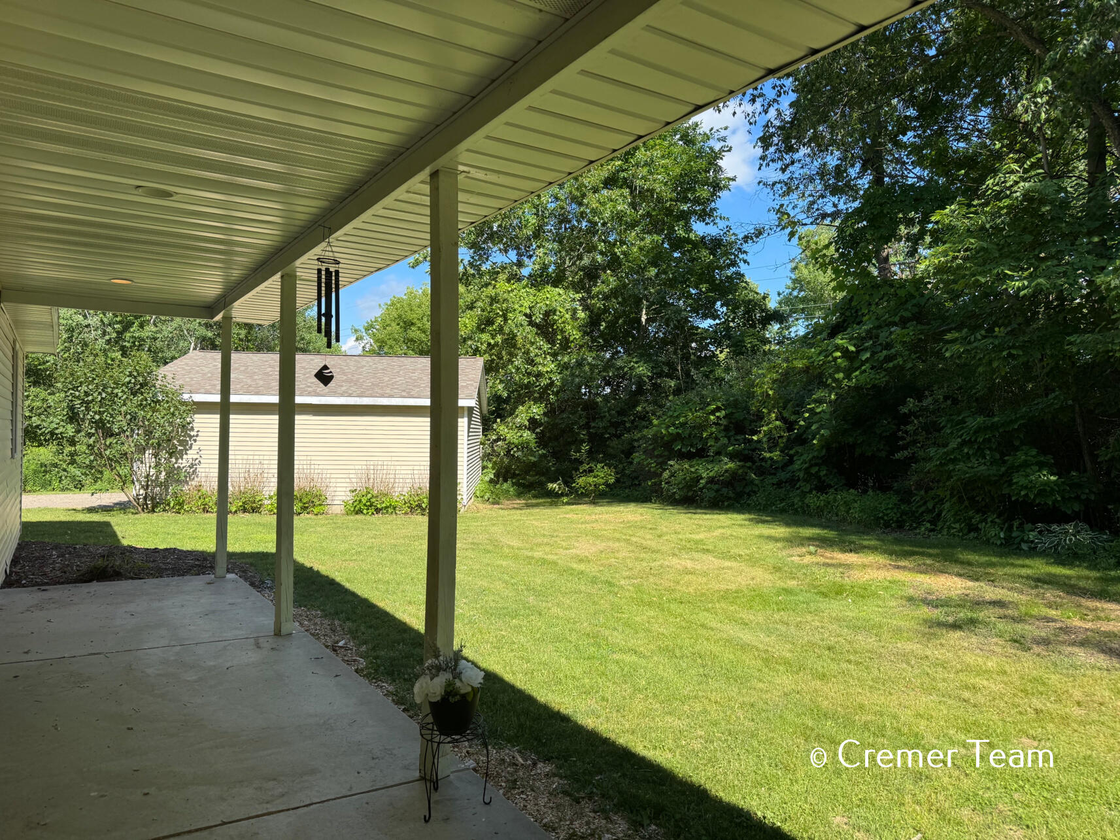
What a find! Sharp 2006 built retreat with 3000+ sq ft, 5 bed, 3.5 bath, walkout ranch with large office on 3.55 private wooded acres plus 24x24 outbuilding in Grattan Township below the 2026 AV! The main floor has cathedral ceilings and an open great room with a gas log fireplace, maple kitchen with 42'' upper cabinets, pantry, large dining area, 3 bedrooms, 2.5 bathrooms and main-floor laundry. The walkout lower level features a spacious family room & recreation room, wet bar, two additional bedrooms, a large office with double glass doors, and a second laundry room. Updated mechanicals include the new HVAC system (2022) and new water heater (2025). The lower level is pre-plumbed for radiant floor heat if desired. Big Pine Island Lake, one of the region's favorite all-sports lakes for fishing, kayaking, boating, etc. is 2 minutes away. All appliances including both sets of washers and dryers are included! Possession at closing. Set appt today!

Save
Ask
Tour
Hide
Share
Listing Snapshot
Price 
$450,000
Days On Site 
40 Days
Bedrooms 
5
Inside Area (SqFt) 
2,977 sqft
Total Baths 
4
Full Baths 
3
Partial Baths 
1
Lot Size 
3.55 Acres
Year Built 
2006
MLS® Number 
65026032207
Status 
Pending
Property Tax 
$4,461.25
HOA/Condo/Coop Fees 
N/A
Sq Ft Source 
Public Records
Friends & Family
Recent Activity
a month agoListing updated with changes from the MLS®
a month agoStatus changed to Pending
a month agoListing first seen on site
General Features
Acres 
3.55
Attached Garage 
Yes
Cross Street 
Lincoln Lake rd. & Heffron
Garage 
Yes
Garage Spaces 
4
Parking 
AsphaltAttachedGarage Faces FrontGravelGarage Door OpenerUnpaved
Property Sub Type 
Single Family Residence
Security 
Smoke Detector(s)
Sewer 
Septic Tank
Special Circumstances 
Standard
SqFt Above 
1577
SqFt Below 
1400
SqFt Total 
3154
Style 
Ranch
Utilities 
Cable ConnectedNatural Gas Connected
Water Source 
PrivateWell
Zoning 
Residential
Interior Features
Appliances 
Gas Water HeaterDishwasherDryerMicrowaveOvenRefrigeratorRangeWasherWater Softener Owned
Basement 
FinishedSump PumpWalk-Out Access
Cooling 
Ceiling Fan(s)Central Air
Fireplace 
Yes
Fireplace Features 
Gas LogLiving Room
Fireplaces 
1
Flooring 
CarpetCeramic TileLaminateVinyl
Heating 
Forced AirNatural Gas
Interior 
PantryVaulted Ceiling(s)Wet Bar
Laundry Features 
In BasementLaundry RoomLower LevelMain LevelSinkWasher Hookup
Spa 
Yes
Window Features 
Insulated WindowsScreensWindow Treatments
BathFull 
Level - Lower
BathLav 
Level - Main
Bedroom 2 
Level - Main
Bedroom 3 
Level - Main
Bedroom 4 
Level - Lower
Bedroom 5 
Level - Lower
Den 
Level - Lower
Family Room 
Level - Lower
Game Room 
Level - Lower
Kitchen 
Level - Main
Laundry 
Level - Lower
Living Room 
Level - Main
Master Bathroom 
Level - Main
Master Bedroom 
Level - Main
Office 
Level - Lower
Other 
Level - Main
Utility Room 
Level - Lower
Save
Ask
Tour
Hide
Share
Exterior Features
Construction Details 
Vinyl Siding
Lot Features 
OtherWooded
Other Structures 
Second Garage
Patio And Porch 
CoveredDeckPatioPorch
Roof 
AsphaltCompositionShingle
Spa 
Yes
Windows/Doors 
Insulated WindowsScreensWindow Treatments
Community Features
Accessibility Features 
Accessible EntranceTherapeutic WhirlpoolAccessible DoorsAccessible Hallway(s)
Financing Terms Available 
CashConventionalFHAUSDA LoanVA Loan
MLS Area 
Area41121GrattanTwp
Roads 
Paved
School District 
Belding
Schools
School District
Belding
Elementary School
Unknown
Middle School
Unknown
High School
Unknown
Listing courtesy of Five Star Real Estate (Grandv): [email protected]


IDX provided courtesy of Realcomp II Ltd. via GreaterRegionalAllianceofREALTORS. Copyright © 2026 Realcomp II Ltd. Shareholders.

IDX information is provided exclusively for consumers' personal, non-commercial use and may not be used for any purpose other than to identify prospective properties consumers may be interested in purchasing and that the data is deemed reliable but not guaranteed accurate by the MLS.

Neighborhood & Commute
Source: Walkscore
Save
Ask
Tour
Hide
Share