Your Michigan Home Search Starts HERE!

Save
Ask
Tour
Hide
Share
$429,900
40 Days On Site

3811 Ethel Drive
Irving Township, MI 49333

Single Family Residence|Pending
4
Beds
3
Total Baths
3
Full Baths
2,416
SqFt
$178
/SqFt
2001
Built
County:
Barry
Call Now: 810-360-3488
Is this the listing for you? We can help make it yours.
810-360-3488
3811 Ethel Drive3811 Ethel Drive3811 Ethel Drive3811 Ethel Drive
Save
Ask
Tour
Hide
Share

Mortgage Calculator

Monthly Payment (Est.)

$1,961
Calculator powered by Showcase IDX, a Constellation1 Company. Copyright ©2026 Information is deemed reliable but not guaranteed.

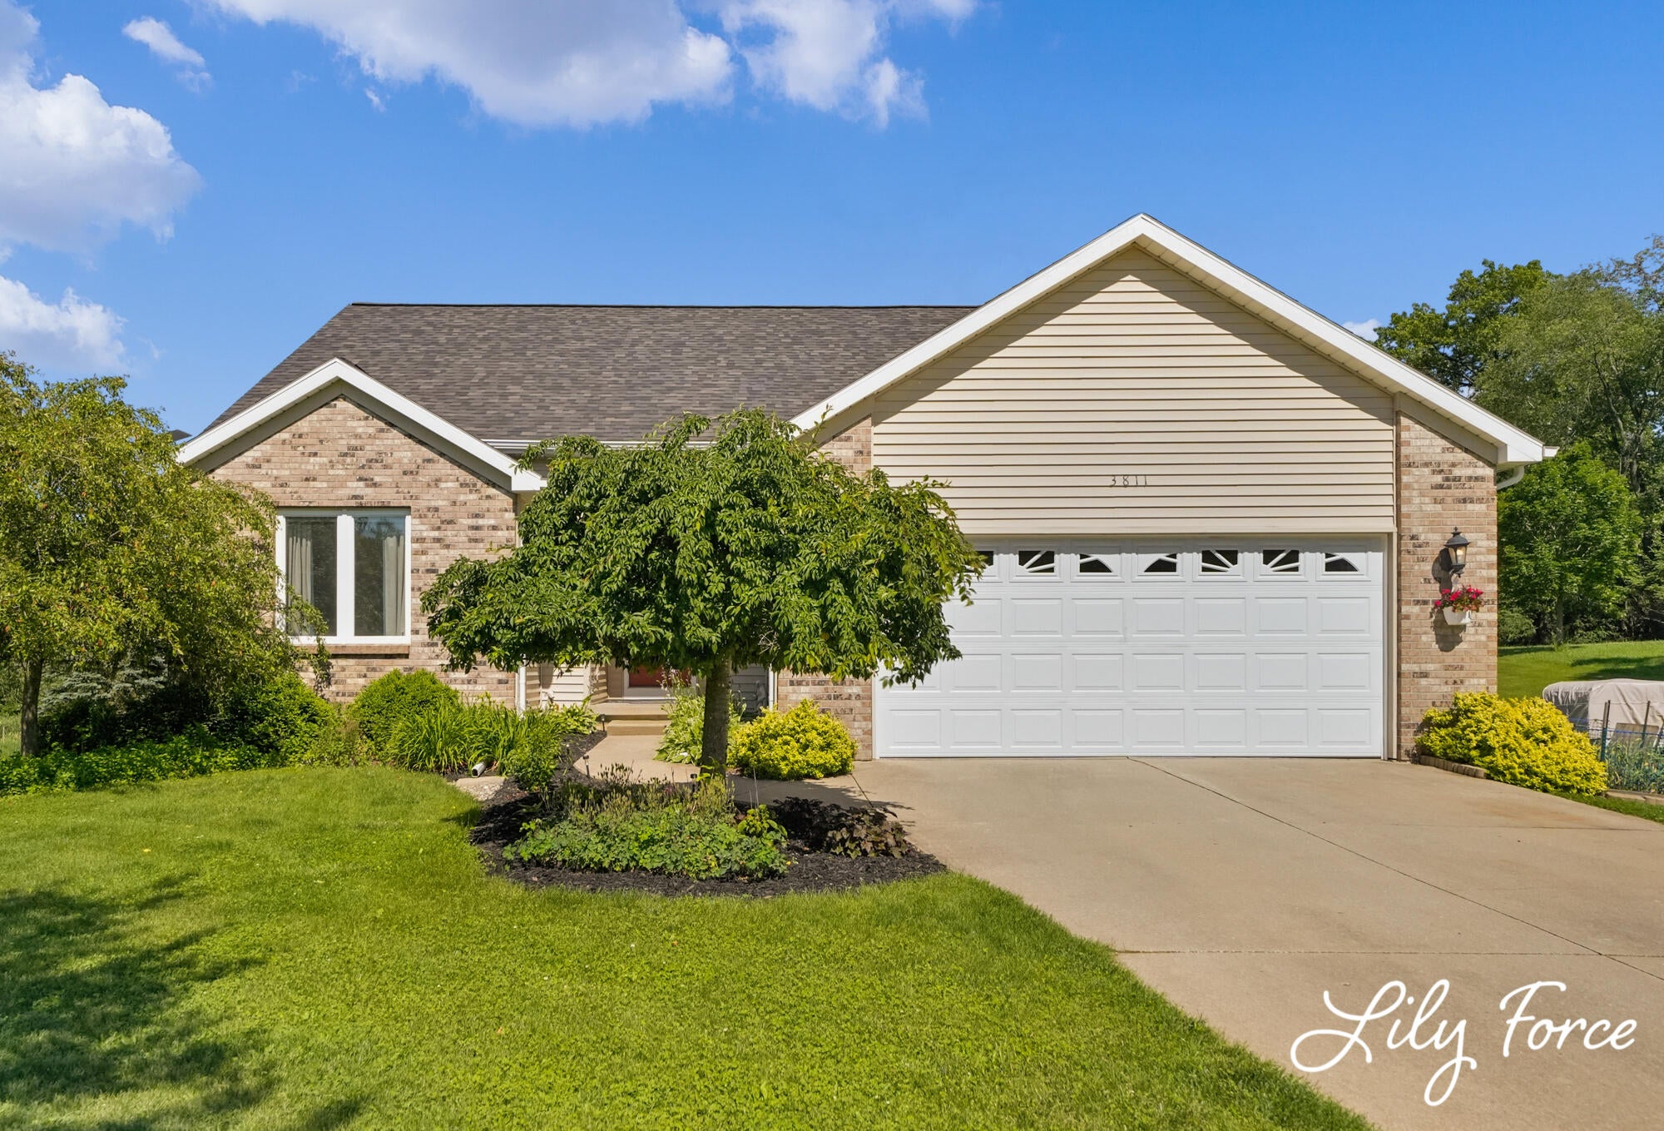
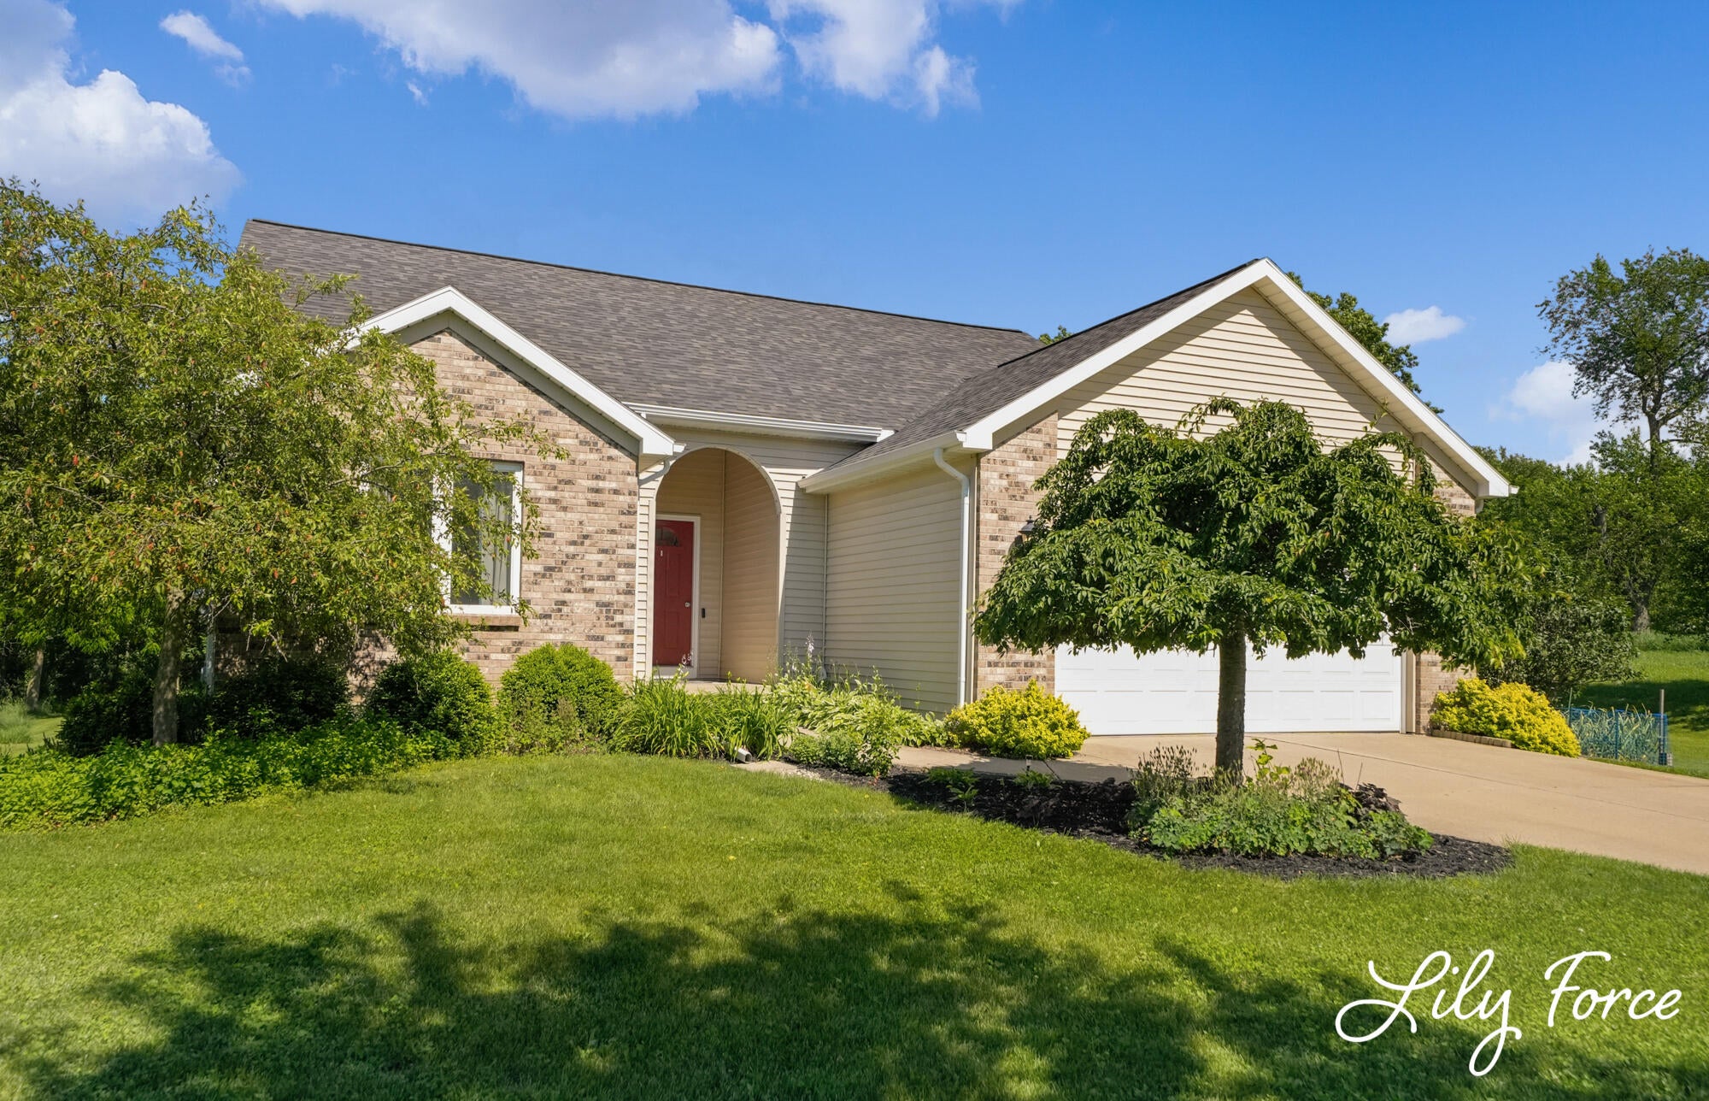
Welcome Home to this turn key beauty. This lovely ranch is located in Middleville, home of the award-winning Thornapple Kellogg School district. It's in a super great location not too far from the Greater Grand Rapids area. If you want to ability to enjoy Grand Rapids amenities and still be able to come home to more of a country vibe, this is the house for you!! It's near many great recreational areas for various outdoor activities. The Thornapple River is great for kayaking and tubing down on those's hot summer days. There's also the Paul Henry Thornapple Trail to enjoy, so there's something for everyone. Home boasts 4 Bedrooms and 3 Full Baths, and has finished basement with a walk-out. With tons of natural light throughout home it makes for a great space for entertaining and relaxing inside and out. There are hardwood floors in the living room and many updated appliances that stay with the home. Roof and gutters were replaced in 2023.

Save
Ask
Tour
Hide
Share
Listing Snapshot
Price 
$429,900
Days On Site 
40 Days
Bedrooms 
4
Inside Area (SqFt) 
2,416 sqft
Total Baths 
3
Full Baths 
3
Partial Baths 
N/A
Lot Size 
1.01 Acres
Year Built 
2001
MLS® Number 
65026032214
Status 
Pending
Property Tax 
$4,664
HOA/Condo/Coop Fees 
N/A
Sq Ft Source 
N/A
Friends & Family
Recent Activity
2 weeks agoListing updated with changes from the MLS®
2 weeks agoStatus changed to Pending
a month agoPrice changed to $429,900
a month agoListing first seen on site
General Features
Acres 
1.01
Attached Garage 
Yes
Cross Street 
Barnum
Garage 
Yes
Garage Spaces 
2
Parking 
AttachedGarage Door OpenerPaved
Property Sub Type 
Single Family Residence
Sewer 
Septic Tank
SqFt Above 
1416
SqFt Below 
1000
SqFt Total 
2416
Style 
Ranch
Water Source 
PrivateWell
Zoning 
Residential
Interior Features
Appliances 
DishwasherDryerRefrigeratorRangeWasher
Basement 
Partially FinishedWalk-Out Access
Cooling 
Ceiling Fan(s)Central Air
Heating 
Forced AirNatural Gas
Interior 
Pantry
Laundry Features 
In Basement
Window Features 
Insulated Windows
BathFull 
Level - Main
Bedroom 2 
Bedroom 3 
Kitchen 
Laundry 
Living Room 
Master Bedroom 
Other 
Save
Ask
Tour
Hide
Share
Exterior Features
Construction Details 
Aluminum SidingBrick
Exterior 
Garden
Patio And Porch 
Deck
Roof 
Composition
Windows/Doors 
Insulated Windows
Community Features
Financing Terms Available 
CashConventionalFHAUSDA LoanVA Loan
MLS Area 
Area91021IrvingTwp
Roads 
Paved
School District 
ThornappleKellogg
Schools
School District
ThornappleKellogg
Elementary School
Unknown
Middle School
Unknown
High School
Unknown
Listing courtesy of Key Realty: [email protected]


IDX provided courtesy of Realcomp II Ltd. via GreaterRegionalAllianceofREALTORS. Copyright © 2026 Realcomp II Ltd. Shareholders.

IDX information is provided exclusively for consumers' personal, non-commercial use and may not be used for any purpose other than to identify prospective properties consumers may be interested in purchasing and that the data is deemed reliable but not guaranteed accurate by the MLS.

Neighborhood & Commute
Source: Walkscore
Save
Ask
Tour
Hide
Share