Your Michigan Home Search Starts HERE!

Save
Ask
Tour
Hide
Share
$529,900
40 Days On Site

5837 Warner Street
Allendale Charter Township, MI 49401
For Sale|Single Family Residence|Active
4
Beds
3
Total Baths
3
Full Baths
2,895
SqFt
$183
/SqFt
1981
Built
County:
Ottawa
Call Now: 810-360-3488
Is this the listing for you? We can help make it yours.
810-360-3488
5837 Warner Street5837 Warner Street5837 Warner Street5837 Warner Street
Save
Ask
Tour
Hide
Share

Mortgage Calculator

Monthly Payment (Est.)

$2,418
Calculator powered by Showcase IDX, a Constellation1 Company. Copyright ©2026 Information is deemed reliable but not guaranteed.

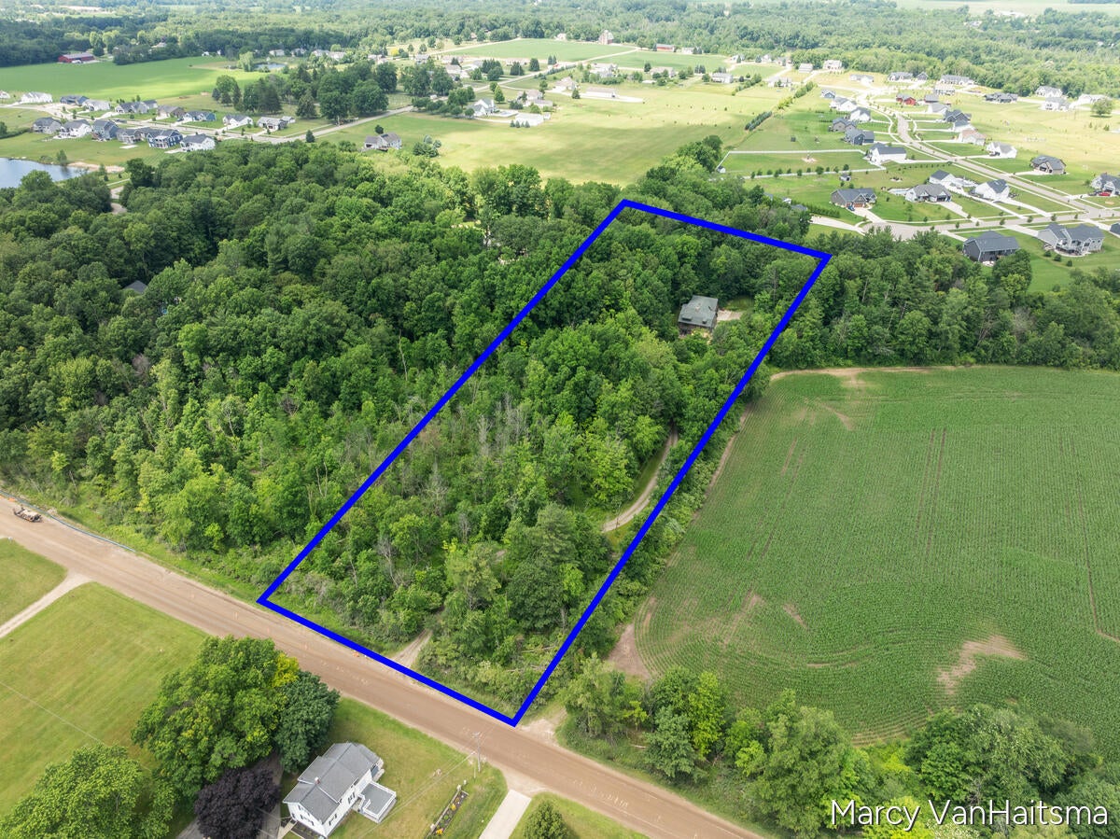
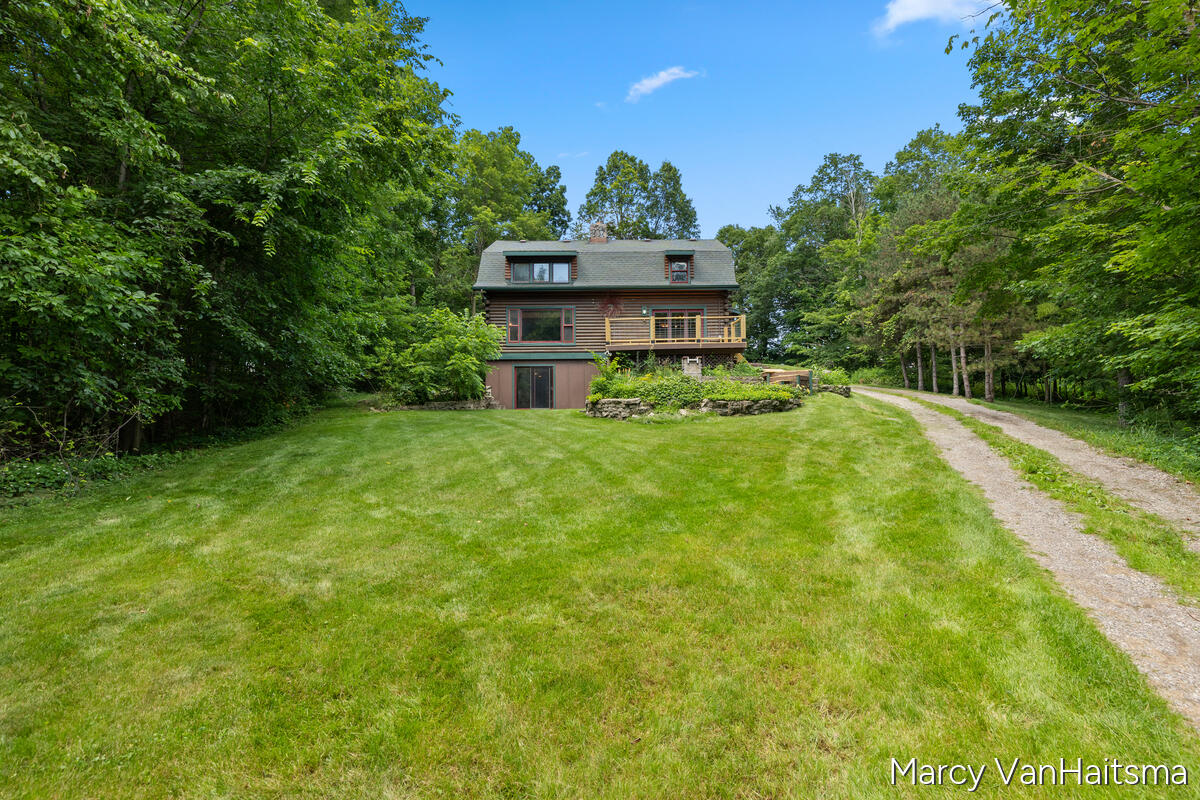
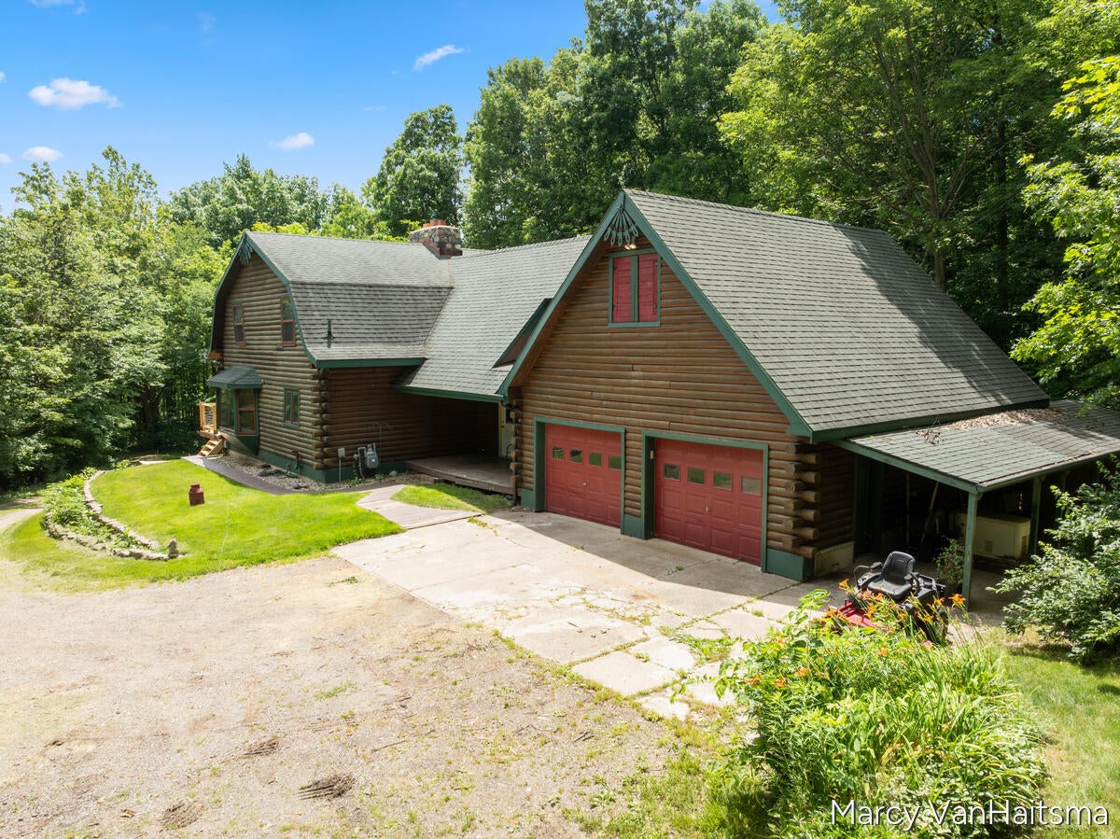
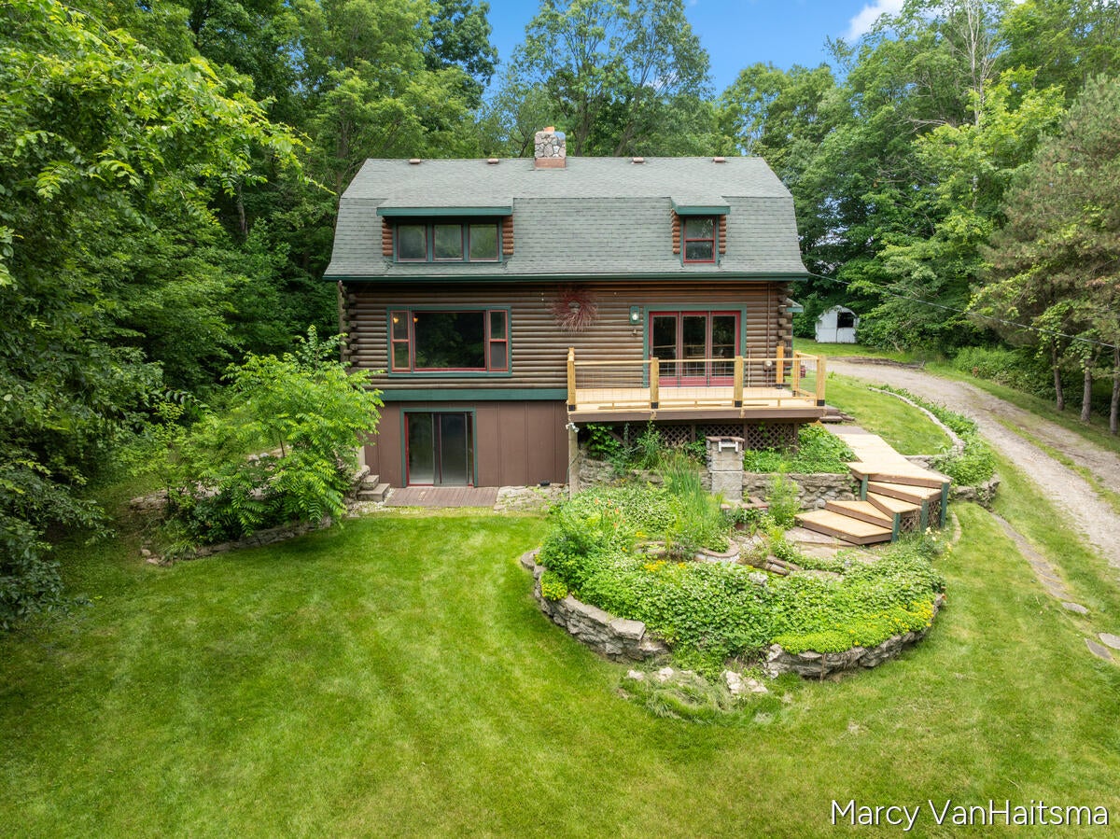
Escape to your own private wooded retreat just minutes from Grand Rapids and Grand Haven! Nestled on over 4 acres with a picturesque creek, this beautiful log home offers 4 bedrooms, 3 full baths, and a spacious living room with a dramatic wall of south-facing windows and a stunning two-story fieldstone wood-burning fireplace. The primary suite features French doors to a loft-style balcony overlooking the living room, a private covered deck, and an en suite bath. Additional features include main-floor laundry, a finished walkout lower level, two large storage rooms, a whole-house generator, new furnace (2020) A/C (2026), new water heater (2023), and the exterior was professionally stained and painted in 2020. Multiple decks provide the perfect place to relax and enjoy the peaceful wooded setting.

Save
Ask
Tour
Hide
Share
Listing Snapshot
Price 
$529,900
Days On Site 
40 Days
Bedrooms 
4
Inside Area (SqFt) 
2,895 sqft
Total Baths 
3
Full Baths 
3
Partial Baths 
N/A
Lot Size 
4.3 Acres
Year Built 
1981
MLS® Number 
65026032232
Status 
Active
Property Tax 
$6,946
HOA/Condo/Coop Fees 
N/A
Sq Ft Source 
Public Records
Friends & Family
Recent Activity
a week agoListing updated with changes from the MLS®
a week agoPrice changed to $529,900
a month agoListing first seen on site
General Features
Acres 
4.3
Attached Garage 
Yes
Cross Street 
56th and Warner
Garage 
Yes
Garage Spaces 
2
Parking 
AttachedGravelGarage Door Opener
Property Sub Type 
Single Family Residence
Sewer 
Septic Tank
SqFt Above 
2052
SqFt Below 
843
SqFt Total 
3420
Style 
LogHome
Water Source 
PrivateWell
Zoning 
Residential
Interior Features
Appliances 
DishwasherDryerMicrowaveOvenRefrigeratorRangeWasher
Basement 
Walk-Out AccessDaylightFull
Cooling 
Ceiling Fan(s)Central Air
Fireplace 
Yes
Fireplace Features 
Living RoomWood Burning
Fireplaces 
1
Flooring 
Ceramic Tile
Heating 
Forced AirNatural Gas
Interior 
Pantry
Laundry Features 
Main LevelSink
Window Features 
Bay Window(s)
BathFull 
Level - Upper
Bedroom 2 
Bedroom 3 
Bedroom 4 
Bedroom 5 
Den 
Dining Room 
Description - Formal
Family Room 
Game Room 
Kitchen 
Laundry 
Living Room 
Master Bathroom 
Master Bedroom 
Other 
Save
Ask
Tour
Hide
Share
Exterior Features
Construction Details 
Log
Exterior 
BalconyGarden
Lot Features 
Wooded
Other Structures 
Shed(s)
Patio And Porch 
DeckPatioPorch
Roof 
Composition
View 
Water
Waterfront 
Yes
Waterfront Features 
Waterfront
Waterview 
Water
Windows/Doors 
Bay Window(s)
Community Features
Financing Terms Available 
CashConventionalFHA
MLS Area 
Area70081AllendaleTwp
Roads 
GravelPaved
School District 
Allendale
Schools
School District
Allendale
Elementary School
Unknown
Middle School
Unknown
High School
Unknown
Listing courtesy of Five Star Real Estate (Grandv): [email protected]


IDX provided courtesy of Realcomp II Ltd. via GreaterRegionalAllianceofREALTORS. Copyright © 2026 Realcomp II Ltd. Shareholders.

IDX information is provided exclusively for consumers' personal, non-commercial use and may not be used for any purpose other than to identify prospective properties consumers may be interested in purchasing and that the data is deemed reliable but not guaranteed accurate by the MLS.

Neighborhood & Commute
Source: Walkscore
Save
Ask
Tour
Hide
Share