
8862 W Rainbow Lake DriveLake Township, MI 49304

Mortgage Calculator
Monthly Payment (Est.)
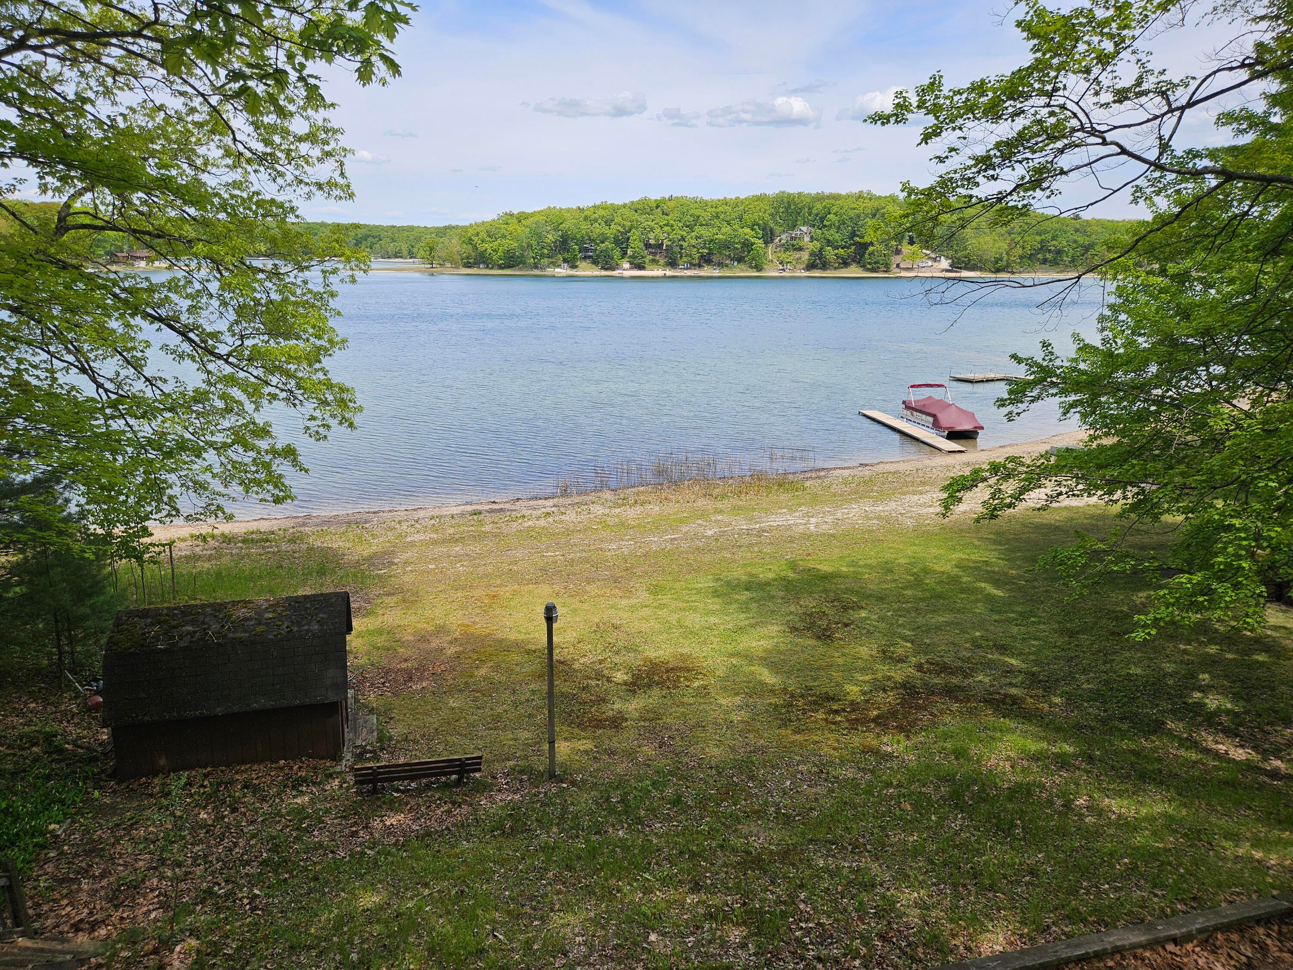
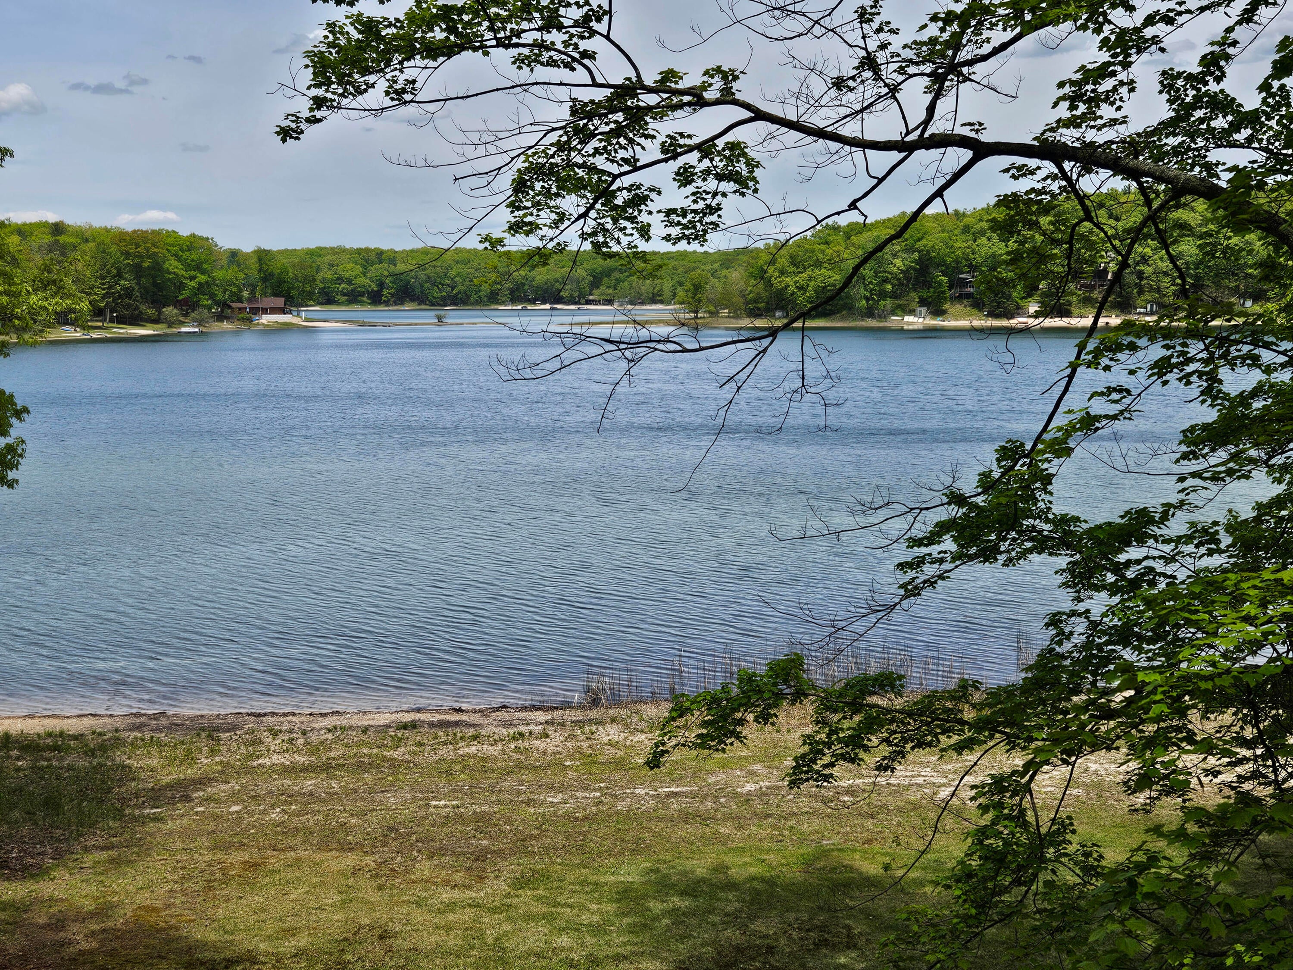
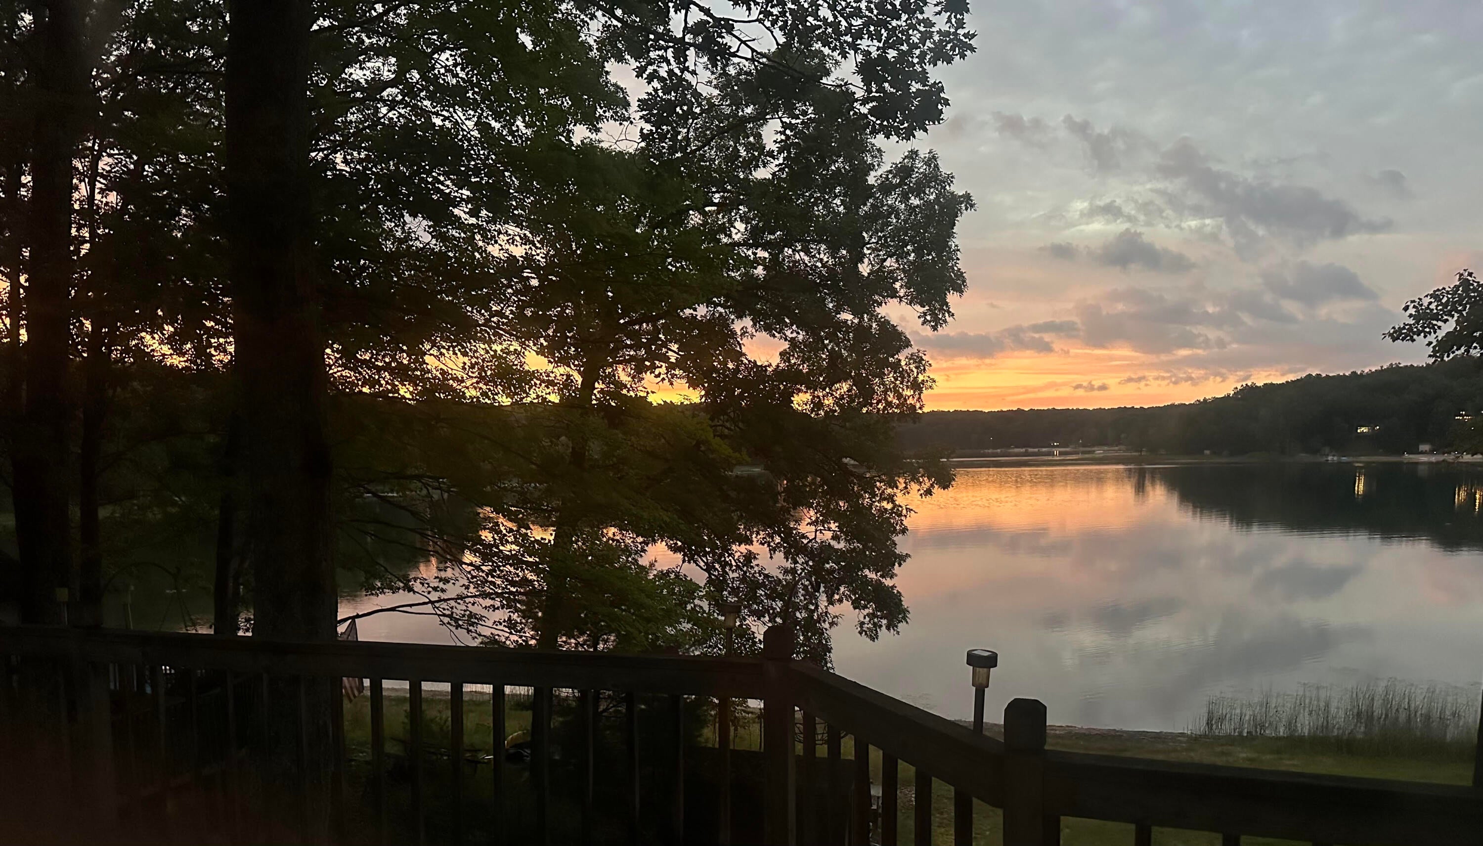
Enter an interest rate to see your estimated monthly payment.Located just 90 minutes north of Grand Rapids makes this a perfect lake home for vacationing or year-round living. This 3-bedroom 2-bath home is situated on nearly half an acre with over 100 feet of Rainbow Lake frontage. Rainbow Lake is an all seasons, no-wake lake. Rainbow Lake connects to Reed Lake via a channel between them. This home features a large living room with gas fireplace and is open to an extra-large dining room. You can take in lake views from the living room, dining room, breakfast area, or the kitchen. A large deck across the entire back of the home provides additional relaxing and entertaining space easily accessed through the sliding door in the dining room. Main floor laundry, hardwood floors, and tons of storage are just a few of the perks. Generator included. There is even an additional (approx.) 500 sf of unfinished living space in the lower walkout level that can used for an extra-large family room, or family room and 4th bedroom. New roof in 2022 and newer watThere is even an additional (approx.) 500 sf of unfinished living space in the lower walkout level that can used for an extra-large family room, or family room and 4th bedroom. New roof in 2022 and newer water heater. Home includes all appliances, and washer and dryer.
| a month ago | Listing updated with changes from the MLS® | |
| a month ago | Price changed to $310,000 | |
| 3 months ago | Listing first seen on site |

IDX provided courtesy of Realcomp II Ltd. via GreaterRegionalAllianceofREALTORS. Copyright © 2026 Realcomp II Ltd. Shareholders.
IDX information is provided exclusively for consumers' personal, non-commercial use and may not be used for any purpose other than to identify prospective properties consumers may be interested in purchasing and that the data is deemed reliable but not guaranteed accurate by the MLS.
Did you know? You can invite friends and family to your search. They can join your search, rate and discuss listings with you.