
8945 Vergennes Street SEAda Township, MI 49301
Mortgage Calculator
Monthly Payment (Est.)
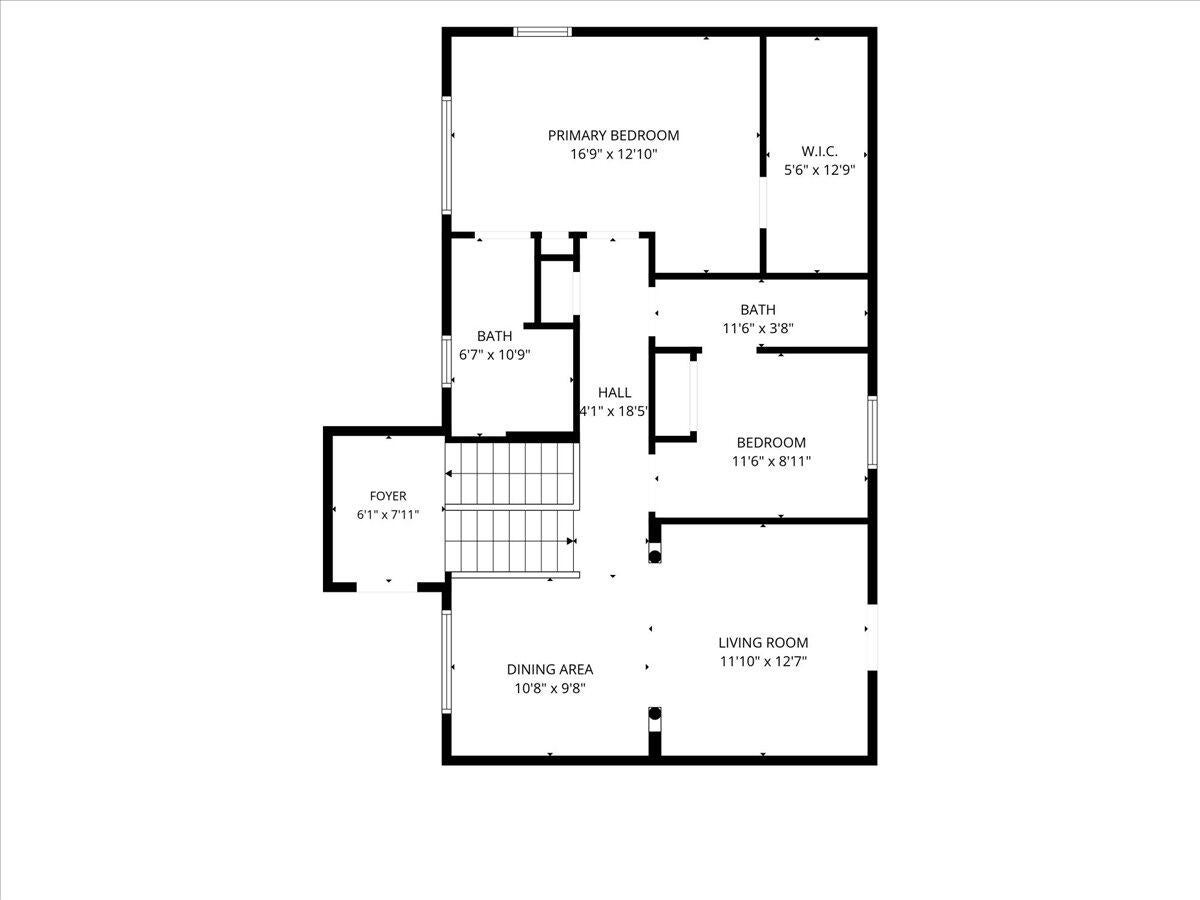
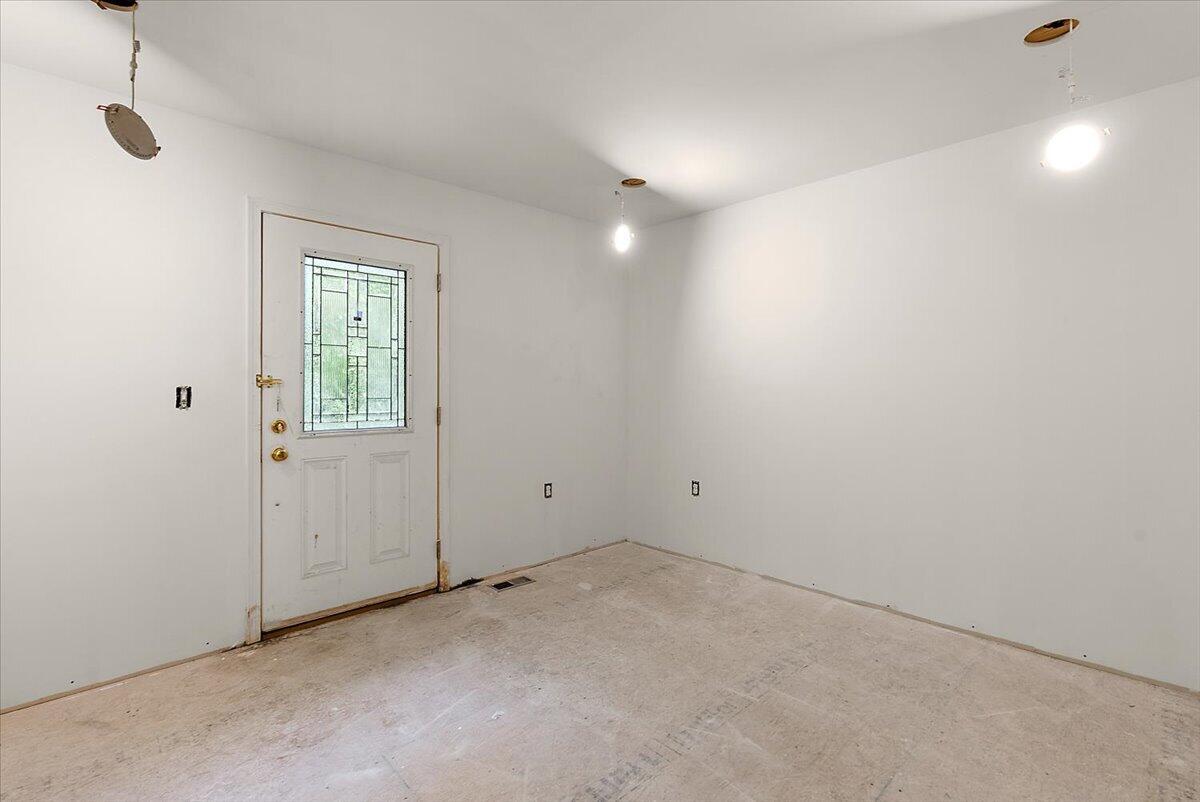
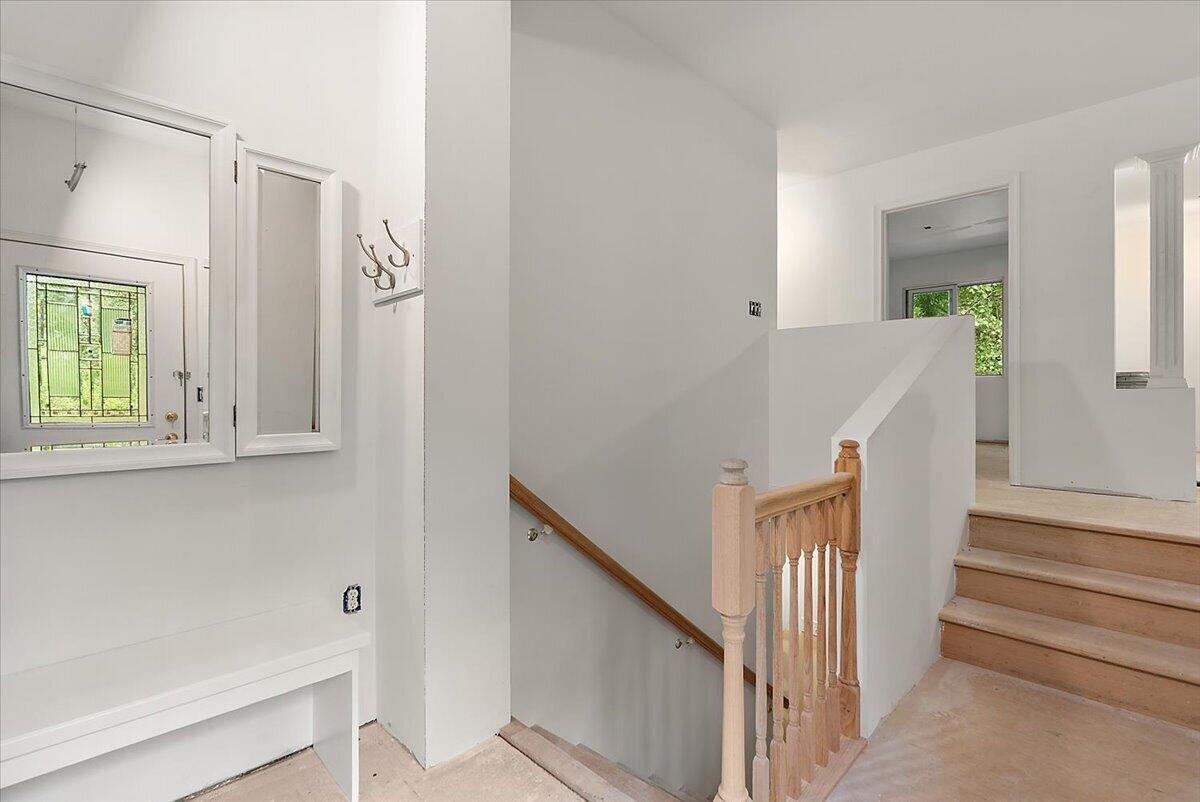
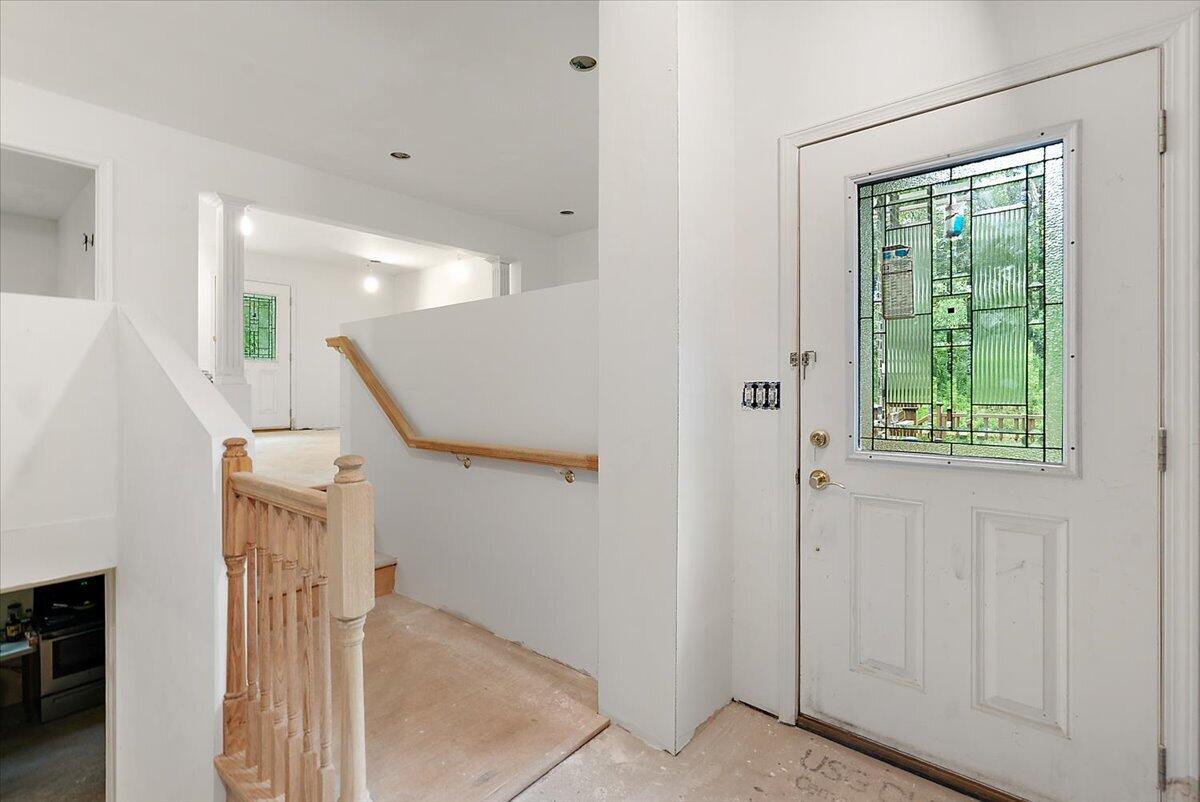
Enter an interest rate to see your estimated monthly payment.In this highly sought after location within Ada Township sits a private oasis on 1.28 wooded acres. The transformation to new construction has been completed with permits from Cascade Township, by a licensed contractor, and awaits your finishing touches. This 4-bedroom, 3 bath home would make a great addition to anyone's real estate portfolio or to begin a new chapter for someone looking to find the Perfect home. The seller has been meticulous in his attention to detail and has covered the big ticket finishes including the technical aspects. New oversized drain-field with double 1,000 cubic sq. ft septic tanks, drywall, electrical, plumbing, insulation, siding, windows, deck and much more. With quick access to the popular re-invented Village of Ada this home should be at the top of your list.
| 3 months ago | Listing updated with changes from the MLS® | |
| 3 months ago | Listing first seen on site |

IDX provided courtesy of Realcomp II Ltd. via GreaterRegionalAllianceofREALTORS. Copyright © 2026 Realcomp II Ltd. Shareholders.
IDX information is provided exclusively for consumers' personal, non-commercial use and may not be used for any purpose other than to identify prospective properties consumers may be interested in purchasing and that the data is deemed reliable but not guaranteed accurate by the MLS.
Did you know? You can invite friends and family to your search. They can join your search, rate and discuss listings with you.