
Save
Ask
Tour
Hide
$757,000
38 Days On Site
3035 View Point Street SWGeorgetown Charter Township, MI 49428
Single Family Residence|Pending
5
Beds
4
Total Baths
3
Full Baths
1
Partial Bath
3,598
SqFt
$210
/SqFt
1995
Built
County:
Ottawa
Call Now: 810-360-3488
Is this the listing for you? We can help make it yours.
810-360-3488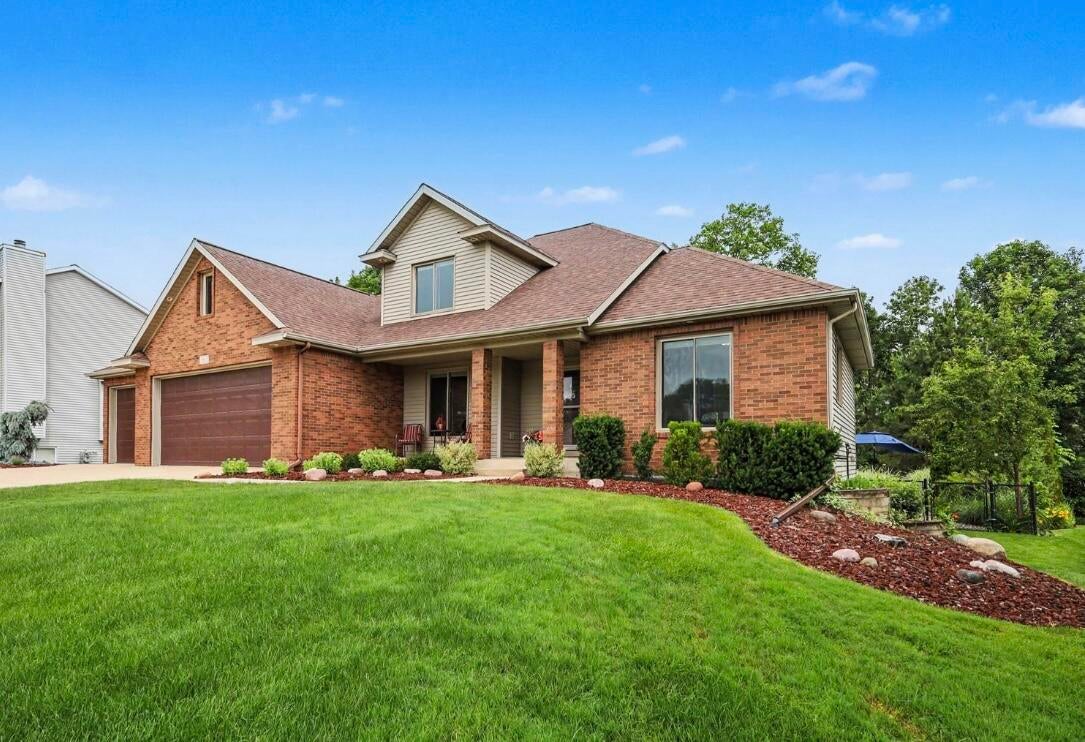
Save
Ask
Tour
Hide
Mortgage Calculator
Monthly Payment (Est.)
$3,454Calculator powered by Showcase IDX, a Constellation1 Company. Copyright ©2026 Information is deemed reliable but not guaranteed.
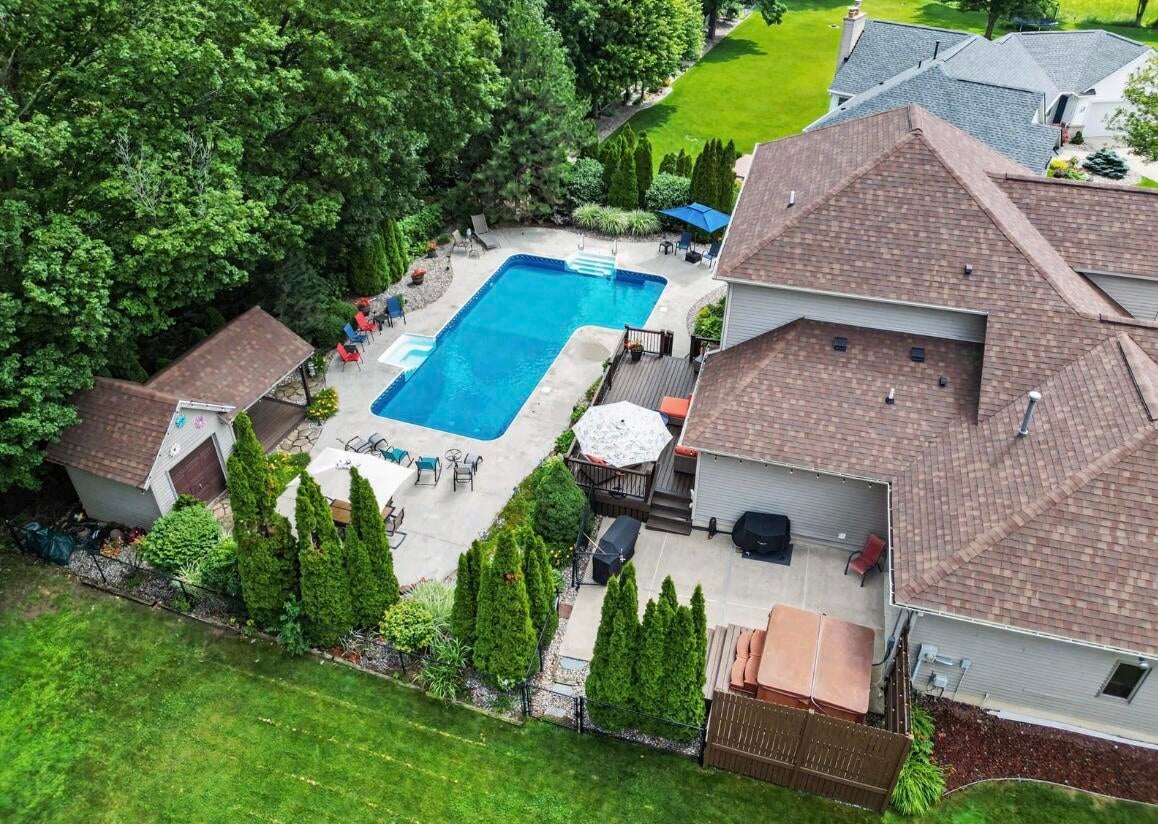
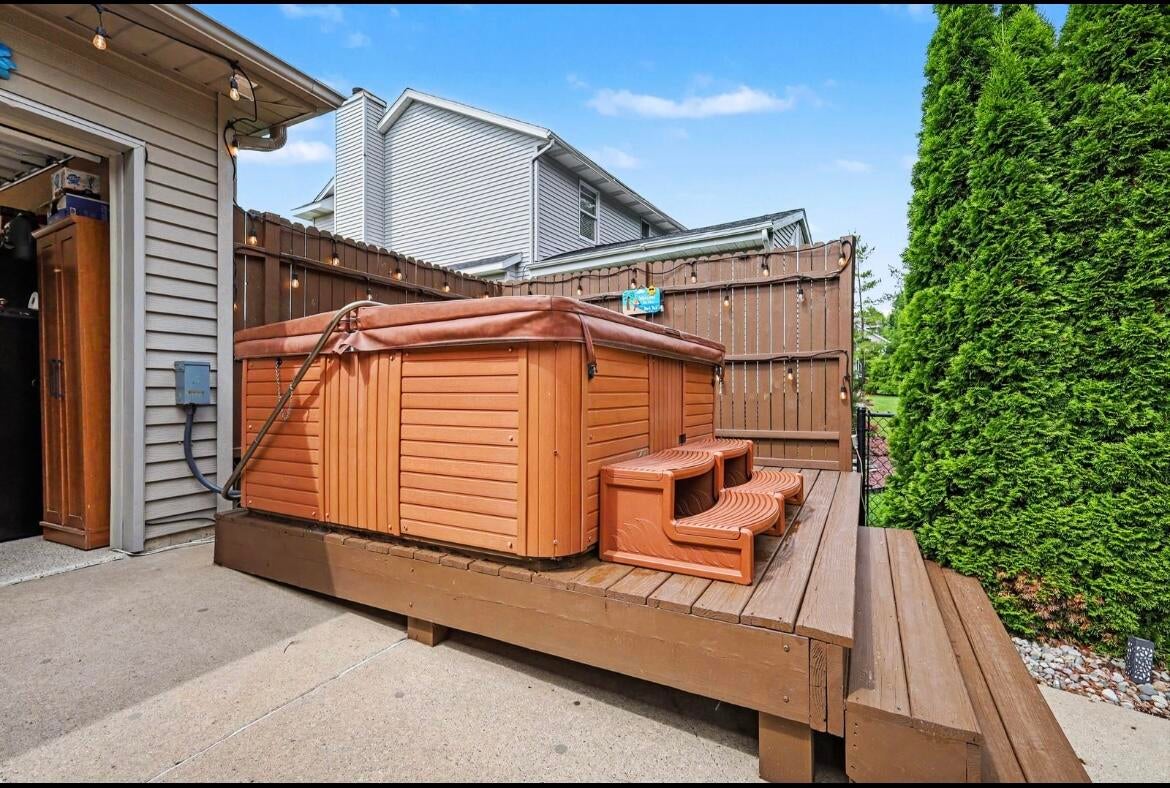
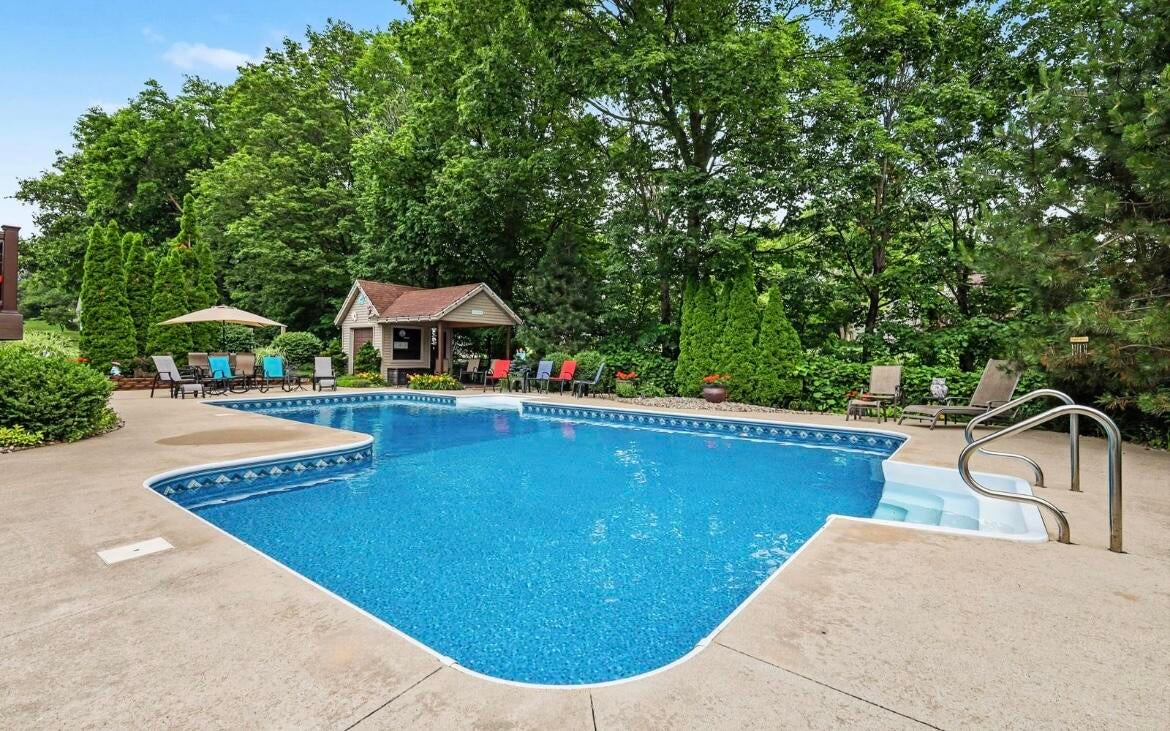
Stunningly, beautiful and impressive,this home has it all! If you know and appreciate quality and attention to all the details, you will love this home. You'll enjoy your own private salt water pool and a hot tub. The adorable pool house with a covered sitting area provides pool storage,shade and beauty. The trex decking, pool safety cover, automatic pool cleaner and the heated walk through garage with epoxy floors is just a start of what makes this home truly one of a kind. The list of upgrades is so extensive the owners have provided a detailed list of over 175k improvements for your review and peace of mind. This home shows better than new with replacement costs over 800k.
Save
Ask
Tour
Hide
Listing Snapshot
Price
$757,000
Days On Site
38 Days
Bedrooms
5
Inside Area (SqFt)
3,598 sqft
Total Baths
4
Full Baths
3
Partial Baths
1
Lot Size
0.31 Acres
Year Built
1995
MLS® Number
65026032514
Status
Pending
Property Tax
$4,687
HOA/Condo/Coop Fees
N/A
Sq Ft Source
Appraiser
Friends & Family
Recent Activity
| a month ago | Listing updated with changes from the MLS® | |
| a month ago | Status changed to Pending | |
| a month ago | Listing first seen on site |
General Features
Acres
0.31
Attached Garage
Yes
Cross Street
Baldwin & Park Ridge
Garage
Yes
Garage Spaces
4
Parking
AttachedConcreteGarage Faces FrontGarage Door Opener
Property Sub Type
Single Family Residence
Sewer
Public Sewer
Special Circumstances
Standard
SqFt Above
2528
SqFt Below
1070
SqFt Total
4058
Style
Traditional
Utilities
Cable ConnectedNatural Gas ConnectedPhone AvailablePhone Connected
Water Source
Public
Zoning
Residential
Interior Features
Appliances
Gas Water HeaterBuilt-In Gas OvenCooktopDishwasherDisposalDouble OvenDryerHumidifierMicrowaveRefrigeratorWasher
Basement
Walk-Out AccessDaylightFinished
Cooling
Attic FanCentral Air
Flooring
CarpetCeramic TileTileWood
Heating
Forced AirNatural Gas
Interior
Pantry
Laundry Features
Gas Dryer HookupLaundry RoomMain LevelSinkWasher Hookup
Spa
Yes
Window Features
Screens
BathFull
Level - Upper
BathLav
Level - Main
Save
Ask
Tour
Hide
Exterior Features
Construction Details
BrickVinyl Siding
Exterior
Garden
Fencing
Back YardOther
Lot Features
Cul-De-Sac
Patio And Porch
CoveredDeckOtherPatioPorch
Pool Features
In GroundOutdoor Pool
Roof
Shingle
Spa
Yes
Windows/Doors
Screens
Community Features
Accessibility Features
Therapeutic Whirlpool
Financing Terms Available
CashConventional
MLS Area
Area70131GeorgetownTwp
Roads
Paved
School District
Hudsonville
Schools
School District
Hudsonville
Elementary School
Unknown
Middle School
Unknown
High School
Unknown
Listing courtesy of 616 Realty LLC: [email protected]

IDX provided courtesy of Realcomp II Ltd. via GreaterRegionalAllianceofREALTORS. Copyright © 2026 Realcomp II Ltd. Shareholders.
IDX information is provided exclusively for consumers' personal, non-commercial use and may not be used for any purpose other than to identify prospective properties consumers may be interested in purchasing and that the data is deemed reliable but not guaranteed accurate by the MLS.
IDX provided courtesy of Realcomp II Ltd. via GreaterRegionalAllianceofREALTORS. Copyright © 2026 Realcomp II Ltd. Shareholders.
IDX information is provided exclusively for consumers' personal, non-commercial use and may not be used for any purpose other than to identify prospective properties consumers may be interested in purchasing and that the data is deemed reliable but not guaranteed accurate by the MLS.
Neighborhood & Commute
Source: Walkscore
Save
Ask
Tour
Hide
Did you know? You can invite friends and family to your search. They can join your search, rate and discuss listings with you.