Your Michigan Home Search Starts HERE!

Save
Ask
Tour
Hide
Share
$259,500
37 Days On Site

3452 W Lake Drive
Orient Township, MI 49679

For Sale|Single Family Residence|Active
2
Beds
1
Total Bath
1
Full Bath
1,040
SqFt
$250
/SqFt
1989
Built
County:
Osceola
Call Now: 810-360-3488
Is this the listing for you? We can help make it yours.
810-360-3488
3452 W Lake Drive3452 W Lake Drive3452 W Lake Drive3452 W Lake Drive
Save
Ask
Tour
Hide
Share

Mortgage Calculator

Monthly Payment (Est.)

$1,184
Calculator powered by Showcase IDX, a Constellation1 Company. Copyright ©2026 Information is deemed reliable but not guaranteed.

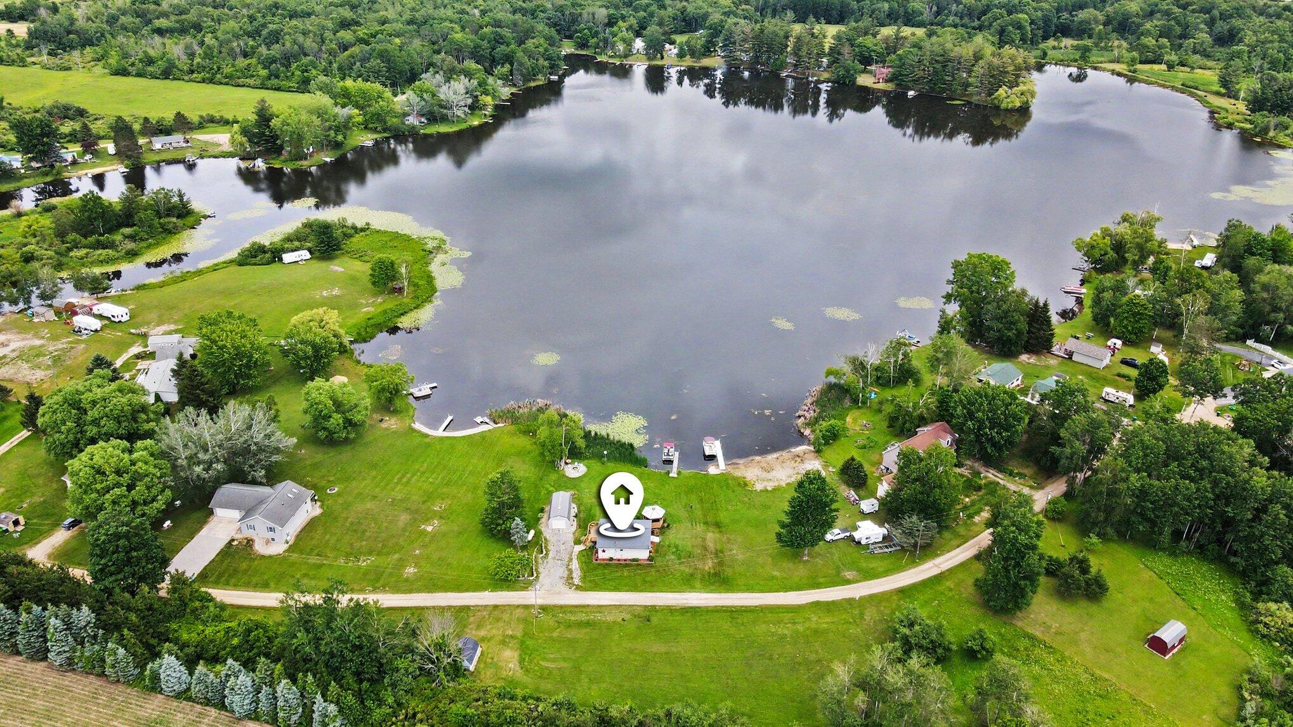
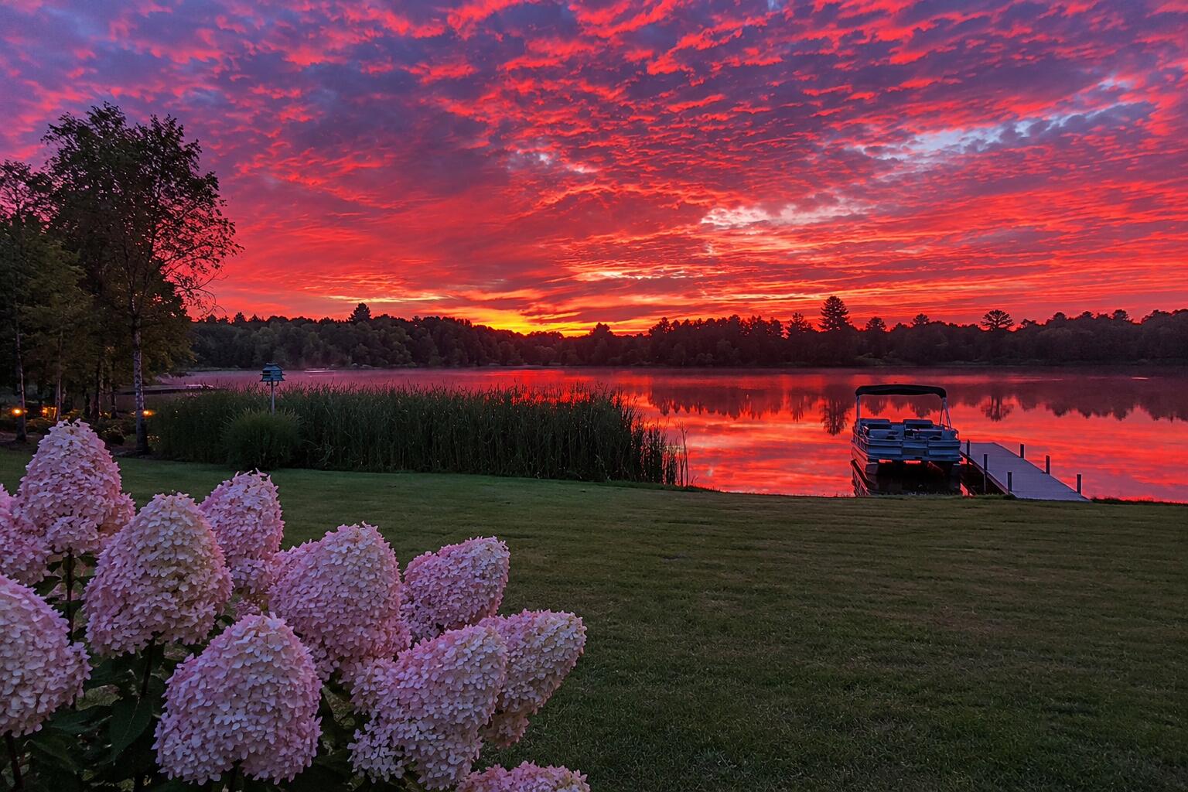
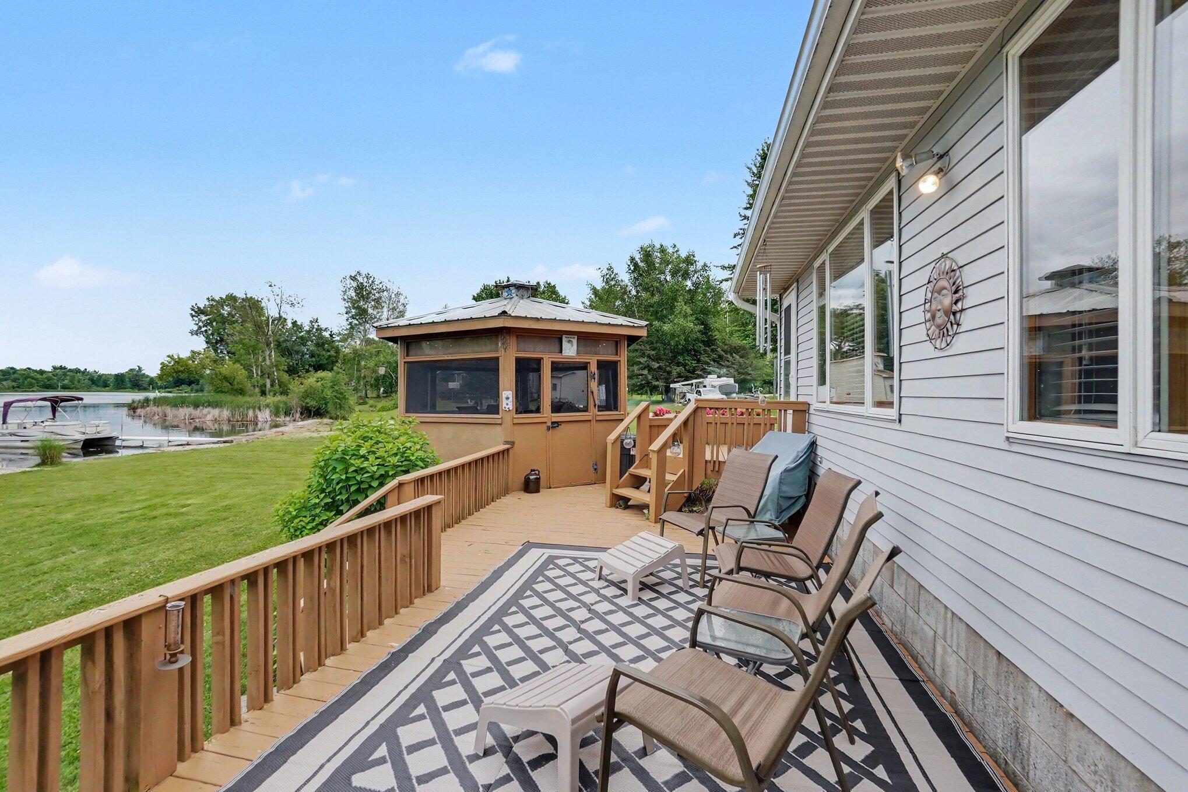
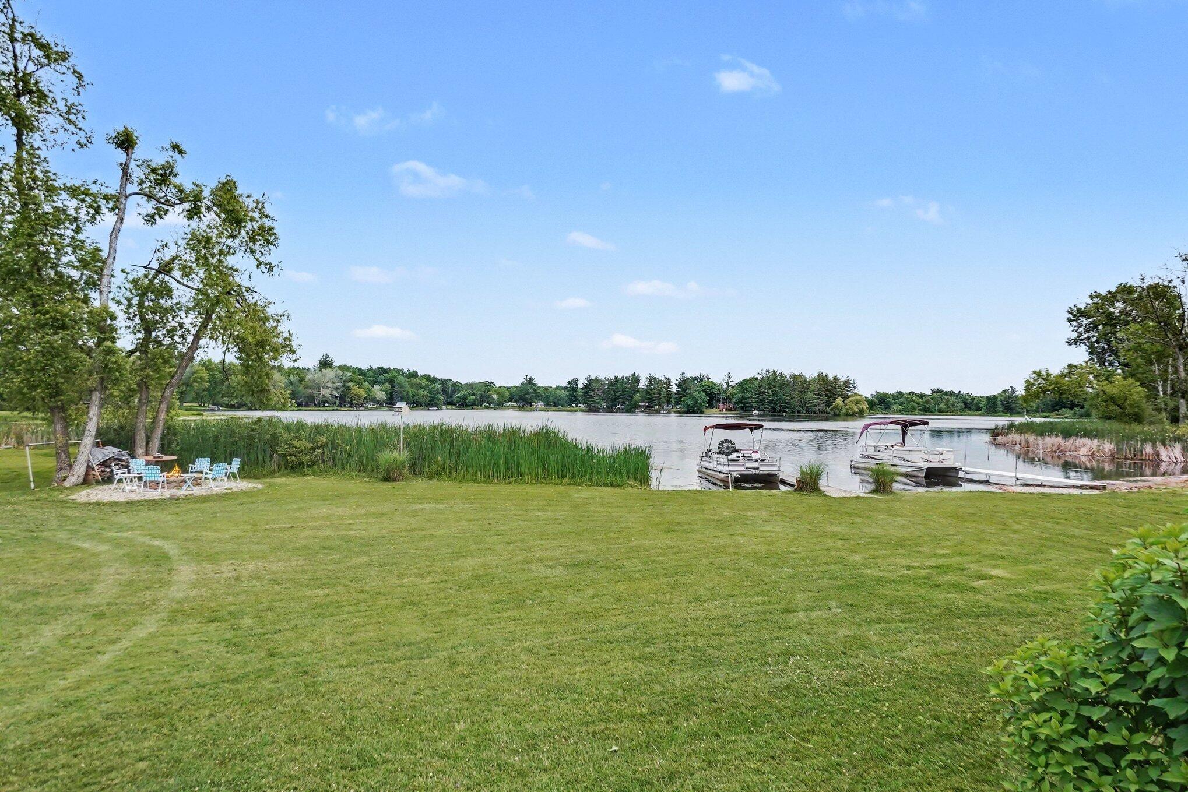
Escape to peaceful lake living on beautiful Lake Maloy! This meticulously maintained, fully furnished 2-bedroom cottage is move-in ready and includes an adjacent 0.58-acre buildable lot -- offering extra privacy or future possibilities. Enjoy fishing, kayaking, paddleboarding, swimming, and pontoon rides on this tranquil 80-acre no/low-wake lake. Relax on the spacious deck or unwind in the screened gazebo surrounded by low-maintenance perennial landscaping. Inside you'll find a full bath, main-floor laundry, and a full basement for additional storage. The property also includes a bunkhouse, featuring a 'water closet' with a camp toilet, sink, and plenty of space for ATV & other toys. Major updates include a new furnace, water heater, sump pump, refrigerator, dishwasher, washer and dryer (2022), central A/C (2023), roof (2017), and covered gutters (2018). Perfect as a year-round home or private getaway!

Save
Ask
Tour
Hide
Share
Listing Snapshot
Price 
$259,500
Days On Site 
37 Days
Bedrooms 
2
Inside Area (SqFt) 
1,040 sqft
Total Baths 
1
Full Baths 
1
Partial Baths 
N/A
Lot Size 
0.29 Acres
Year Built 
1989
MLS® Number 
65026032591
Status 
Active
Property Tax 
$1,666
HOA/Condo/Coop Fees 
$12.5 monthly
Sq Ft Source 
Other
Friends & Family
Recent Activity
a month agoListing first seen on site
a month agoListing updated with changes from the MLS®
General Features
Acres 
0.29
Cross Street 
3 Mile Rd & W Lake Dr
Parking 
GravelUnpaved
Property Sub Type 
Single Family Residence
Sewer 
Septic Tank
Special Circumstances 
Standard
SqFt Above 
1040
SqFt Total 
2080
Style 
Ranch
Water Source 
PrivateWell
Zoning 
Residential
Interior Features
Appliances 
DishwasherDryerMicrowaveRefrigeratorRangeWasherWater Softener Owned
Basement 
FullSump Pump
Cooling 
Ceiling Fan(s)Central Air
Flooring 
CarpetLinoleum
Heating 
Forced AirPropane
Laundry Features 
In BathroomMain Level
Window Features 
Window Treatments
BathFull 
Level - Main
Bedroom 2 
Dimensions - 9.9 x 12.17Level - MainArea - 120
Dining Room 
Dimensions - 12.17 x 5.9Level - MainArea - 72
Family Room 
Dimensions - 18.83 x 12.08Level - MainArea - 227
Kitchen 
Dimensions - 12.17 x 6.17Level - MainArea - 75
Master Bedroom 
Dimensions - 12.5 x 12.08Level - MainArea - 151
Other 
Dimensions - 7.83 x 3.58Level - MainArea - 28Description - Hallway
Save
Ask
Tour
Hide
Share
Exterior Features
Construction Details 
Vinyl Siding
Exterior 
Garden
Lot Features 
Other
Other Structures 
Gazebo
Patio And Porch 
Deck
Road Frontage 
Private Road
Roof 
Shingle
View 
Water
Waterfront 
Yes
Waterfront Features 
Lake FrontWaterfront
Waterview 
Water
Windows/Doors 
Window Treatments
Community Features
Association Amenities 
Other
Association Dues 
150
Community Features 
Other
Financing Terms Available 
CashConventionalFHAUSDA LoanVA Loan
HOA Fee Frequency 
Annually
MLS Area 
Area67161OrientTwp
Roads 
Gravel
School District 
Evart
Schools
School District
Evart
Elementary School
Unknown
Middle School
Unknown
High School
Unknown
Listing courtesy of Epique Realty: [email protected]


IDX provided courtesy of Realcomp II Ltd. via GreaterRegionalAllianceofREALTORS. Copyright © 2026 Realcomp II Ltd. Shareholders.

IDX information is provided exclusively for consumers' personal, non-commercial use and may not be used for any purpose other than to identify prospective properties consumers may be interested in purchasing and that the data is deemed reliable but not guaranteed accurate by the MLS.

Neighborhood & Commute
Source: Walkscore
Save
Ask
Tour
Hide
Share