Your Michigan Home Search Starts HERE!

Save
Ask
Tour
Hide
Share
$1,550,000
37 Days On Site

10896 Garfield Street A3
Crockery Township, MI 49404

For Sale|Single Family Residence|Active
3
Beds
4
Total Baths
3
Full Baths
1
Partial Bath
3,691
SqFt
$420
/SqFt
2026
Built
County:
Ottawa
Call Now: 810-360-3488
Is this the listing for you? We can help make it yours.
810-360-3488
10896 Garfield Street A310896 Garfield Street A310896 Garfield Street A310896 Garfield Street A3
Save
Ask
Tour
Hide
Share

Mortgage Calculator

Monthly Payment (Est.)

$7,072
Calculator powered by Showcase IDX, a Constellation1 Company. Copyright ©2026 Information is deemed reliable but not guaranteed.

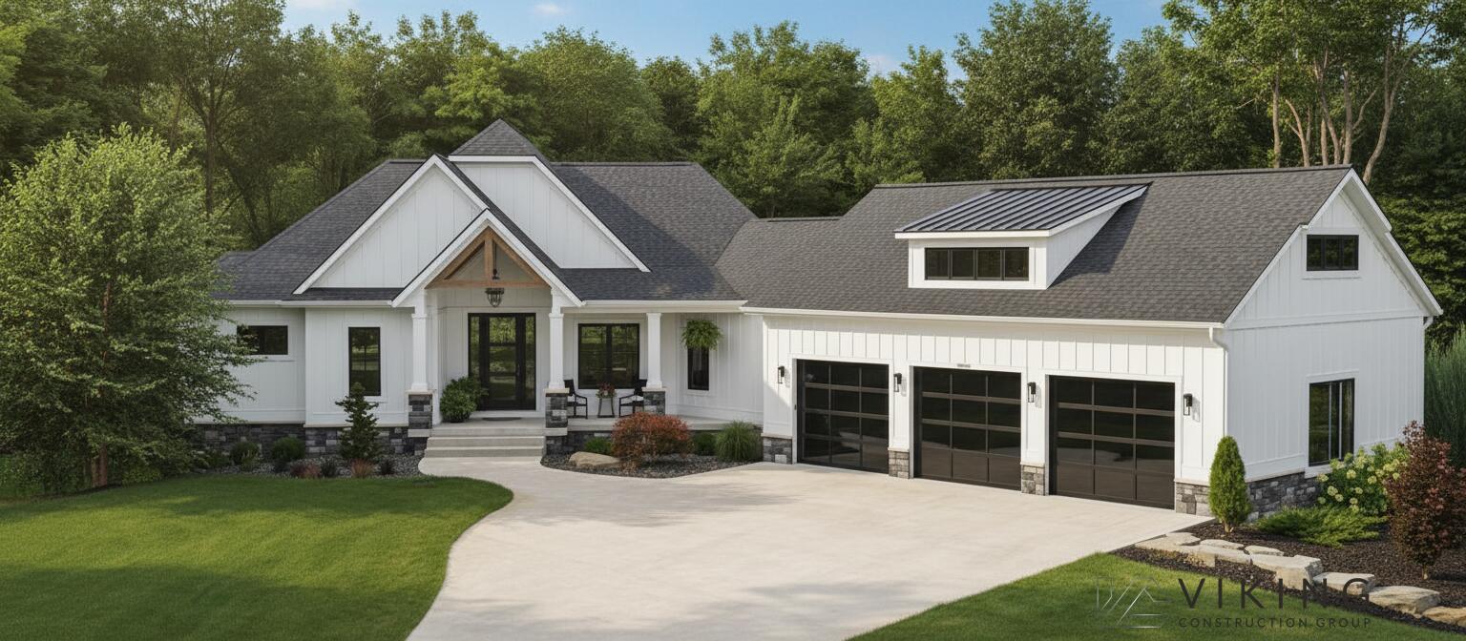
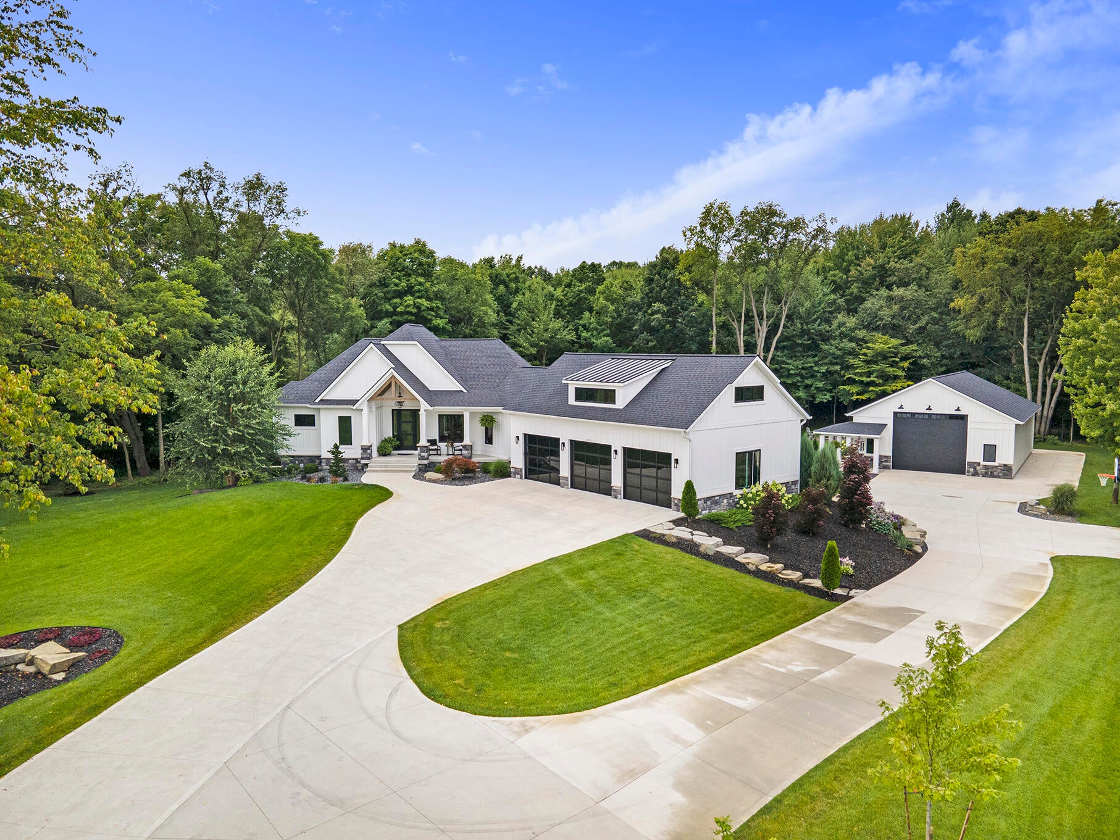
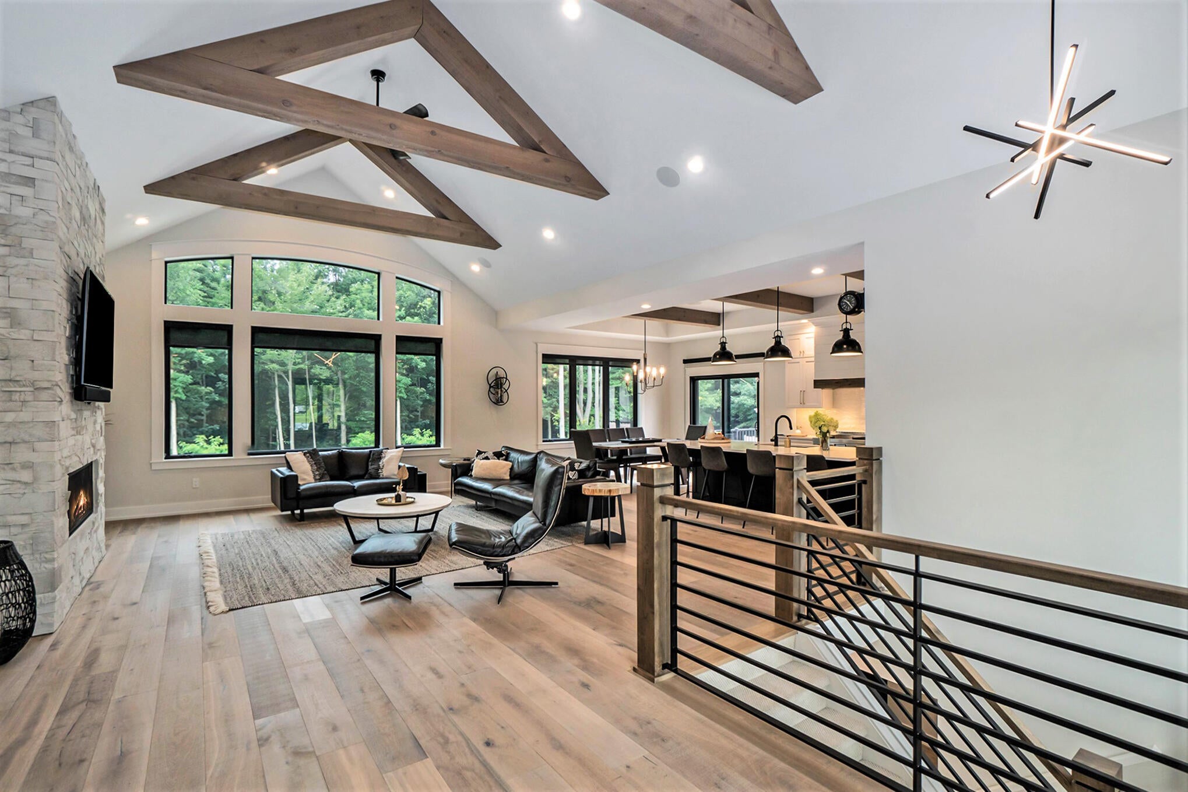
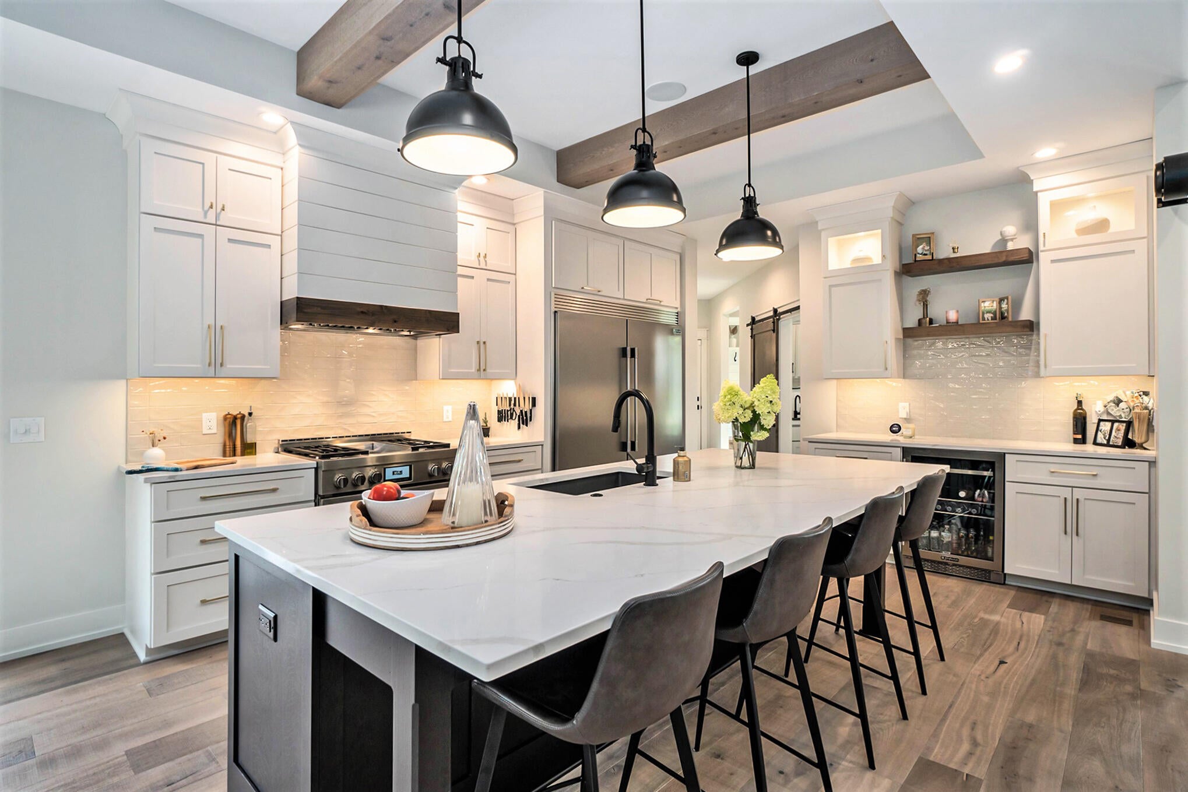
*Proposed Build* Discover a once-in-a-lifetime opportunity to create your dream home on this extraordinary 19.1-acre private wooded retreat with frontage on both Jubb Bayou and the Grand River, offering direct access to Lake Michigan. This rare property delivers an outdoor lifestyle that's nearly impossible to find. Proposal Build with Viking Construction Group featuring a custom Craftsman Ranch, or bring your own vision with a fully custom design tailored to your lifestyle. The proposed home showcases exceptional craftsmanship with 3 bedrooms, 3.5 bathrooms, a 3-stall garage, covered deck, walk-in pantry, expansive primary suite. An easement provides convenient access across the bayou, while the deep, navigable river channel has incredible boating potential. Natural gas and high-speed internet are available, allowing you to enjoy modern conveniences without sacrificing privacy. Located in the Spring Lake School District and within 30 min of GR.

Save
Ask
Tour
Hide
Share
Listing Snapshot
Price 
$1,550,000
Days On Site 
37 Days
Bedrooms 
3
Inside Area (SqFt) 
3,691 sqft
Total Baths 
4
Full Baths 
3
Partial Baths 
1
Lot Size 
19.1 Acres
Year Built 
2026
MLS® Number 
65026032883
Status 
Active
Property Tax 
$9,331
HOA/Condo/Coop Fees 
N/A
Sq Ft Source 
Plans
Friends & Family
Recent Activity
a month agoListing updated with changes from the MLS®
a month agoListing first seen on site
General Features
Acres 
19.1
Attached Garage 
Yes
Cross Street 
Grand River
Garage 
Yes
Garage Spaces 
3
Parking 
AttachedGarage Door OpenerPaved
Property Condition 
New Construction
Property Sub Type 
Single Family Residence
Sewer 
Septic Tank
Special Circumstances 
Standard
SqFt Above 
1900
SqFt Below 
1791
SqFt Total 
3800
Style 
Craftsman
Water Source 
PrivateWell
Zoning 
Residential
Interior Features
Appliances 
RefrigeratorRange
Basement 
FinishedWalk-Out Access
Cooling 
Ceiling Fan(s)Central Air
Fireplace 
Yes
Fireplace Features 
Gas LogLiving Room
Fireplaces 
1
Flooring 
CarpetCeramic TileWood
Heating 
Forced AirNatural Gas
Interior 
PantryWet Bar
Laundry Features 
Laundry Room
Window Features 
Insulated WindowsLow Emissivity WindowsScreens
BathFull 
Level - Lower
BathLav 
Level - Main
Save
Ask
Tour
Hide
Share
Exterior Features
Lot Features 
OtherWooded
Patio And Porch 
DeckOtherPorch
Roof 
Composition
Waterfront 
Yes
Waterfront Features 
River FrontWaterfrontWaterfront Access
Windows/Doors 
Insulated WindowsLow Emissivity WindowsScreens
Community Features
Financing Terms Available 
CashConventional
MLS Area 
Area70031CrockeryTwp
Roads 
Dirt
School District 
SpringLake
Schools
School District
SpringLake
Elementary School
Unknown
Middle School
Unknown
High School
Unknown
Listing courtesy of Berkshire Hathaway HomeServices Michigan Real Estate (Main): [email protected]


IDX provided courtesy of Realcomp II Ltd. via GreaterRegionalAllianceofREALTORS. Copyright © 2026 Realcomp II Ltd. Shareholders.

IDX information is provided exclusively for consumers' personal, non-commercial use and may not be used for any purpose other than to identify prospective properties consumers may be interested in purchasing and that the data is deemed reliable but not guaranteed accurate by the MLS.

Neighborhood & Commute
Source: Walkscore
Save
Ask
Tour
Hide
Share