Your Michigan Home Search Starts HERE!

Save
Ask
Tour
Hide
Share
$1,500,000
84 Days On Site

13850 Thompson Drive NE
Vergennes Township, MI 49331

For Sale|Single Family Residence|Active
5
Beds
7
Total Baths
6
Full Baths
1
Partial Bath
6,946
SqFt
$216
/SqFt
1996
Built
County:
Kent
Call Now: 810-360-3488
Is this the listing for you? We can help make it yours.
810-360-3488
13850 Thompson Drive NE13850 Thompson Drive NE13850 Thompson Drive NE13850 Thompson Drive NE
Save
Ask
Tour
Hide
Share

Mortgage Calculator

Monthly Payment (Est.)

Enter an interest rate to see your estimated monthly payment.
Calculator powered by Showcase IDX, a Constellation1 Company. Copyright ©2026 Information is deemed reliable but not guaranteed.

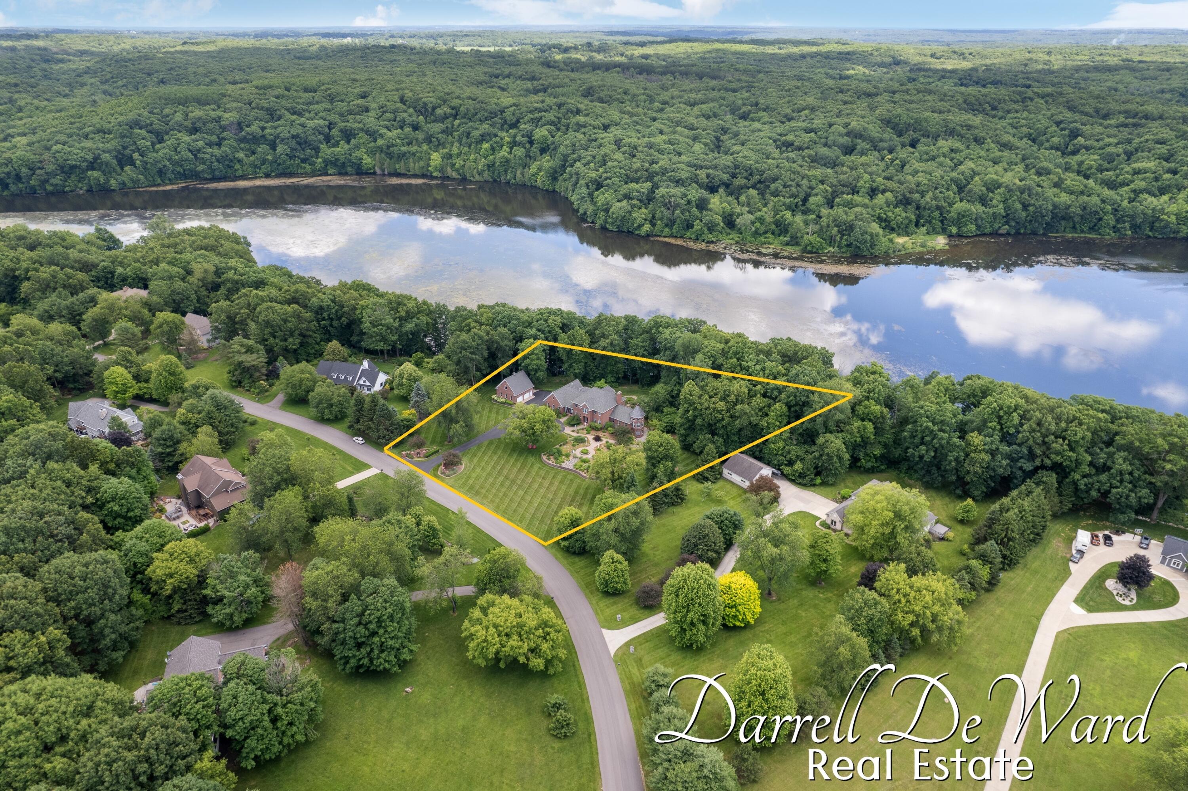
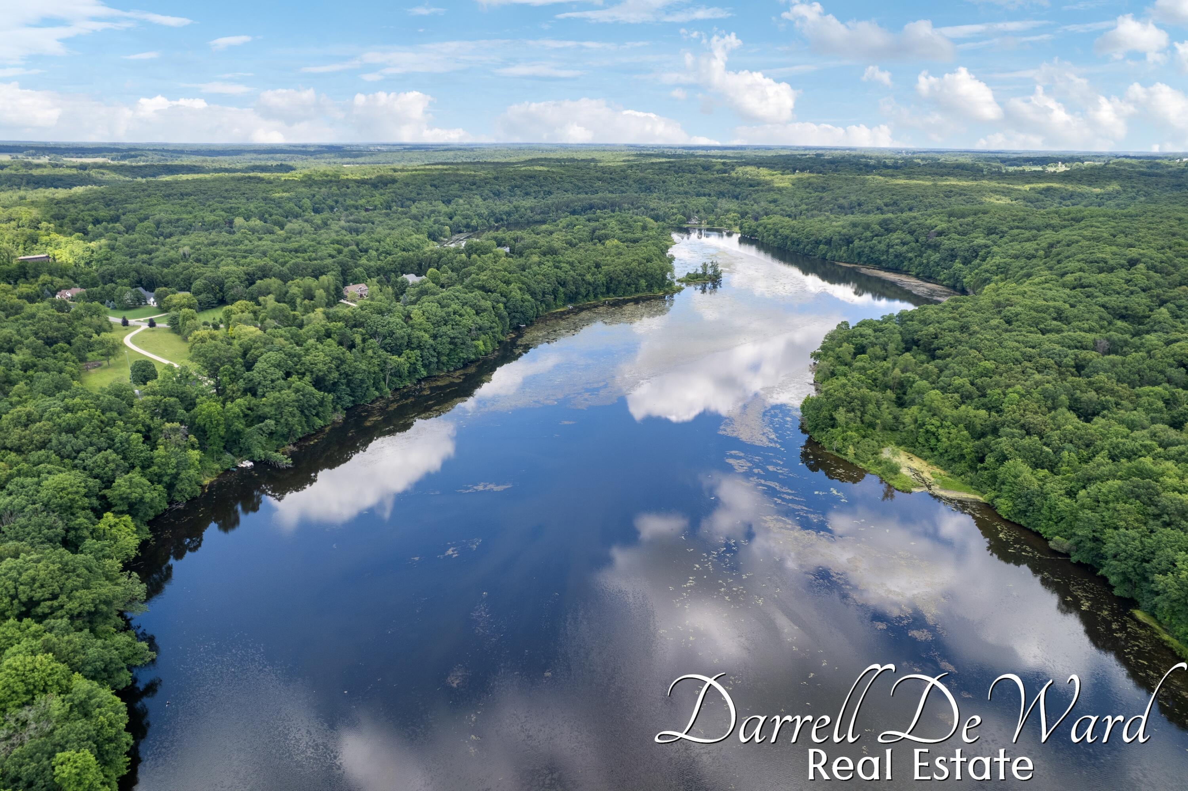
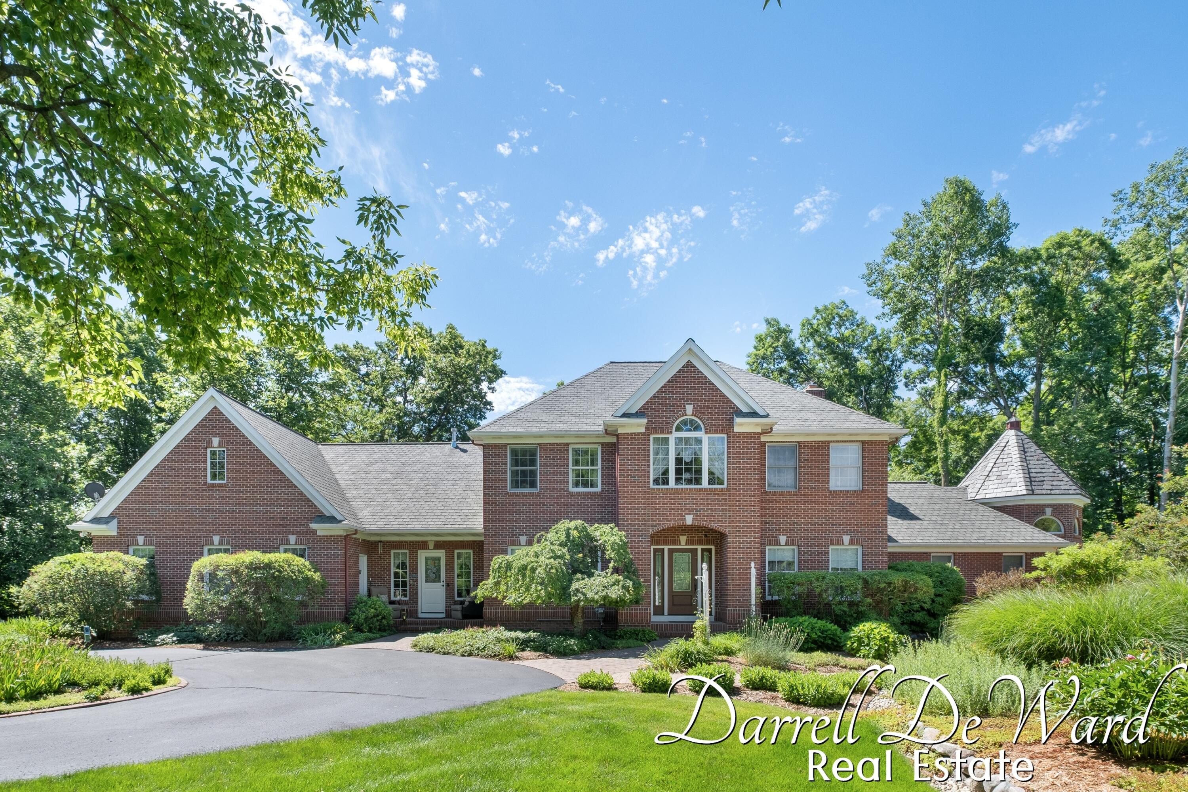
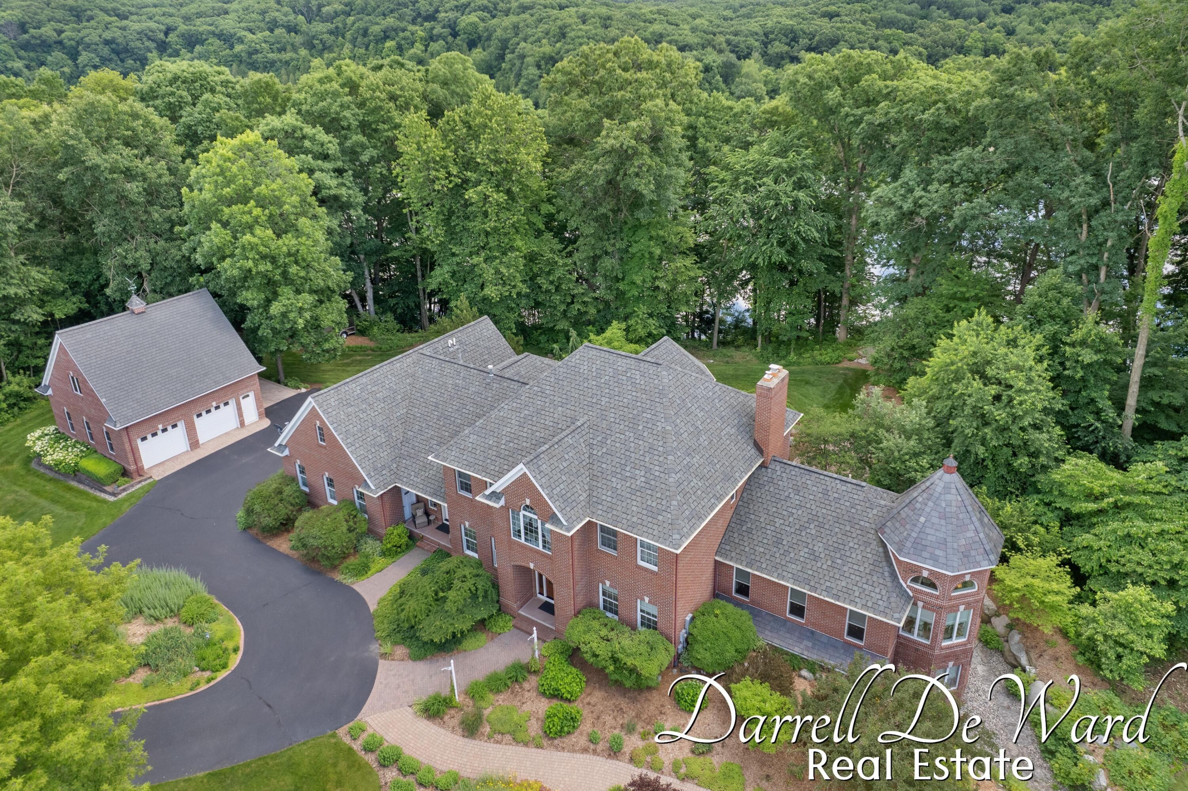
This stately all-brick home delivers nearly three acres and 420 feet of premium and private Flat River frontage. Sitting directly on the expansive backwaters, this one-of-a-kind masterpiece of an estate transforms a simple backyard into a premier destination for boating, fishing for trophy smallmouth, or simply watching eagles soar. The illuminated landscaping rivals the finest parks, featuring manicured paths that lead to multiple sitting areas and a fire pit overlooking the water. Inside, Brazilian rosewood floors, imported Italian granite, intricate brickwork that the finest of bricklayers would marvel over, and unique architecture define the home's character. Entertainment possibilities are endless: choose from the power-reclining home theater... or how about the lower-level poker room with a custom walnut Murphy bed for when the winners need to stay the night? This wing offers more options- two light-filled sitting areas and a convenient kitchenette for morning coffee or evening wine. Retreat to the primary suite, which includes a hidden executive office equipped with a kitchenette, full bath with tiled shower, private gym, and direct garage access. The lower level has all the fun plus a full kitchen and second en-suite. The second garage has 2+ stalls and an expansive and finishable upper level currently setup for a workshop with 220. With a three-year-old 50-year-warrantied roof, high-efficient mechanicals, and underground sprinkling, this is an effortlessly maintained sanctuary built for an uncompromising lifestyle. Schedule your private tour today before another buyer realizes that this property is a true timeless riverside legacy.

Save
Ask
Tour
Hide
Share
Listing Snapshot
Price 
$1,500,000
Days On Site 
84 Days
Bedrooms 
5
Inside Area (SqFt) 
6,946 sqft
Total Baths 
7
Full Baths 
6
Partial Baths 
1
Lot Size 
2.89 Acres
Year Built 
1996
MLS® Number 
65026032897
Status 
Active
Property Tax 
$9,979.59
HOA/Condo/Coop Fees 
$105.83 monthly
Sq Ft Source 
Public Records
Friends & Family
Recent Activity
a month agoListing updated with changes from the MLS®
a month agoPrice changed to $1,500,000
3 months agoListing first seen on site
General Features
Acres 
2.89
Attached Garage 
Yes
Cross Street 
Lincoln Lake & Flat River
Garage 
Yes
Garage Spaces 
3
Parking 
AttachedPavedGarage Faces Side
Property Sub Type 
Single Family Residence
Sewer 
Septic Tank
SqFt Above 
4588
SqFt Below 
2358
SqFt Total 
6946
Style 
Traditional
Water Source 
PrivateWell
Zoning 
Residential
Interior Features
Appliances 
DishwasherDryerRefrigeratorRangeWasher
Basement 
FinishedFullWalk-Out Access
Cooling 
Central Air
Fireplace 
Yes
Fireplace Features 
Family RoomGas LogRecreation RoomWood Burning
Fireplaces 
2
Heating 
Forced AirNatural Gas
Interior 
Wet Bar
Laundry Features 
Laundry RoomMain LevelSink
BathFull 
Level - Upper
BathLav 
Level - Main
Bedroom 2 
Level - Upper
Bedroom 3 
Level - Upper
Bedroom 4 
Level - Upper
Bedroom 5 
Level - Lower
Den 
Level - Main
Dining Room 
Level - Main
Exercise Room 
Level - Upper
Family Room 
Level - Main
Kitchen 
Level - Main
Laundry 
Level - Main
Living Room 
Level - Main
Master Bathroom 
Level - Upper
Master Bedroom 
Level - Upper
Media Room 
Level - Lower
Office 
Level - Main
Other 
Level - LowerDescription - Bathroom 6
Utility Room 
Level - Lower
Save
Ask
Tour
Hide
Share
Exterior Features
Construction Details 
Brick
Lot Features 
Cul-De-SacOtherWoodedWaterfall
Other Structures 
Second Garage
Patio And Porch 
CoveredDeckPatioPorch
Waterfront 
Yes
Waterfront Features 
River FrontWaterfrontWaterfront Access
Community Features
Association Fee 
$1270.0
Association Fee Frequency 
Annually
MLS Area 
Area41161VergennesTwp
School District 
Lowell
Financing Terms Available 
CashConventionalVA Loan
Roads 
Paved
Schools
School District
Lowell
Elementary School
Unknown
Middle School
Unknown
High School
Unknown
Listing courtesy of Icon Realty Group LLC: [email protected]


IDX provided courtesy of Realcomp II Ltd. via GreaterRegionalAllianceofREALTORS. Copyright © 2026 Realcomp II Ltd. Shareholders.

IDX information is provided exclusively for consumers' personal, non-commercial use and may not be used for any purpose other than to identify prospective properties consumers may be interested in purchasing and that the data is deemed reliable but not guaranteed accurate by the MLS.

Neighborhood & Commute
Source: Walkscore
Save
Ask
Tour
Hide
Share