Your Michigan Home Search Starts HERE!

Save
Ask
Tour
Hide
Share
$424,500
38 Days On Site

579 38th Street
Cheshire Township, MI 49010

Single Family Residence|Pending
4
Beds
2
Total Baths
2
Full Baths
1,976
SqFt
$215
/SqFt
1927
Built
County:
Allegan
Call Now: 810-360-3488
Is this the listing for you? We can help make it yours.
810-360-3488
579 38th Street579 38th Street579 38th Street579 38th Street
Save
Ask
Tour
Hide
Share

Mortgage Calculator

Monthly Payment (Est.)

$1,937
Calculator powered by Showcase IDX, a Constellation1 Company. Copyright ©2026 Information is deemed reliable but not guaranteed.

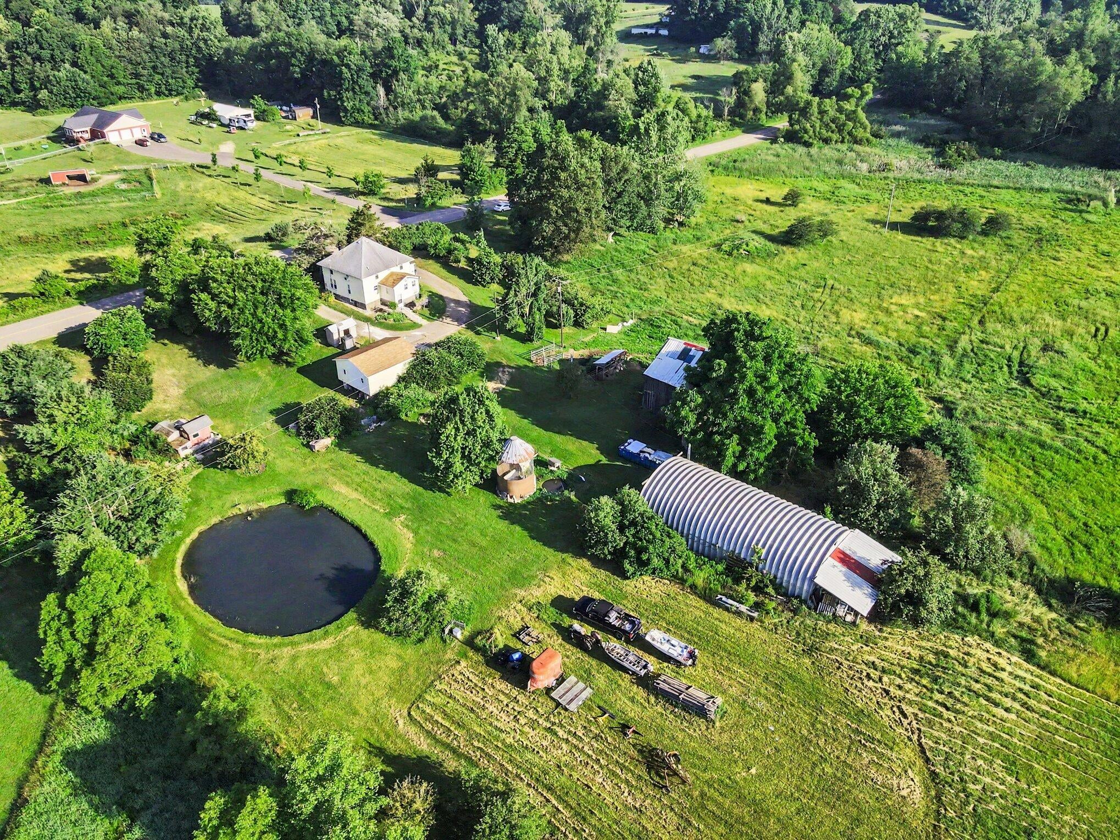
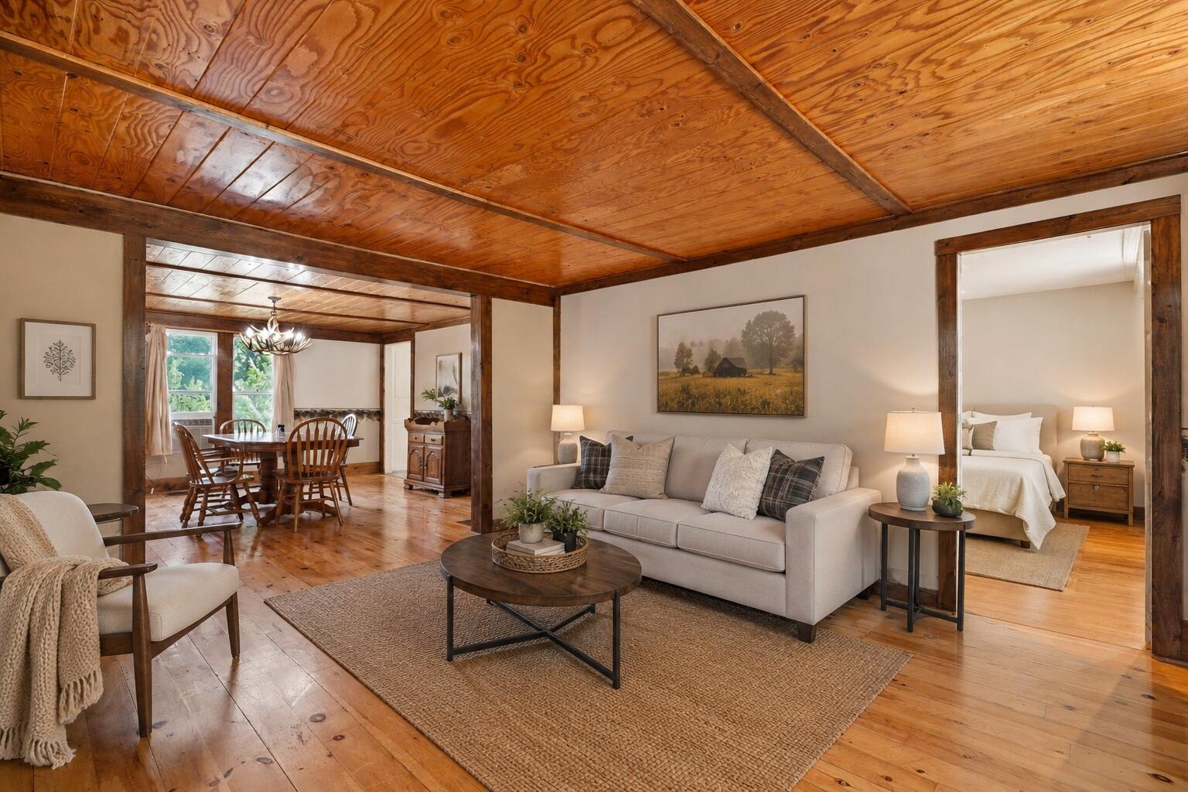
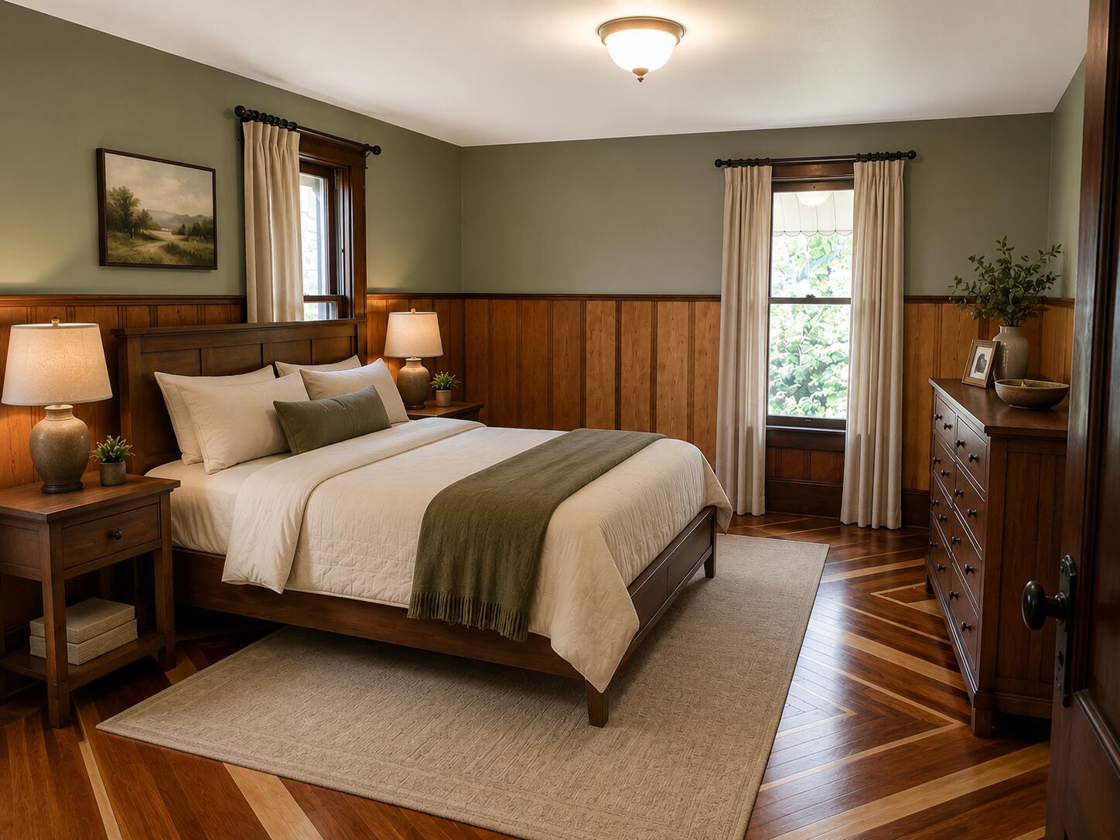
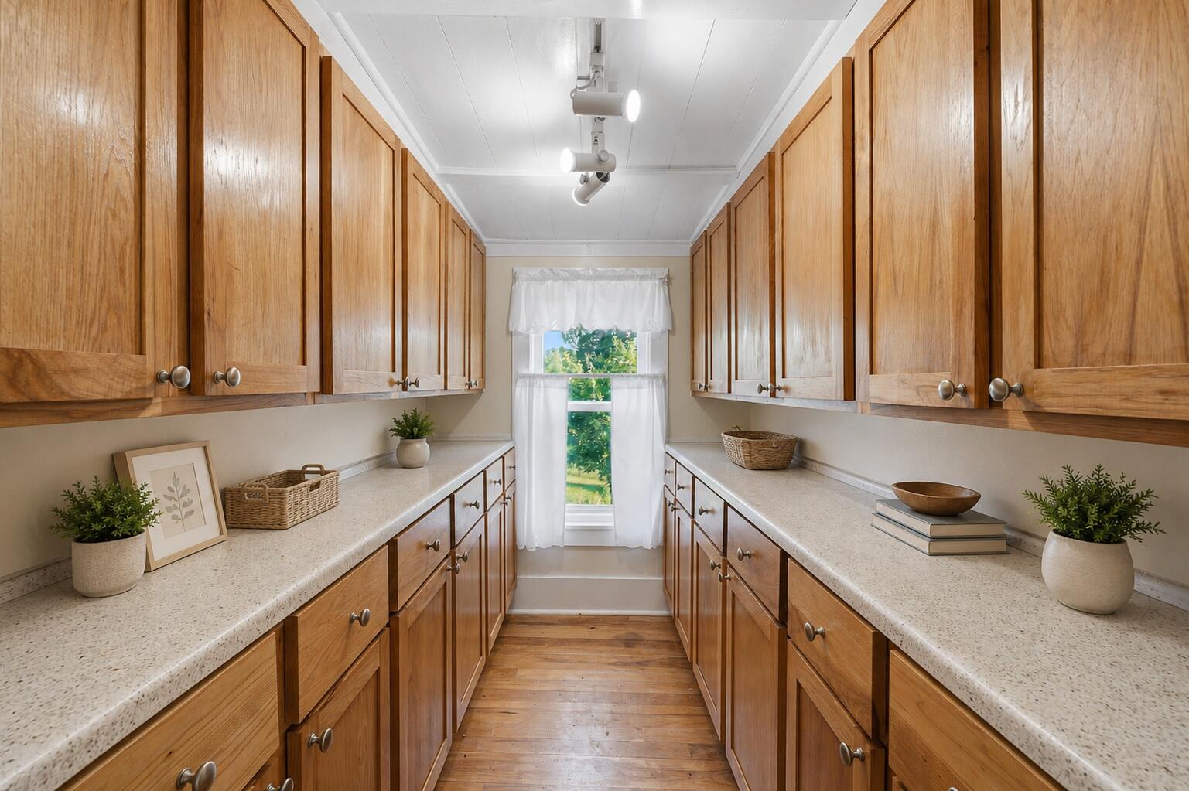
Authentic 4-bedroom, 2-bath farmhouse on 30+ acres across 3 tax parcels with a huge 61' x 30' Quonset hut with electricity, water, concrete floors & a workshop. This versatile property offers open farmland, a pond, fruit trees, abundant wildlife & excellent hunting right on your own land. Great for a hobby farm, homestead, recreational retreat or simply room to spread out, this property offers endless possibilities. The farmhouse features a main-floor primary bedroom with an adjoining full bath. A traditional mudroom with main-floor laundry adds everyday convenience. Beautiful original & custom wood flooring extends through the living room, dining room, staircase & all bedrooms. The kitchen & butler's pantry provide generous storage & workspace. Well suited for chickens, ducks & other animals plus a charming hidden flower garden. Includes a 1,000-bushel corn crib, outdoor wood boiler, wood shed & Quonset hut ideal for equipment, RV's, hobbies or a home-based business.There 2 bedrooms that could be utilized as primary. Both are large and have adjoin to the bathrooms. Window and free standing air units stay. Wood boiler has been used as main source of heat with the oil/fuel tank as back up. Parcel 03-024-007-40 (Home Parcel): Approximately 10.02 acres, measuring approximately 1,307' x 334'. Improved parcel with the residence and outbuildings. Parcel 03-013-011-00: Approximately 15.00 acres, measuring approximately 1,320' x 495'. Rectangular parcel. Parcel 03-024-007-20: Approximately 5.89 acres, irregular (L-shaped) parcel. All dimensions and acreage are approximate and should be verified by buyer. you can see GIS map or obtain a survey for accuracy.

Save
Ask
Tour
Hide
Share
Listing Snapshot
Price 
$424,500
Days On Site 
38 Days
Bedrooms 
4
Inside Area (SqFt) 
1,976 sqft
Total Baths 
2
Full Baths 
2
Partial Baths 
N/A
Lot Size 
30 Acres
Year Built 
1927
MLS® Number 
65026032929
Status 
Pending
Property Tax 
$2,049.28
HOA/Condo/Coop Fees 
N/A
Sq Ft Source 
N/A
Friends & Family
Recent Activity
3 weeks agoListing updated with changes from the MLS®
3 weeks agoStatus changed to Pending
a month agoListing first seen on site
General Features
Acres 
30
Cross Street 
105th Ave & 38th St
Garage 
Yes
Garage Spaces 
2
Parking 
DetachedGravelUnpaved
Property Sub Type 
Single Family Residence
Sewer 
Septic Tank
Special Circumstances 
Standard
SqFt Above 
1976
SqFt Total 
1976
Style 
Farmhouse
Utilities 
Phone Available
Water Source 
PrivateWell
Zoning 
Residential
Interior Features
Appliances 
Electric Water HeaterDishwasherDryerMicrowaveRefrigeratorRangeWasher
Cooling 
Window Unit(s)
Flooring 
TileVinylWood
Heating 
Forced AirOilWood
Interior 
Pantry
Laundry Features 
Laundry RoomMain Level
Window Features 
ScreensStorm Window(s)Window Treatments
BathFull 
Level - Upper
BathLav 
Level - Upper
Bedroom 2 
Dimensions - 20.75 x 11.33Level - UpperArea - 235Description - 2nd Primary
Bedroom 3 
Dimensions - 14.75 x 14.17Level - UpperArea - 209
Bedroom 4 
Dimensions - 10.58 x 11.67Level - UpperArea - 123
Dining Room 
Dimensions - 14.75 x 14.17Level - MainArea - 209
Family Room 
Dimensions - 14.17 x 12.83Level - MainArea - 182
Kitchen 
Dimensions - 14.75 x 14.5Level - MainArea - 214
Laundry 
Dimensions - 10.17 x 9.83Level - MainArea - 100
Master Bathroom 
Dimensions - 14.58 x 5Level - MainArea - 73
Master Bedroom 
Dimensions - 14.58 x 10.42Level - MainArea - 152
Other 
Dimensions - 7.42 x 2.83Level - UpperArea - 21Description - Walk In Closet
Save
Ask
Tour
Hide
Share
Exterior Features
Construction Details 
Wood Siding
Exterior 
Garden
Lot Features 
LevelWooded
Other Structures 
Barn(s)Other
Patio And Porch 
Deck
Roof 
Composition
View 
Water
Waterfront Features 
PondWaterfront Access
Waterview 
Water
Windows/Doors 
ScreensStorm Window(s)Window Treatments
Community Features
Financing Terms Available 
CashConventionalFHAUSDA LoanVA Loan
MLS Area 
Area86181CheshireTwp
Roads 
Paved
School District 
Allegan
Schools
School District
Allegan
Elementary School
Unknown
Middle School
Unknown
High School
Unknown
Listing courtesy of Epique Realty: [email protected]


IDX provided courtesy of Realcomp II Ltd. via GreaterRegionalAllianceofREALTORS. Copyright © 2026 Realcomp II Ltd. Shareholders.

IDX information is provided exclusively for consumers' personal, non-commercial use and may not be used for any purpose other than to identify prospective properties consumers may be interested in purchasing and that the data is deemed reliable but not guaranteed accurate by the MLS.

Neighborhood & Commute
Source: Walkscore
Save
Ask
Tour
Hide
Share