Your Michigan Home Search Starts HERE!

Save
Ask
Tour
Hide
Share
$515,000
37 Days On Site

989 McCabe Avenue NE
Ada Township, MI 49301

Single Family Residence|Pending
3
Beds
4
Total Baths
3
Full Baths
1
Partial Bath
2,648
SqFt
$194
/SqFt
1987
Built
County:
Kent
Call Now: 810-360-3488
Is this the listing for you? We can help make it yours.
810-360-3488
989 McCabe Avenue NE989 McCabe Avenue NE989 McCabe Avenue NE989 McCabe Avenue NE
Save
Ask
Tour
Hide
Share

Mortgage Calculator

Monthly Payment (Est.)

$2,350
Calculator powered by Showcase IDX, a Constellation1 Company. Copyright ©2026 Information is deemed reliable but not guaranteed.

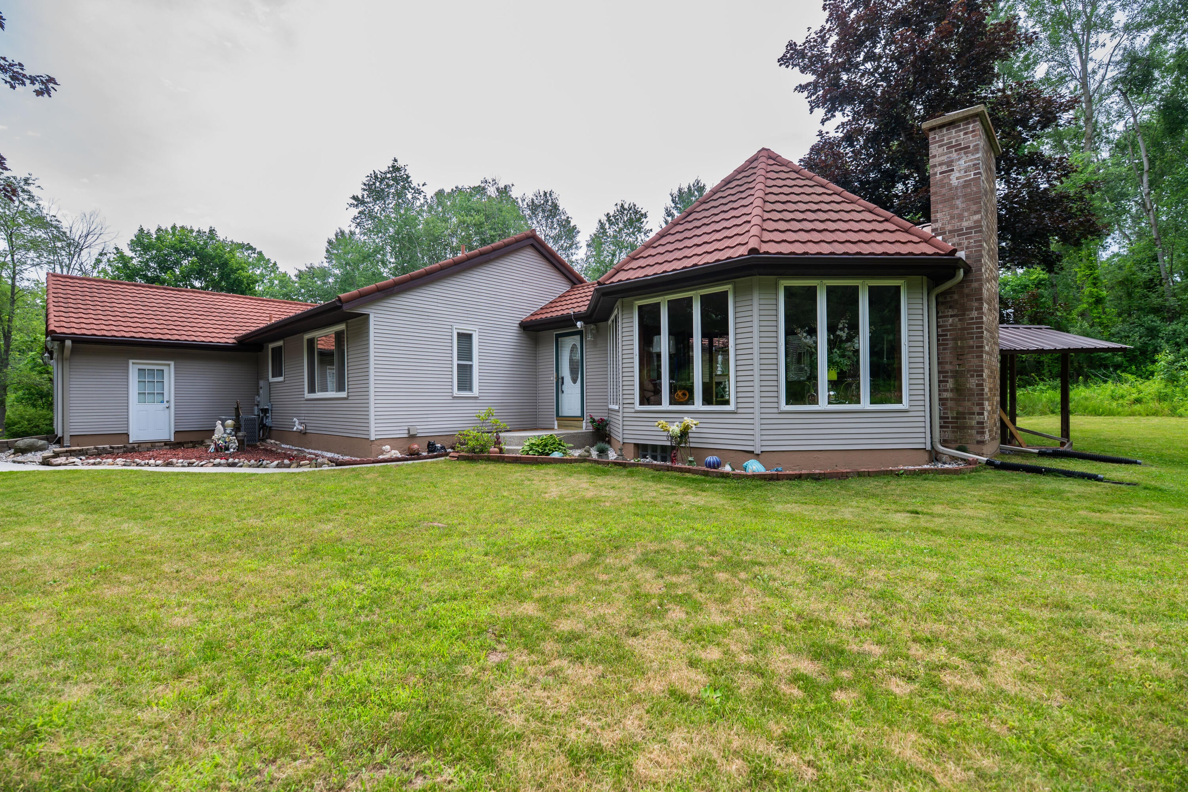
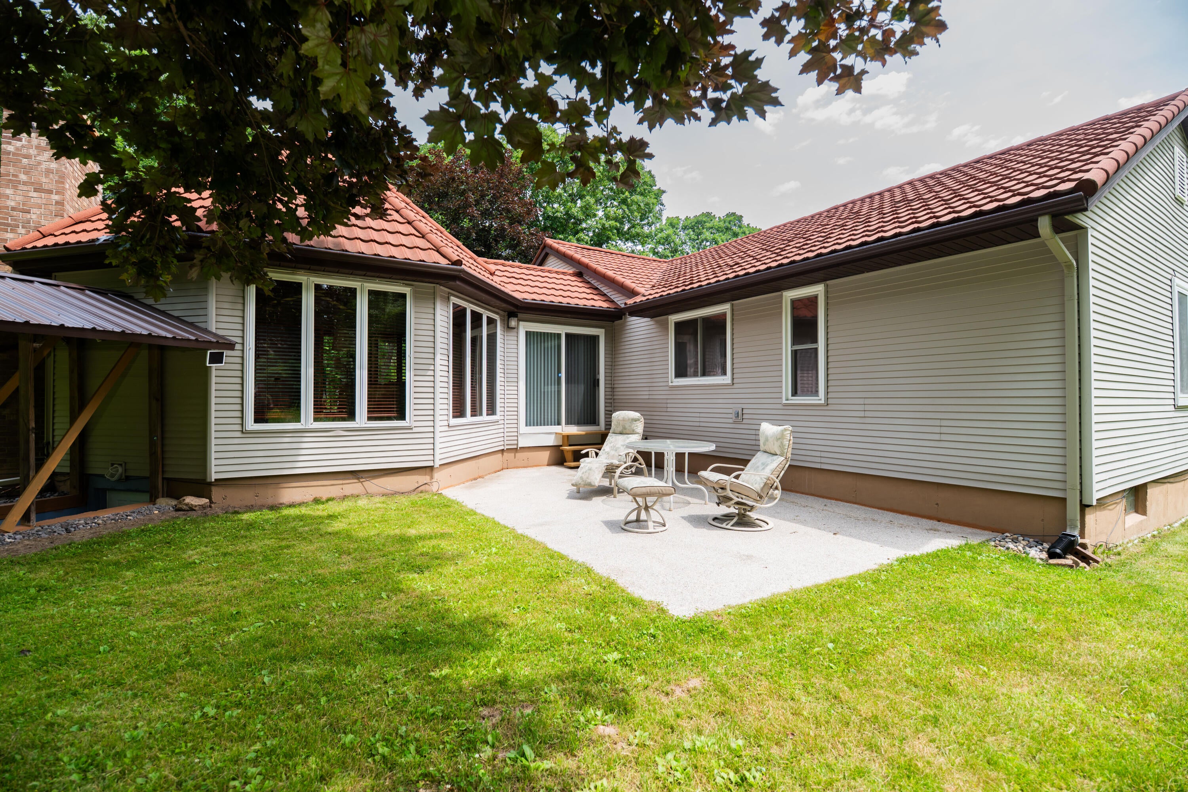
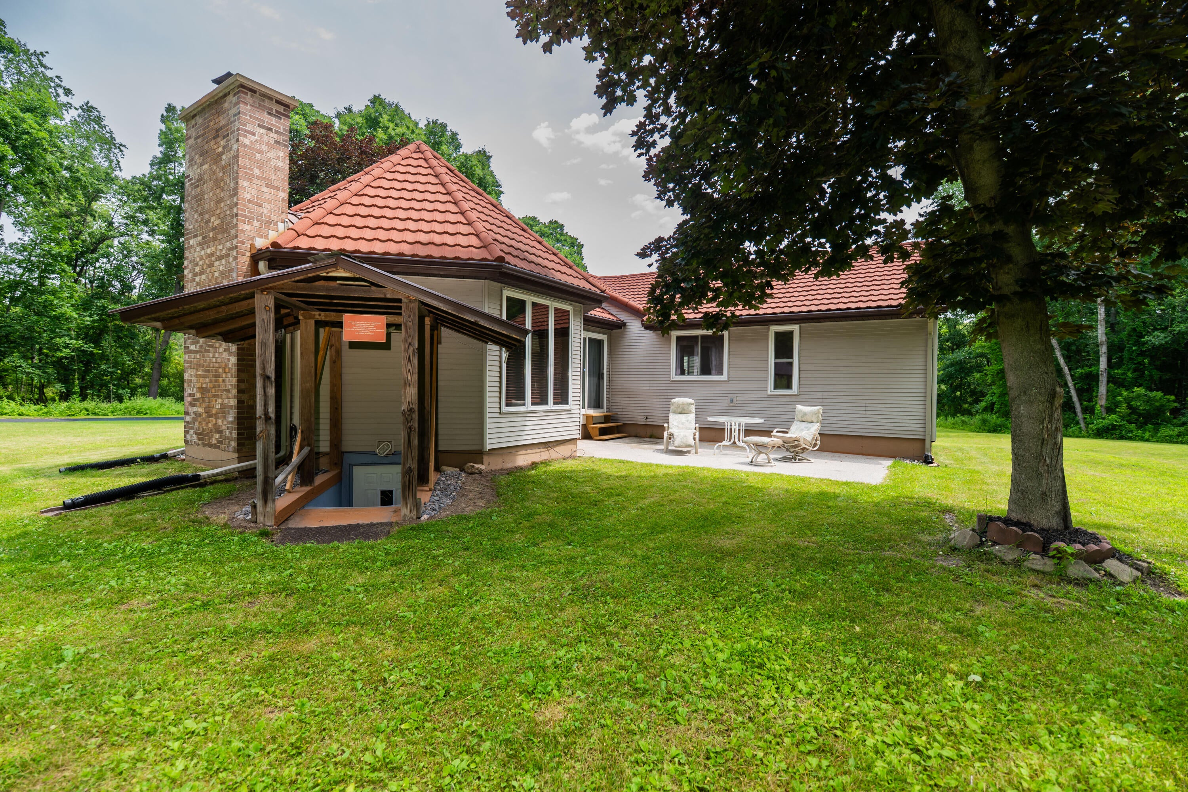
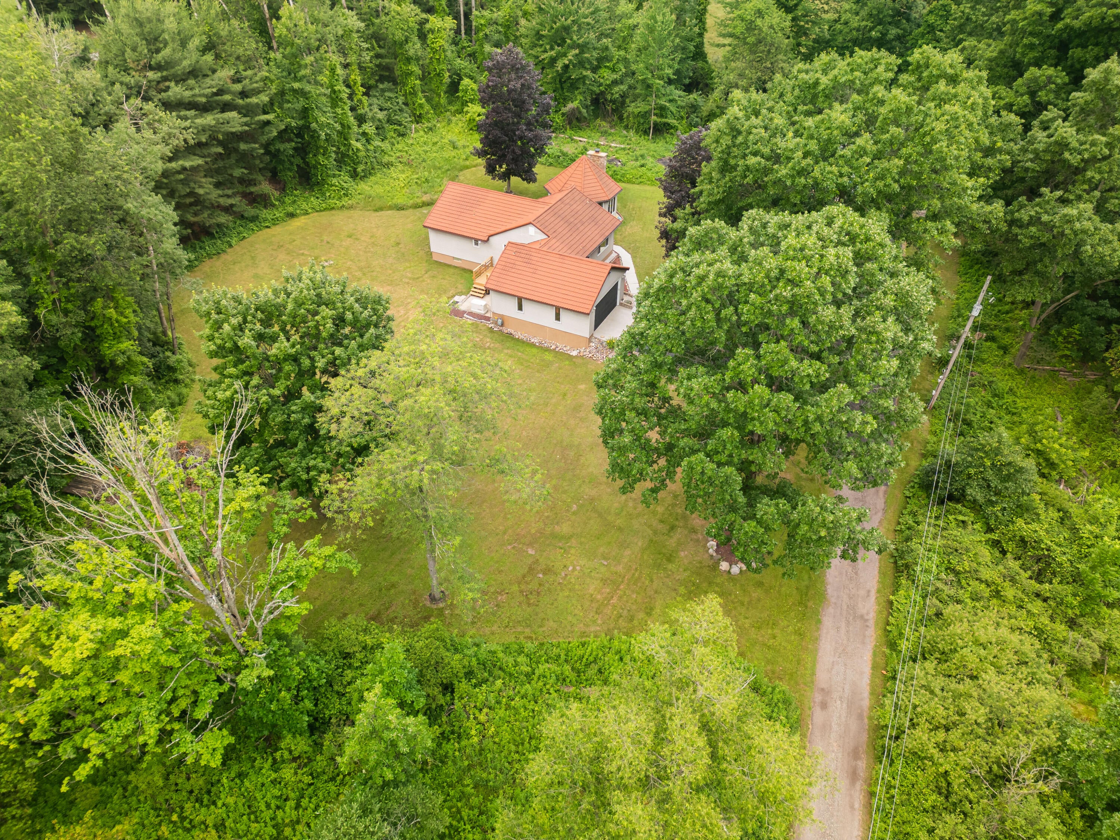
A rare offering in highly regarded Lowell Schools (School of Choice eligible). This custom-built 3BR/3.5BA ranch blends contemporary architectural lines, a striking stone-coated steel tile roof, and an octagonal sunroom turret flood the living space with light. Inside, an open, free-flowing contemporary floor plan offers main-floor living at its finest. The fully finished basement adds exceptional flexibility with a den, spacious rec room, and a fourth non-conforming bedroom; ideal for guests, multigenerational living, or a home office setup, with a covered staircase providing convenient outdoor access. A whole-home Generac generator delivers peace of mind. Set on a beautifully 3.34-acre parcel with mature trees and total privacy, yet just minutes to downtown Ada's shops and dining, with easy access to the paved Ada Township Trail along Conservation Road; connecting to Seidman Park, Roselle Park, and downtown Ada, plus Seidman Park's natural hiking trails just beyond!Septic Tank was just emptied in June 2026

Save
Ask
Tour
Hide
Share
Listing Snapshot
Price 
$515,000
Days On Site 
37 Days
Bedrooms 
3
Inside Area (SqFt) 
2,648 sqft
Total Baths 
4
Full Baths 
3
Partial Baths 
1
Lot Size 
3.34 Acres
Year Built 
1987
MLS® Number 
65026033014
Status 
Pending
Property Tax 
$4,007
HOA/Condo/Coop Fees 
N/A
Sq Ft Source 
Public Records
Friends & Family
Recent Activity
3 days agoListing updated with changes from the MLS®
3 days agoStatus changed to Pending
a week agoPrice changed to $515,000
a month agoListing first seen on site
General Features
Acres 
3.34
Attached Garage 
Yes
Cross Street 
Conservation St. and 2 Mile Rd
Garage 
Yes
Garage Spaces 
2
Parking 
AsphaltAttachedGarage Faces FrontGravelGarage Door OpenerPavedCarport
Property Sub Type 
Single Family Residence
Security 
Closed Circuit Camera(s)Smoke Detector(s)24 Hour Security
Sewer 
Septic Tank
Special Circumstances 
Standard
SqFt Above 
1513
SqFt Below 
1135
SqFt Total 
3026
Style 
ContemporaryRanch
Utilities 
Cable ConnectedNatural Gas ConnectedPhone Available
Water Source 
PrivateWell
Zoning 
Other
Interior Features
Appliances 
Electric Water HeaterDishwasherDryerHumidifierMicrowaveRefrigeratorRangeWasherWater Softener OwnedWater Purifier
Basement 
FinishedFullSump PumpWalk-Out Access
Cooling 
Ceiling Fan(s)Central Air
Fireplace 
Yes
Fireplace Features 
Den
Fireplaces 
1
Flooring 
CarpetCeramic TileLaminateSimulated WoodTileVinyl
Heating 
Forced AirNatural Gas
Laundry Features 
In BasementLaundry RoomWasher Hookup
Window Features 
Insulated WindowsScreensWindow Treatments
BathFull 
Level - Basement
BathLav 
Level - Main
Bedroom 2 
Dimensions - 10.0 x 12.0Level - MainArea - 120
Bedroom 3 
Dimensions - 10.0 x 10.0Level - MainArea - 100
Den 
Dimensions - 27.0 x 18.0Level - BasementArea - 486
Family Room 
Dimensions - 19.0 x 19.0Level - MainArea - 361
Game Room 
Dimensions - 27.0 x 13.0Level - BasementArea - 351
Kitchen 
Dimensions - 11.5 x 11.0Level - MainArea - 127
Master Bathroom 
Dimensions - 8.75 x 5.0Level - MainArea - 44
Master Bedroom 
Dimensions - 19.0 x 11.5Level - MainArea - 219
Office 
Dimensions - 14.0 x 10.5Level - BasementArea - 147
Other 
Dimensions - 18.0 x 13.5Level - MainArea - 243
Save
Ask
Tour
Hide
Share
Exterior Features
Construction Details 
Vinyl Siding
Other Structures 
Barn(s)
Patio And Porch 
CoveredDeckPatioTerrace
Roof 
MetalOther
Waterfront Features 
Stream
Windows/Doors 
Insulated WindowsScreensWindow Treatments
Community Features
Financing Terms Available 
CashConventional
MLS Area 
Area41151AdaTwp
Roads 
Paved
School District 
Lowell
Schools
School District
Lowell
Elementary School
Unknown
Middle School
Unknown
High School
Unknown
Listing courtesy of Bellabay Realty (Kentwood): [email protected]


IDX provided courtesy of Realcomp II Ltd. via GreaterRegionalAllianceofREALTORS. Copyright © 2026 Realcomp II Ltd. Shareholders.

IDX information is provided exclusively for consumers' personal, non-commercial use and may not be used for any purpose other than to identify prospective properties consumers may be interested in purchasing and that the data is deemed reliable but not guaranteed accurate by the MLS.

Neighborhood & Commute
Source: Walkscore
Save
Ask
Tour
Hide
Share