Your Michigan Home Search Starts HERE!

Save
Ask
Tour
Hide
Share
$489,900
128 Days On Site

1350 Riggle Road
Easton Township, MI 48881

For Sale|Single Family Residence|Active
5
Beds
3
Total Baths
3
Full Baths
2,990
SqFt
$164
/SqFt
2026
Built
County:
Ionia
Call Now: 810-360-3488
Is this the listing for you? We can help make it yours.
810-360-3488
1350 Riggle Road1350 Riggle Road1350 Riggle Road1350 Riggle Road
Save
Ask
Tour
Hide
Share

Mortgage Calculator

Monthly Payment (Est.)

Enter an interest rate to see your estimated monthly payment.
Calculator powered by Showcase IDX, a Constellation1 Company. Copyright ©2026 Information is deemed reliable but not guaranteed.

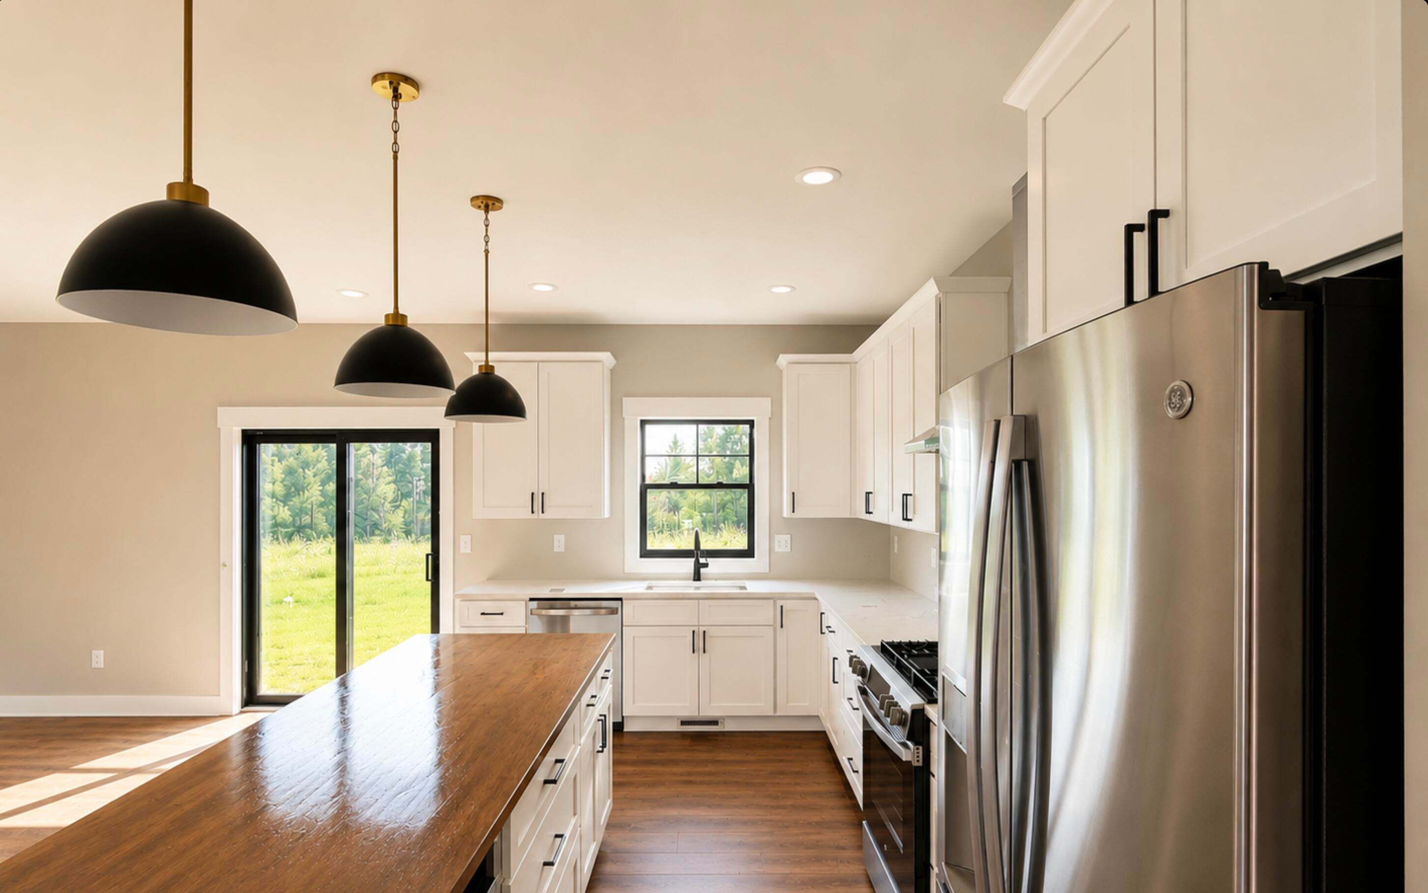
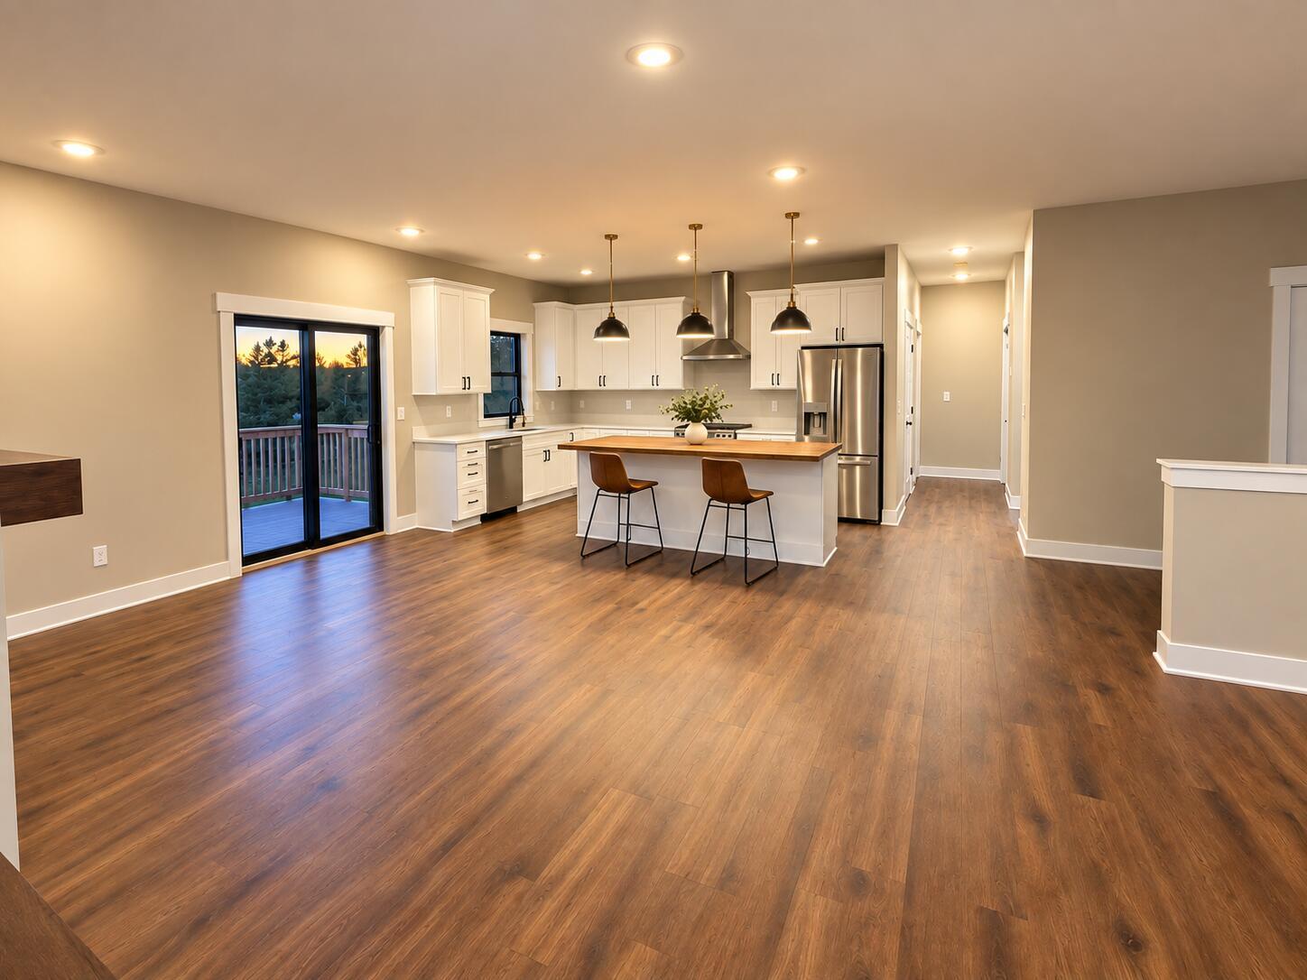
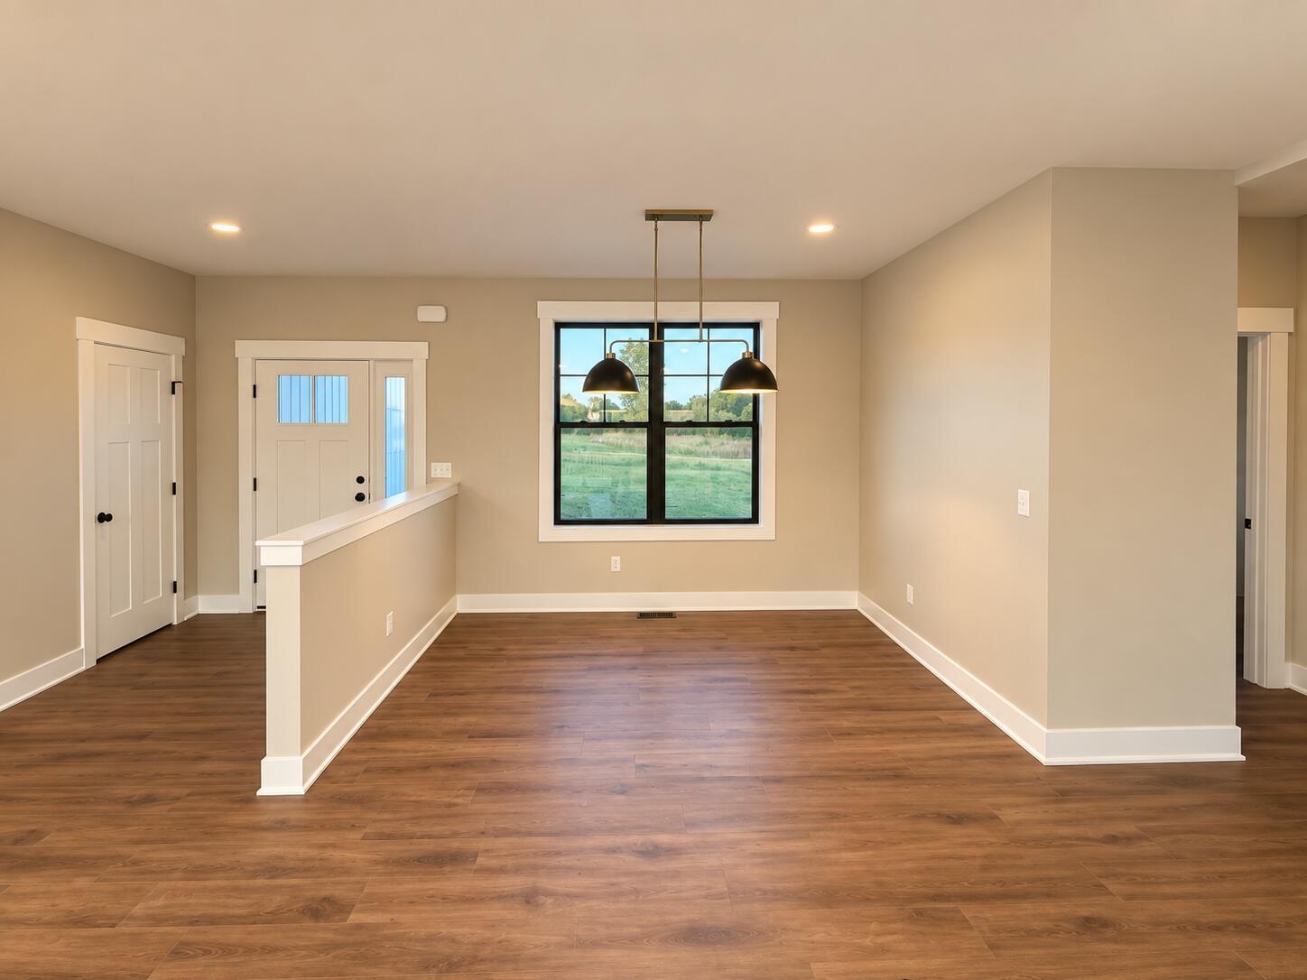
Brand-new home without subdivision living. Set on 2.4 open acres with no HOA, this move-in-ready modern farmhouse with 2,990 finished square feet, five bedrooms, three full baths and a finished walkout lower level--giving you the craftsmanship, space, and finish of a custom build without the wait. Three bedrooms and two full baths--including the primary suite--are located on the main floor. The open kitchen and living area features a warm butcher-block island, pantry, dining space, main-floor laundry and mudroom. Solid-surface kitchen and bath countertops, black-framed windows, statement lighting, board-and-batten exterior details and timber accents give the home clean, coordinated character inside and out. The finished walkout lower level adds 1,342 finished square feet with two additional bedrooms, a full bath and a 43' 19' recreation and living area-- for guests, a home office, gym or movie space. Outside, the finished rear deck and covered porch extend the living space into the 2.4-acre setting, with room to relax, play, garden and enjoy the property without the restrictions of an HOA. An oversized attached 2+ car garage, private well and septic, and completed move-in-ready construction finish the package. Five bedrooms. Three full baths. Nearly 3,000 finished square feet. 2.4 acres. No HOA. Brand-new -- ready now.

Save
Ask
Tour
Hide
Share
Listing Snapshot
Price 
$489,900
Days On Site 
128 Days
Bedrooms 
5
Inside Area (SqFt) 
2,990 sqft
Total Baths 
3
Full Baths 
3
Partial Baths 
N/A
Lot Size 
2.4 Acres
Year Built 
2026
MLS Number 
65026033064
Status 
Active
Property Tax 
$142
HOA/Condo/Coop Fees 
N/A
Sq Ft Source 
Other
Friends & Family
Recent Activity
3 weeks agoListing updated with changes from the MLS
3 weeks agoPrice changed to $489,900
3 months agoStatus changed to Active
4 months agoListing first seen on site
General Features
Acres 
2.4
Cross Street 
Johnson Rd
Garage 
Yes
Garage Spaces 
2
Parking 
Garage Faces Side
Property Condition 
New ConstructionUnder Construction
Property Sub Type 
Single Family Residence
Sewer 
Septic Tank
SqFt Above 
1648
SqFt Below 
1342
SqFt Total 
3654
Style 
Farmhouse
Water Source 
PrivateWell
Zoning 
Other
Interior Features
Basement 
Walk-Out Access
Cooling 
Central Air
Heating 
Heat PumpPropane
Laundry Features 
Laundry Room
BathFull 
Level - Main
Bedroom 4 
Dimensions - 10.0 x 10.0Level - LowerArea - 100
Bedroom 5 
Dimensions - 10.0 x 10.0Level - LowerArea - 100
Game Room 
Dimensions - 43.0 x 19.0Level - LowerArea - 817
Kitchen 
Dimensions - 15.0 x 13.0Level - MainArea - 195
Laundry 
Dimensions - 6.0 x 9.0Level - MainArea - 54
Living Room 
Dimensions - 16.0 x 12.0Level - MainArea - 192
Master Bedroom 
Dimensions - 15.0 x 13.0Level - MainArea - 195
Other 
Dimensions - 11.0 x 12.0Level - MainArea - 132
Save
Ask
Tour
Hide
Share
Exterior Features
Construction Details 
Vinyl Siding
Community Features
MLS Area 
Area34061EastonTwp
School District 
Saranac
Financing Terms Available 
CashConventionalFHAVA Loan
Schools
School District
Saranac
Elementary School
Unknown
Middle School
Unknown
High School
Unknown
Listing courtesy of Beycome Brokerage Realty LLC: [email protected]


IDX provided courtesy of Realcomp II Ltd. via GreaterRegionalAllianceofREALTORS. Copyright © 2026 Realcomp II Ltd. Shareholders.

IDX information is provided exclusively for consumers' personal, non-commercial use and may not be used for any purpose other than to identify prospective properties consumers may be interested in purchasing and that the data is deemed reliable but not guaranteed accurate by the MLS.

Neighborhood & Commute
Source: Walkscore
Save
Ask
Tour
Hide
Share