
1527 W David HighwayBerlin Township, MI 48846
Mortgage Calculator
Monthly Payment (Est.)
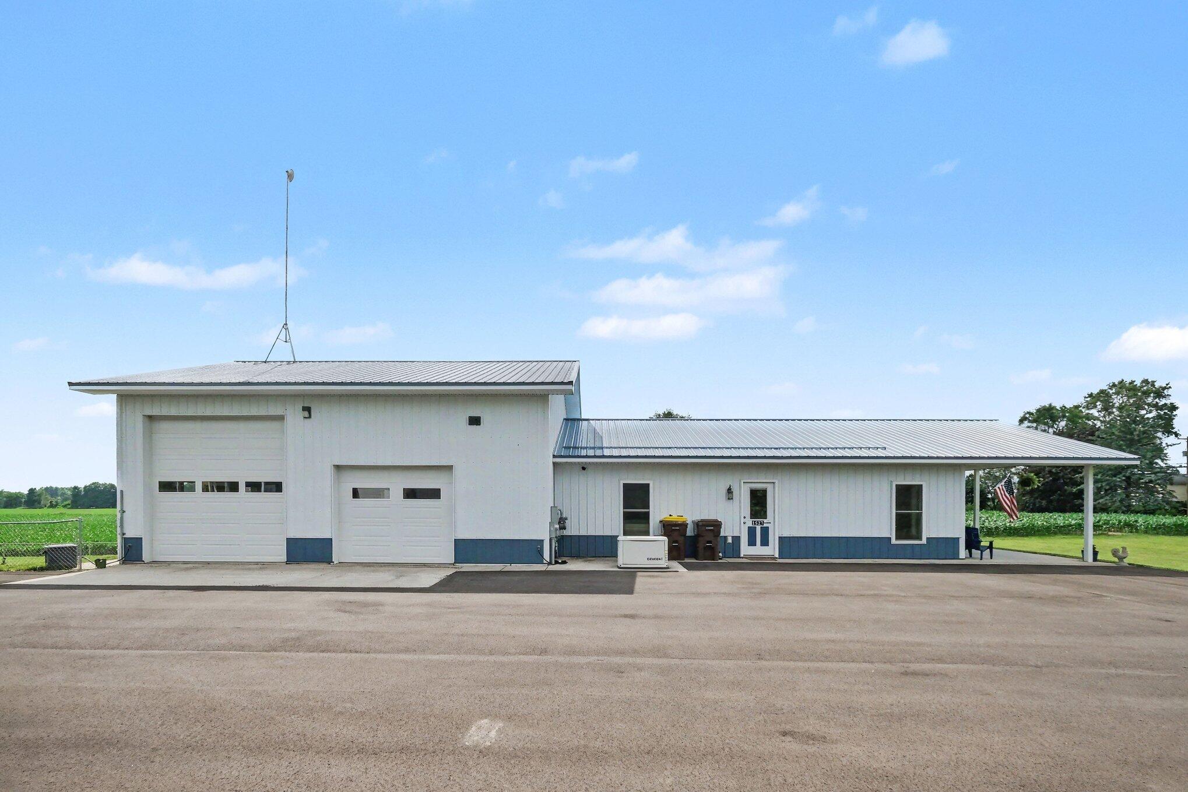
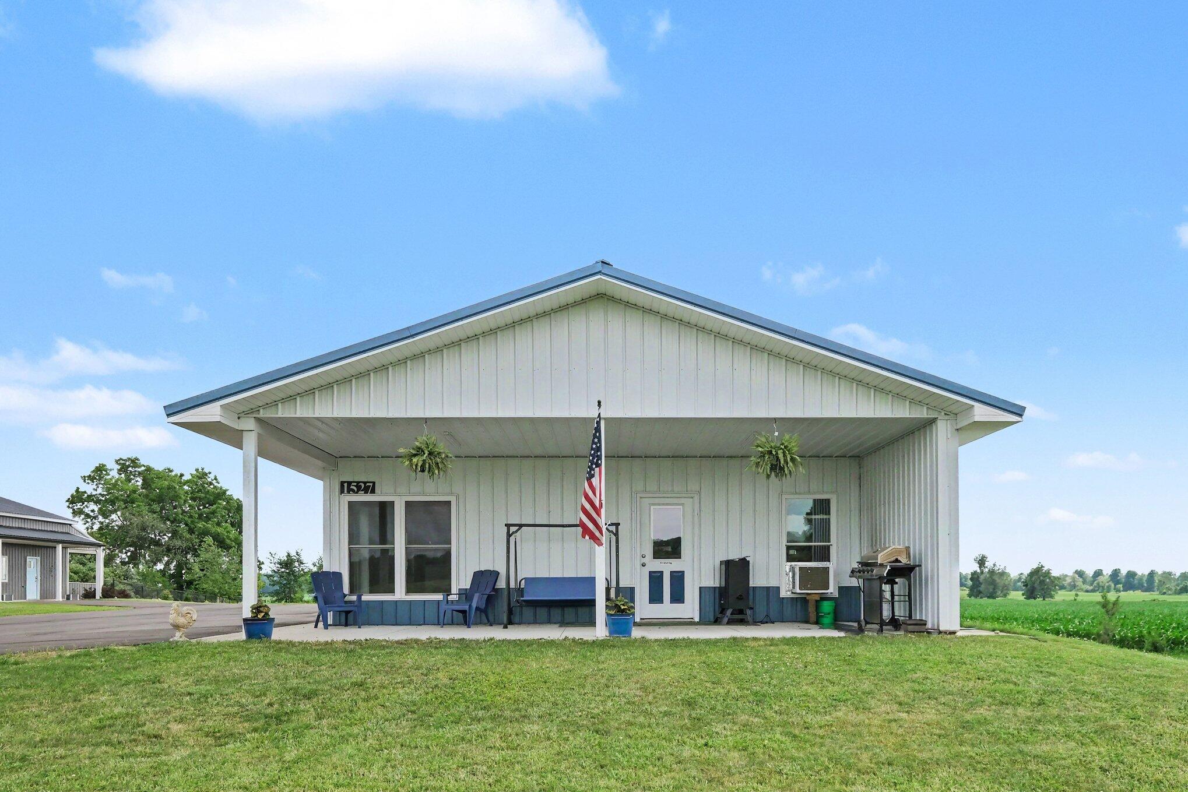
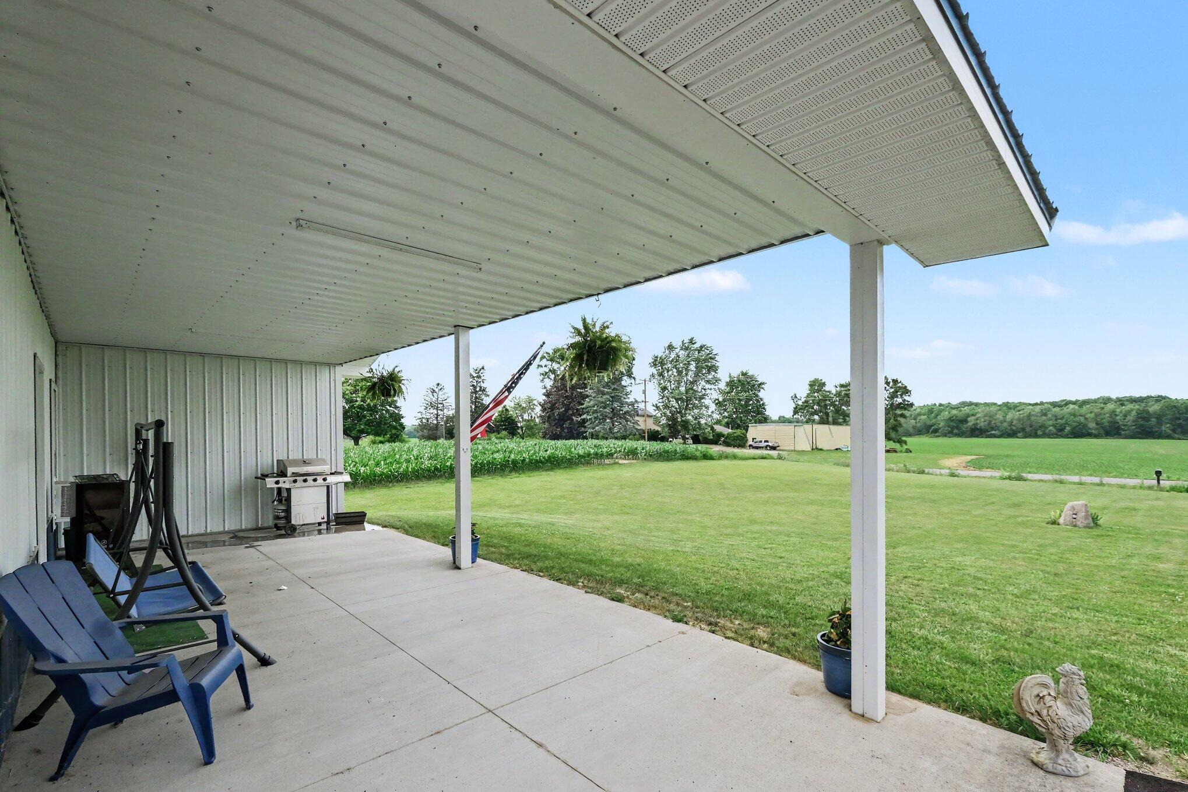
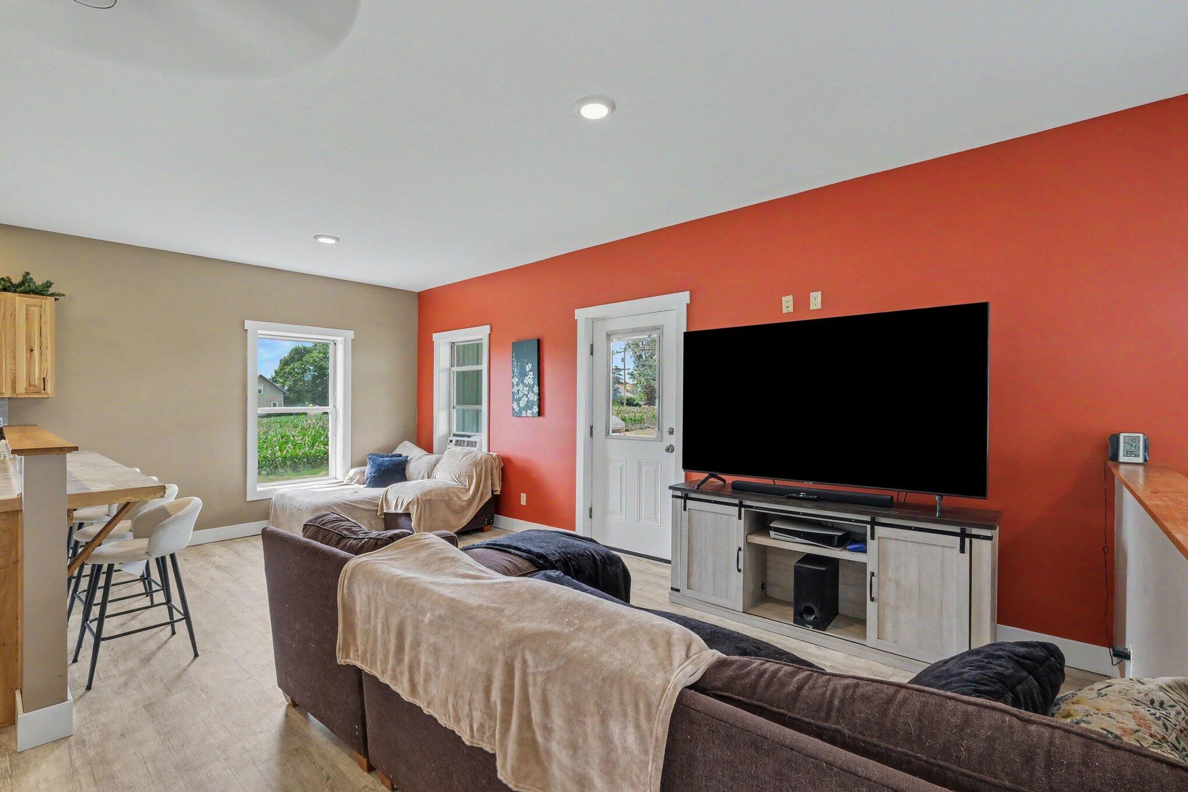
$1,364If a Beautiful Country Setting and a Newer Home is what you're looking for, look no further, 1527 W David Highway Ionia offers just that and so much more. Built in 2018 it not only has a beautiful country setting it's located on a blacktop road, has high speed internet and natural gas. As you enter the home you'll notice the large open concept living/kitchen area. Just off the living area are your 2 nice sized bedrooms each offering their own private ensuite bathrooms. Also just off the living area is your guest half bath and laundry area. As you continue through your guest bath/laundry room into your large 2 stall garage with in floor heat and offering extra space for a possible sports-cave hangout spot for gameday. As you continue through your garage into your large fenced in backyard offering tons of space for outdoor games and showing off your BBQ skills to guests. Also a perfect spot for the fur babies. Also outside is a nice sized covered porch, a greatspot for your morning cup of coffee or evening beverage. Home offers radiant in-floor heating in the home as well as in the garage and some of the concrete walkways. Home also has a Generac Generator for a little extra piece of mind. As you can see 1527 W David Highway Ionia offers so much to the future owners. Buyer's and Buyer's Agent to confirm all information.
| 2 weeks ago | Listing updated with changes from the MLS® | |
| 2 weeks ago | Status changed to Pending | |
| 4 weeks ago | Listing first seen on site |

IDX provided courtesy of Realcomp II Ltd. via GreaterRegionalAllianceofREALTORS. Copyright © 2026 Realcomp II Ltd. Shareholders.
IDX information is provided exclusively for consumers' personal, non-commercial use and may not be used for any purpose other than to identify prospective properties consumers may be interested in purchasing and that the data is deemed reliable but not guaranteed accurate by the MLS.
Did you know? You can invite friends and family to your search. They can join your search, rate and discuss listings with you.