Your Michigan Home Search Starts HERE!

Save
Ask
Tour
Hide
Share
$415,000
35 Days On Site

921 Par 4 Circle
Kalamazoo City, MI 49008

For Sale|Single Family Residence|Active
3
Beds
3
Total Baths
2
Full Baths
1
Partial Bath
2,025
SqFt
$205
/SqFt
1964
Built
County:
Kalamazoo
Call Now: 810-360-3488
Is this the listing for you? We can help make it yours.
810-360-3488
Upcoming Open Houses
Sun, Aug 9, 12:00 PM - 3:00 PM
921 Par 4 Circle921 Par 4 Circle921 Par 4 Circle921 Par 4 Circle
Save
Ask
Tour
Hide
Share

Mortgage Calculator

Monthly Payment (Est.)

$1,893
Calculator powered by Showcase IDX, a Constellation1 Company. Copyright ©2026 Information is deemed reliable but not guaranteed.

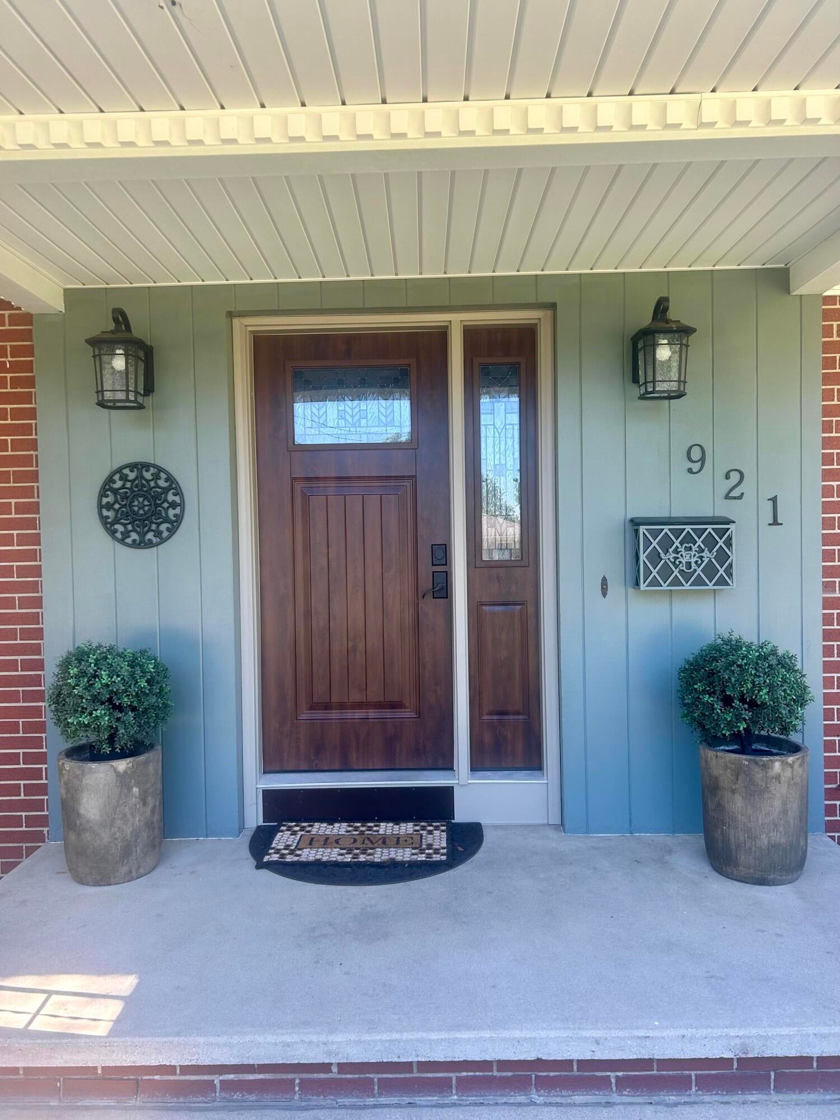
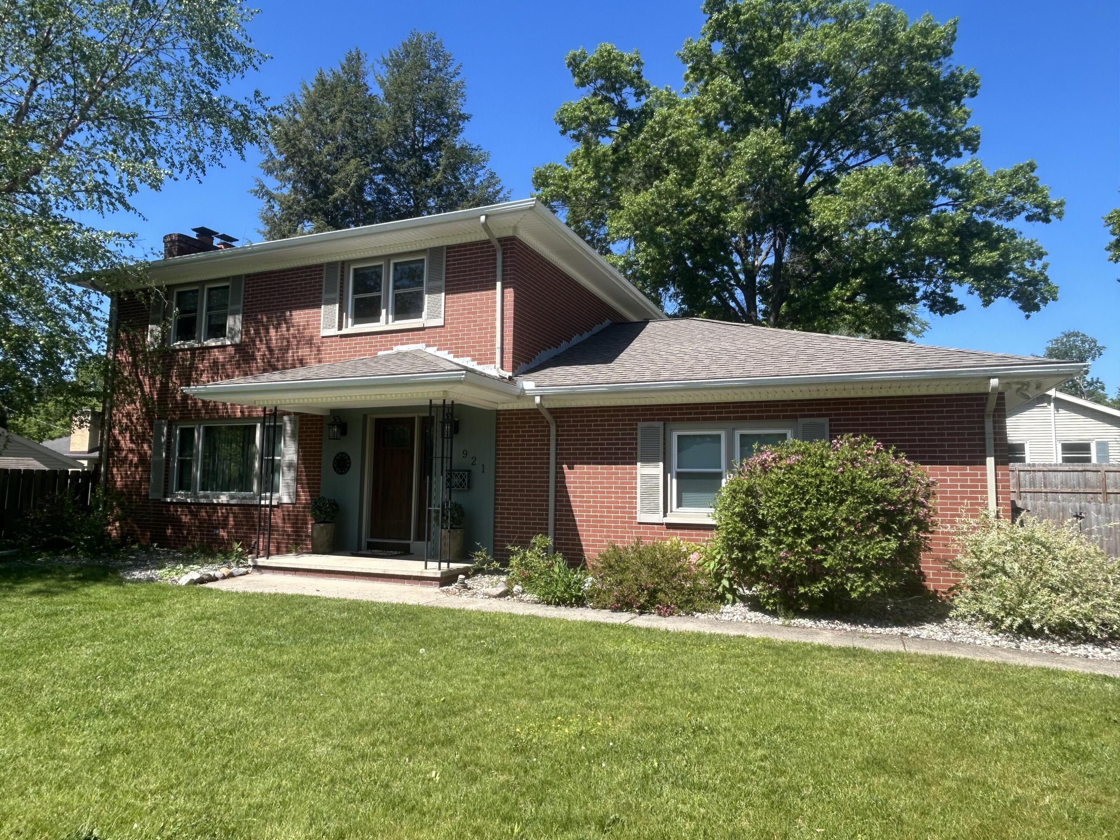
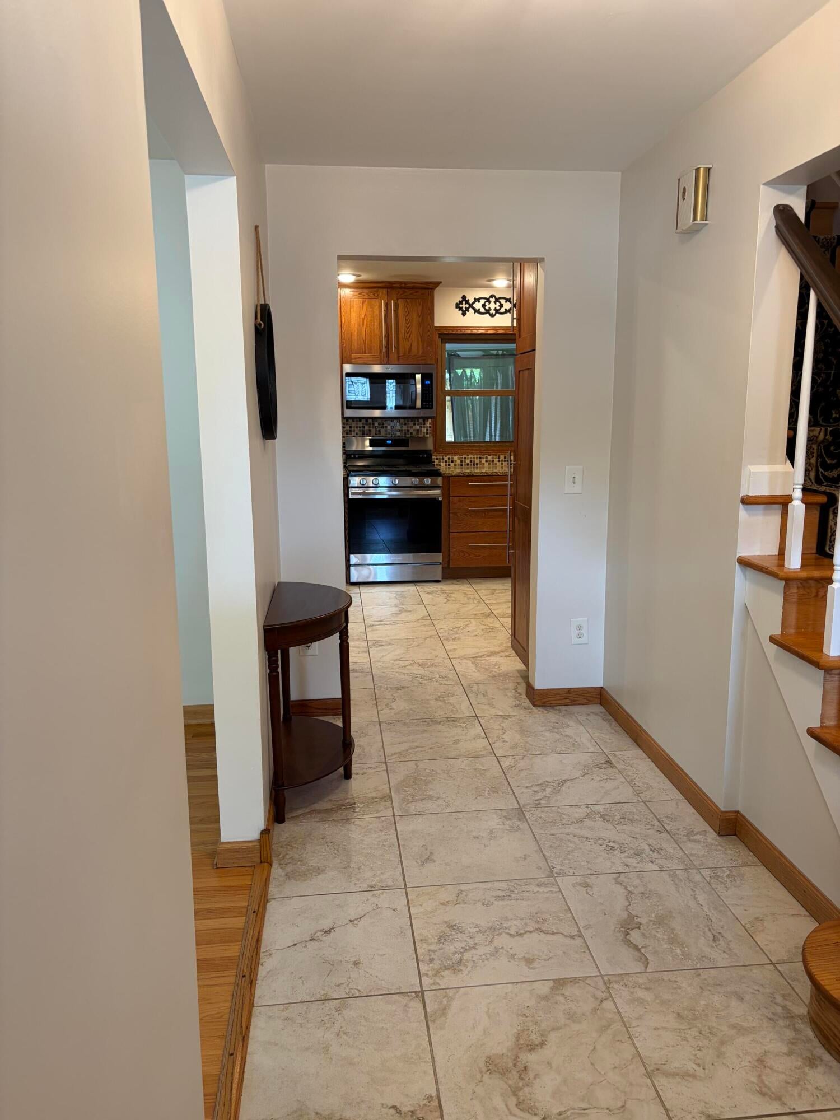
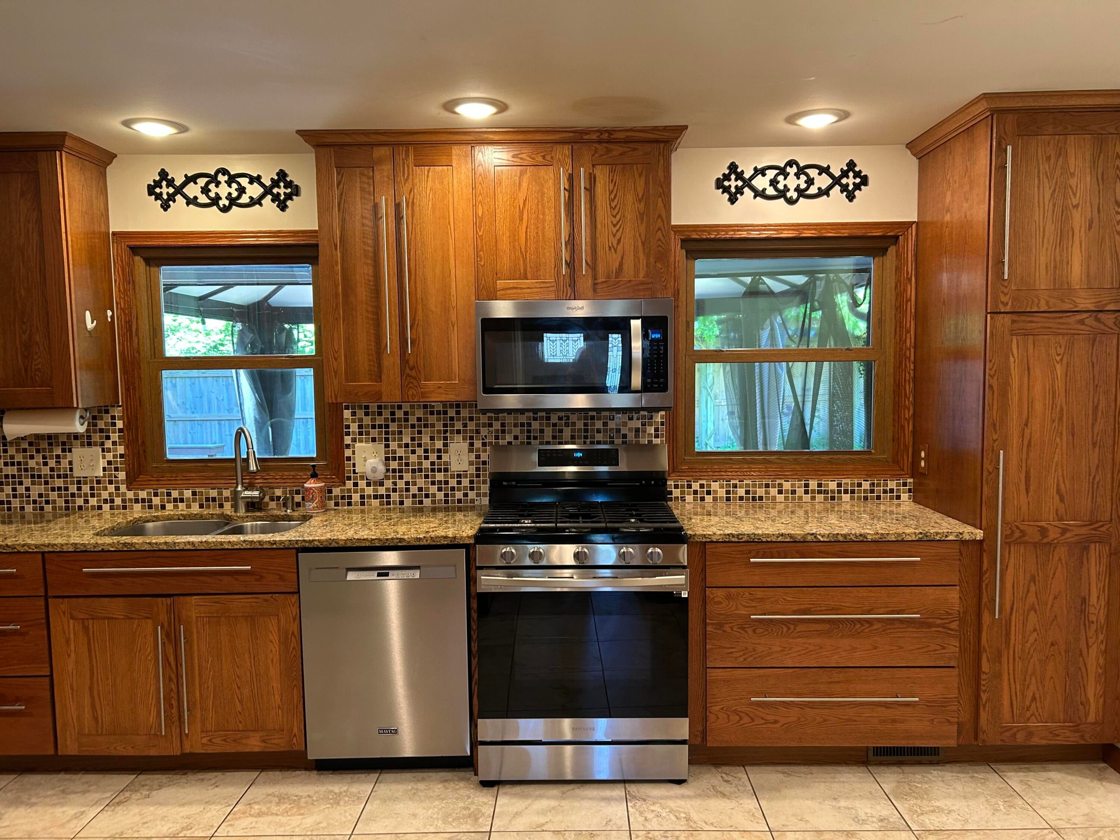
This two-story brick home nestled on a quiet circle off Bronson Boulevard provides the perfect combination of character, comfort, and convenience in one of Kalamazoo's most sought-after locations. Surrounded by natural beauty, this home at 921 Par 4 Circle is appropriately named given its proximity to the newly renovated Kalamazoo Country Club. And, it's only minutes from downtown Kalamazoo and Western Michigan University.This 3-bedroom, 2.5-bath home features hardwood and tile flooring throughout, an updated kitchen featuring custom hardwood cabinets from floor to ceiling, granite countertops, stainless steel appliances, a 5 burner gas stove/oven, and an eat-in counter. The kitchen opens to a dining room, a fireplace in the living room,a den/office with a separate entry, and other thoughtful custom touches. The spacious primary bath includes a Jacuzzi tub and separate glass shower. Full basement provides additional finished living space with an egress window, a custom bar, a flex room with adjoining full bath, plus laundry and ample storage. Step outside to your own private backyard retreat, where a spacious deck overlooks a fully fenced yard with a newer privacy fence, offering a peaceful and quiet setting. Relax or entertain in the charming gazebo, complete with optional screen walls so you can enjoy bug-free summer evenings. The property also features an attached two-car garage and two storage sheds, including one that's perfectly sized to store a golf cart for convenient rides to the nearby Kalamazoo Country Club. This home is located within the Kalamazoo Promise eligible school district, offering qualifying students access to one of the nation's most generous college tuition and trades scholarship programs. Whether you're looking for a peaceful place to call home or the perfect setting to entertain guests, this home is ready to welcome its next owners.

Save
Ask
Tour
Hide
Share
Listing Snapshot
Price 
$415,000
Days On Site 
35 Days
Bedrooms 
3
Inside Area (SqFt) 
2,025 sqft
Total Baths 
3
Full Baths 
2
Partial Baths 
1
Lot Size 
0.25 Acres
Year Built 
1964
MLS® Number 
65026033210
Status 
Active
Property Tax 
$2,718
HOA/Condo/Coop Fees 
N/A
Sq Ft Source 
Other
Friends & Family
Recent Activity
yesterdayListing updated with changes from the MLS®
yesterdayPrice changed to $415,000
a month agoListing first seen on site
General Features
Acres 
0.25
Attached Garage 
Yes
Cross Street 
Whites Rd
Garage 
Yes
Garage Spaces 
2
Parking 
AttachedConcreteGarage Door Opener
Property Sub Type 
Single Family Residence
Security 
Carbon Monoxide Detector(s)Smoke Detector(s)
Sewer 
Public Sewer
SqFt Above 
1400
SqFt Below 
625
SqFt Total 
2025
Style 
Traditional
Water Source 
Public
Zoning 
Residential
Interior Features
Appliances 
Gas Water HeaterBuilt-In Gas OvenBar FridgeDishwasherDisposalDryerFreezerHumidifierMicrowaveOvenRefrigeratorRangeTrash CompactorWasherWater Softener OwnedWater Purifier
Basement 
FinishedFull
Cooling 
Central Air
Fireplace 
Yes
Fireplaces 
1
Flooring 
Ceramic TileStoneWood
Heating 
Forced AirNatural Gas
Interior 
Pantry
Window Features 
Window Treatments
BathFull 
Level - Basement
BathLav 
Level - Main
Bedroom 2 
Dimensions - 11 x 11Level - UpperArea - 121
Bedroom 3 
Dimensions - 11 x 11Level - UpperArea - 121
Den 
Dimensions - 15 x 9Area - 135
Dining Room 
Dimensions - 11 x 11Level - MainArea - 121
Kitchen 
Dimensions - 13 x 11Level - MainArea - 143
Living Room 
Dimensions - 13 x 11Level - MainArea - 143
Master Bathroom 
Dimensions - 11 x 6Level - UpperArea - 66
Master Bedroom 
Dimensions - 17 x 11Level - UpperArea - 187
Save
Ask
Tour
Hide
Share
Exterior Features
Construction Details 
Brick
Exterior 
Garden
Fencing 
Back YardPrivacy
Other Structures 
Gazebo
Patio And Porch 
DeckPorchScreened
Windows/Doors 
Window Treatments
Community Features
Financing Terms Available 
CashConventionalFHAVA Loan
MLS Area 
Area39062Kalamazoo
Roads 
Paved
School District 
Kalamazoo
Schools
School District
Kalamazoo
Elementary School
Unknown
Middle School
Unknown
High School
Unknown
Listing courtesy of Beycome Brokerage Realty LLC: [email protected]


IDX provided courtesy of Realcomp II Ltd. via GreaterRegionalAllianceofREALTORS. Copyright © 2026 Realcomp II Ltd. Shareholders.

IDX information is provided exclusively for consumers' personal, non-commercial use and may not be used for any purpose other than to identify prospective properties consumers may be interested in purchasing and that the data is deemed reliable but not guaranteed accurate by the MLS.

Neighborhood & Commute
Source: Walkscore
Save
Ask
Tour
Hide
Share