
2530 De Hoop Avenue SWWyoming City, MI 49509
Mortgage Calculator
Monthly Payment (Est.)
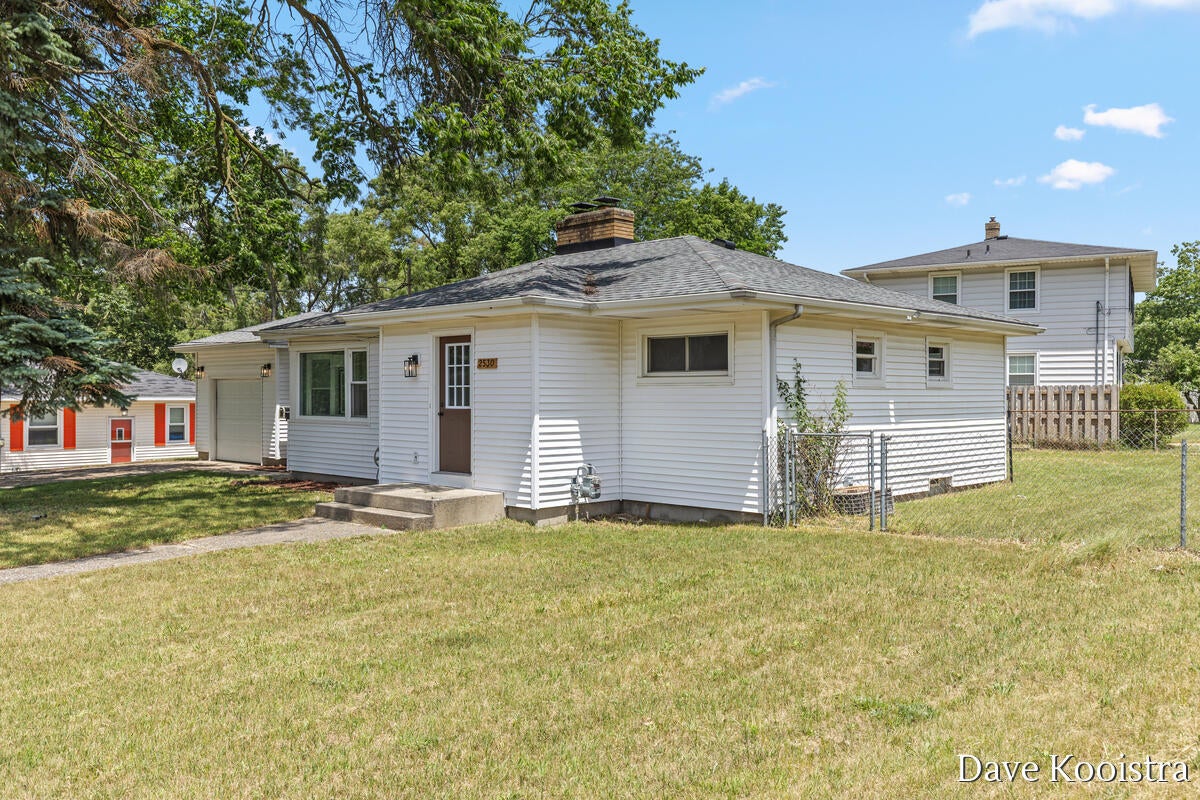
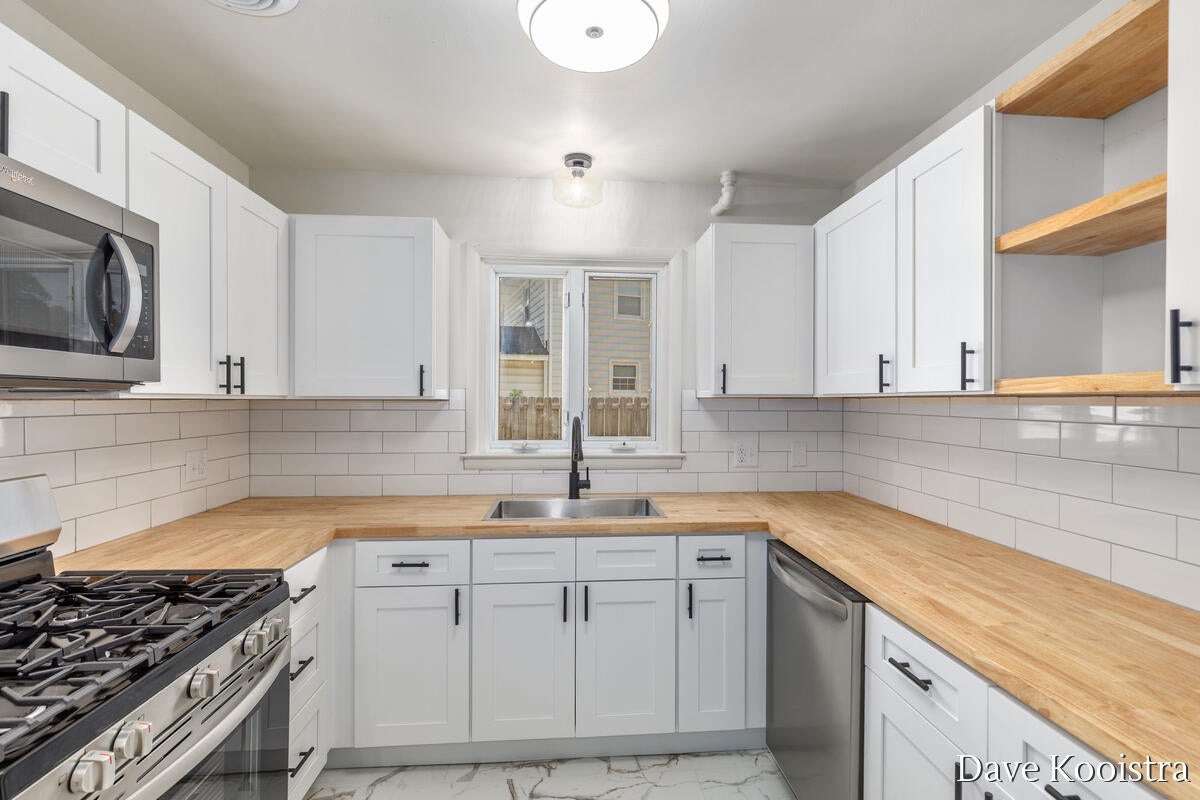
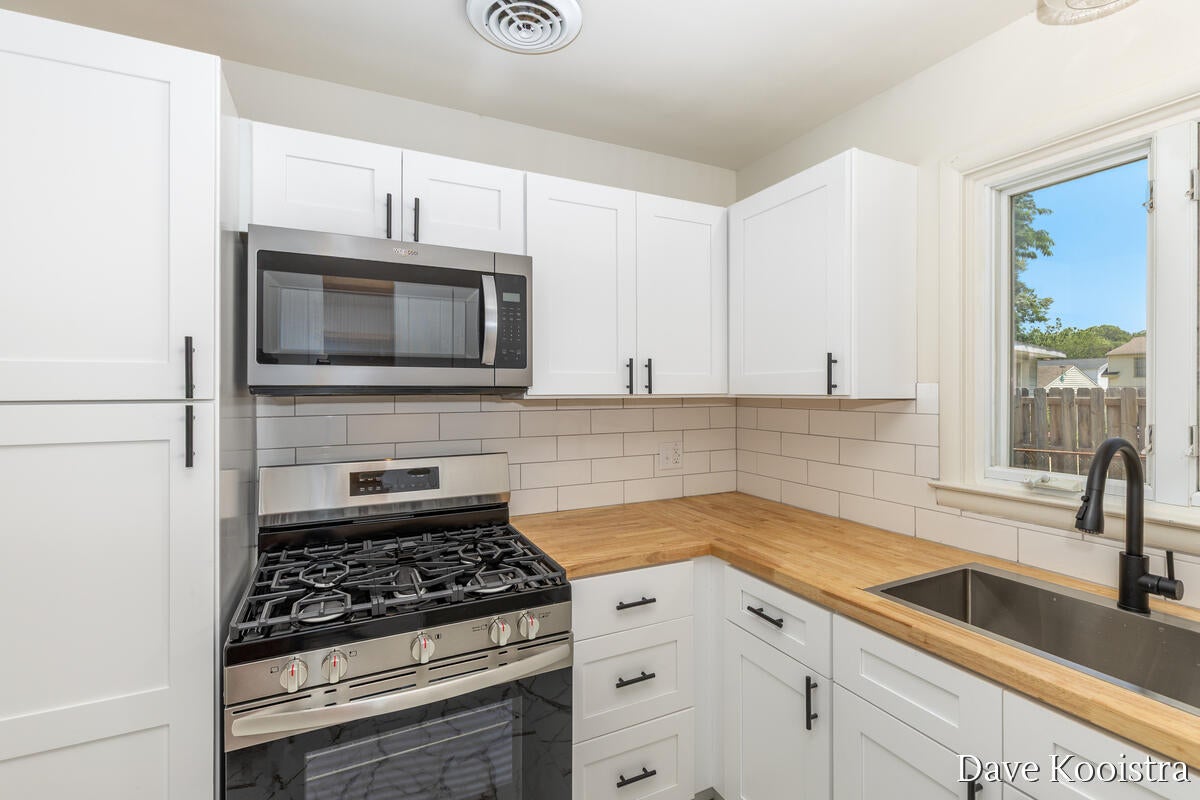
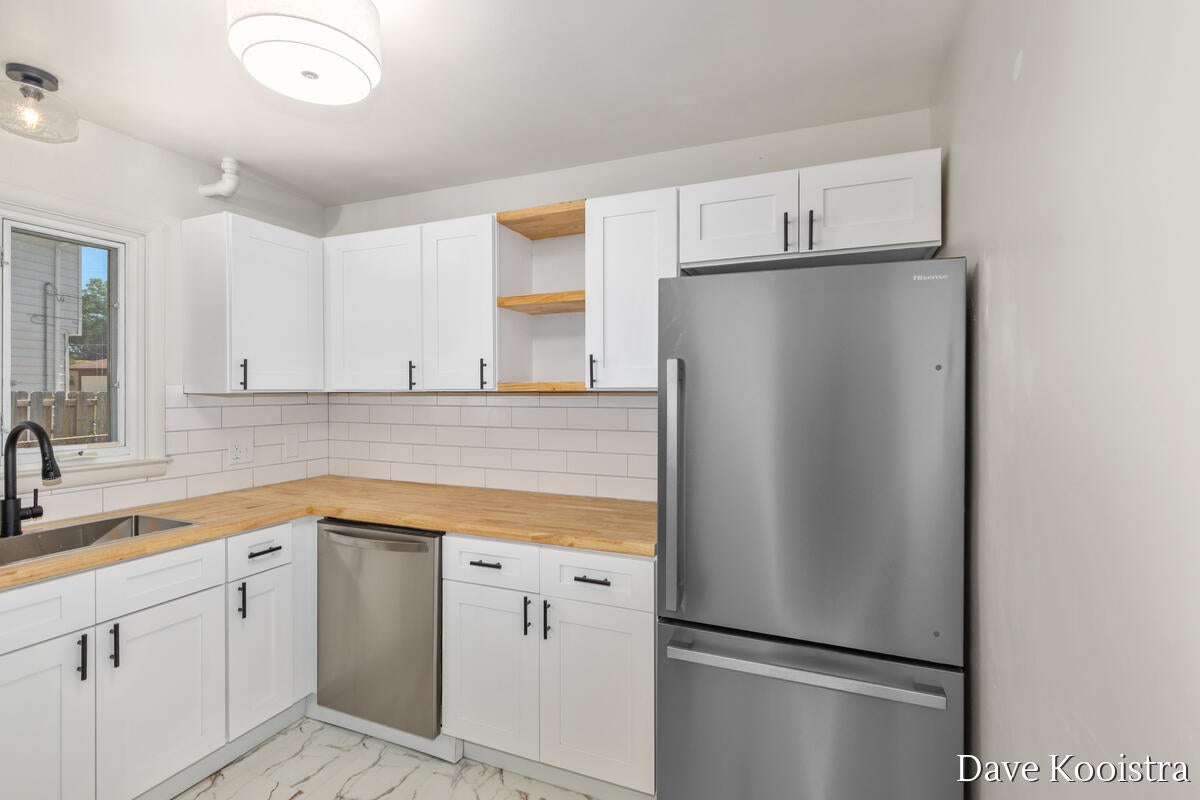
$1,368Completely remodeled, this three-bedroom home in Wyoming is situated on a large fenced-in lot and is truly move-in ready. The brand new kitchen features white shaker-style cabinets, butcher block countertops, a new sink and faucet, subway tile backsplash, ceramic tile flooring, and brand new stainless steel appliances that are all included. Beautiful hardwood floors have been completely refinished throughout the home, including the living room with a cozy wood-burning fireplace. The corner dining area is filled with natural light from several large windows. All three bedrooms are located on the main floor, and the owner's bedroom offers two spacious closets. The fully updated main bathroom includes a white oak double vanity with solid surface countertops, tile flooring, and a large bathtub with a tiled shower surround. A spacious breezeway connects the home to the oversized one-stall garage, completing the main level. The lower level features a second full bathroom with a Jacuzzi tub and new vanity, an enormous recreation room with brand new carpet, a laundry area with new appliances, a cement wash tub, freshly painted floors, a mechanical room, and extensive storage space. Major updates include a roof replaced around 2019, newer vinyl siding, new entry doors, a new garage door and opener, glass block basement windows, and recently replaced windows throughout the home. Located directly across the street from Pinery Park, you'll enjoy easy access to basketball and tennis courts, walking trails, picnic shelters, ball fields, and playgrounds. Offering immediate occupancy, this beautifully updated home is ready for its next owner. Schedule your showing today!
| a month ago | Listing first seen on site | |
| a month ago | Listing updated with changes from the MLS® |

IDX provided courtesy of Realcomp II Ltd. via GreaterRegionalAllianceofREALTORS. Copyright © 2026 Realcomp II Ltd. Shareholders.
IDX information is provided exclusively for consumers' personal, non-commercial use and may not be used for any purpose other than to identify prospective properties consumers may be interested in purchasing and that the data is deemed reliable but not guaranteed accurate by the MLS.
Did you know? You can invite friends and family to your search. They can join your search, rate and discuss listings with you.